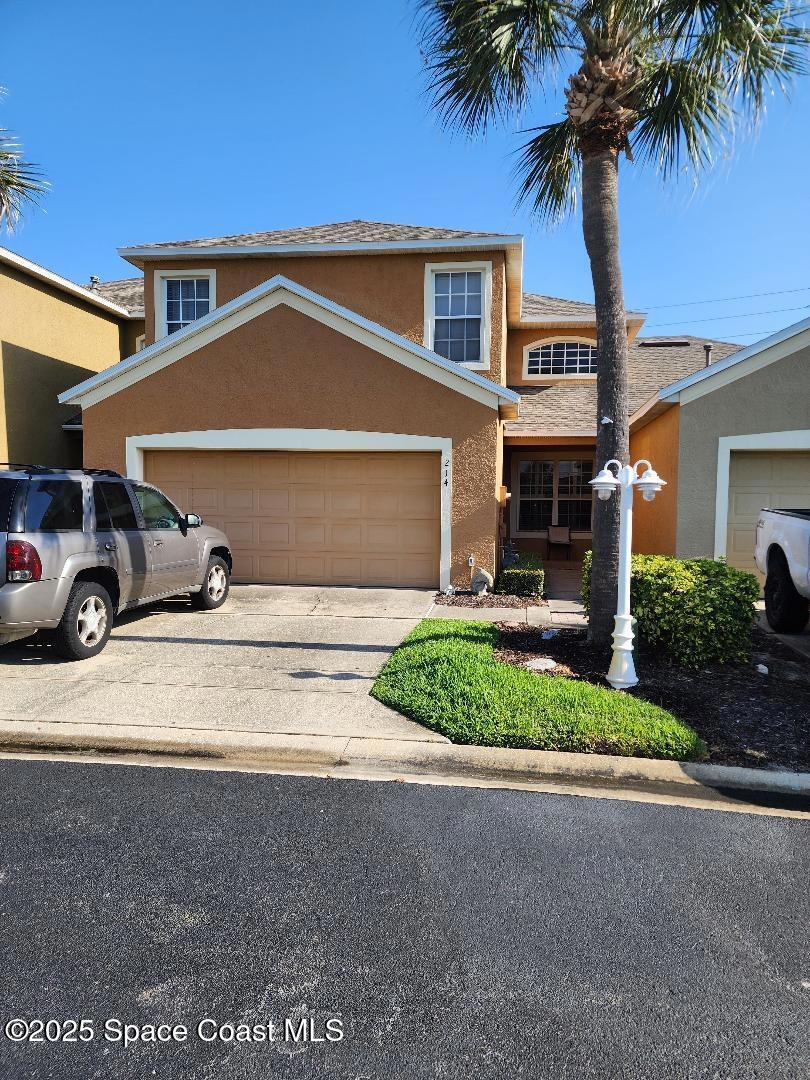
NOT LISTED FOR SALE

Estimated Value: $405,691

3 Beds
2.5 Baths
2,037 Sq Ft
$199/Sq Ft Est. Value

Sale Details

Date Sold: June 30, 2025

Last sale price $410,000 $201 Per Sq Ft

Est. 1% decrease in value since last sale

Current estimated payment $3,297 / mo

Highlights

  • Open Floorplan
  • Contemporary Architecture
  • Main Floor Primary Bedroom
  • Clubhouse
  • Vaulted Ceiling
  • Screened Porch

About This Home

As of June 2025

STEPS TO THE OCEAN ! Gated community, two story townhouse, 3 bedrooms, 2.5 bathrooms, 2 car garage, screened back porch.

Last Agent to Sell the Property

Bluma Bofford

CENTURY 21 Circle License #3027680 Listed on: 05/28/2025

CENTURY 21 Circle

Last Buyer's Agent

Pam Doucette

Coldwell Banker Res. R.E. LLC

Create a Home Valuation Report for This Property
The Home Valuation Report is an in-depth analysis detailing your home's value as well as a comparison with similar homes in the area

Townhouse Details

Home Type

  • Townhome

Year Built

  • Built in 2002

Lot Details

  • 1,742 Sq Ft Lot
  • Street terminates at a dead end
  • West Facing Home
  • Back Yard Fenced

HOA Fees

  • $492 Monthly HOA Fees

Parking

  • 2 Car Garage
  • Garage Door Opener

Home Design

  • Contemporary Architecture
  • Fixer Upper
  • Shingle Roof
  • Block Exterior
  • Stucco

Interior Spaces

  • 2,037 Sq Ft Home
  • 2-Story Property
  • Open Floorplan
  • Vaulted Ceiling
  • Ceiling Fan
  • Screened Porch
  • Security Gate
  • Washer and Electric Dryer Hookup
  • Property Views

Kitchen

  • Breakfast Area or Nook
  • Electric Cooktop
  • Microwave
  • Dishwasher

Flooring

  • Carpet
  • Tile

Bedrooms and Bathrooms

  • 3 Bedrooms
  • Primary Bedroom on Main
  • Split Bedroom Floorplan
  • Walk-In Closet
  • Bathtub and Shower Combination in Primary Bathroom

Schools

  • Indialantic Elementary School
  • Hoover Middle School
  • Melbourne High School

Utilities

  • Central Heating and Cooling System

Community Details

Overview

  • Association fees include ground maintenance, security
  • Ocean Side Village HOA, Phone Number (321) 777-1603
  • Ocean Side Village Phase 2C Subdivision
  • Maintained Community

Amenities

  • Clubhouse

Recreation

  • Tennis Courts
  • Community Basketball Court
  • Community Pool

Pet Policy

  • Pets Allowed

Townhouse Details

Home Type

Townhome

Year Built

Built in 2002

Lot Details

1,742 Sq Ft Lot

HOA Fees

$492 per month

Parking

2

Listing Details

  • Property Type: Residential
  • Year Built: 2002
  • Reso Property Sub Type: Townhouse
  • ResoLaundryFeatures: Electric Dryer Hookup, Washer Hookup
  • ResoLotFeatures: Dead End Street
  • Road Frontage Type: Other
  • Road Surface Type: Paved
  • Reso View: Other
  • ResoSecurityFeatures: Security Gate
  • Reso Association Amenities: Basketball Court, Clubhouse, Tennis Court(s), Management - Full Time, Pool
  • Reso Association Fee Includes: Maintenance Grounds, Security, Other
  • ResoSpecialListingConditions: Standard
  • Subdivision Name: Ocean Side Village Phase 2C
  • Architectural Style: Contemporary
  • Carport Y N: No
  • Garage Yn: Yes
  • Unit Levels: Two
  • New Construction: No
  • Property Attached Yn: Yes
  • Reso Property Condition: Fixer
  • General Property Information Community Fee(s) YN: No
  • General Property Information CDD Fee YN: No
  • Marketing Remarks:Marketing Remarks: STEPS TO THE OCEAN ! Gated community, two story townhouse, 3 bedrooms, 2.5 bathrooms, 2 car garage, screened back porch.
  • Smart Home Features:Smart Home Features: Smoke Detector
  • Special Features: None
  • Property Sub Type: Townhouses

Interior Features

  • Interior Amenities: Ceiling Fan(s), Open Floorplan, Primary Downstairs, Vaulted Ceiling(s), Walk-In Closet(s), Primary Bathroom - Tub with Shower, Split Bedrooms, Breakfast Nook
  • Flooring: Carpet, Tile
  • Appliances: Dishwasher, Electric Cooktop, Electric Range, Microwave, Refrigerator
  • Full Bathrooms: 2
  • Half Bathrooms: 1
  • Total Bedrooms: 3
  • Stories: 2

Exterior Features

  • Exterior Features: Other
  • Roof: Shingle
  • Fencing: Back Yard
  • Acres: 0.04
  • Pool Private: No
  • Waterfront: No
  • Construction Type: Block, Stucco
  • Direction Faces: West
  • Patio And Porch Features: Screened

Garage/Parking

  • Attached Garage: No
  • Garage Spaces: 2.0
  • Parking Features: Garage, Garage Door Opener

Utilities

  • Cooling: Central Air
  • Utilities: Electricity Connected, Sewer Connected, Water Connected
  • Heating: Central, Electric
  • Cooling Y N: Yes
  • HeatingYN: Yes
  • Water Source: Public

Condo/Co-op/Association

  • Senior Community: No
  • Association #2 Fee Frequency: Quarterly
  • Association Fee: 1475.0
  • Association Fee Frequency: Quarterly
  • Association Name: Ocean Side Village HOA
  • Phone: 321 777 1603
  • Association: Yes

Schools

  • Middle Or Junior School: Hoover

Lot Info

  • Current Use: Residential
  • Land Lease: No
  • Lot Size Sq Ft: 1742.4
  • ResoLotSizeUnits: Acres
  • Zoning Description: Residential

Rental Info

  • Furnished: Unfurnished

MLS Schools

  • Elementary School: Indialantic
  • High School: Melbourne

Ownership History

We collect this data history from publicly available records. To have your information removed, we recommend requesting removal directly through your county’s website.

Date Name Owned For Owner Type

Purchase Details

Listed on
May 28, 2025
Closed on
Jun 30, 2025
Sold by
Bought by
Seller's Agent
Bluma Bofford
CENTURY 21 Circle
Buyer's Agent
Pam Doucette
Coldwell Banker Res. R.E. LLC
List Price
$449,000
Sold Price
$410,000
Premium/Discount to List
-$39,000
-8.69%
Views
2
Current Estimated Value
$405,691

Home Financials for this Owner

Home Financials are based on the most recent Mortgage that was taken out on this home.
Estimated Appreciation
-$4,309
Avg. Annual Appreciation
-0.91%
Original Mortgage
$410,000
Outstanding Balance
$405,680
Interest Rate
6.81%
Mortgage Type
VA
Estimated Equity
$11

Purchase Details

Closed on
Oct 31, 2011
Sold by
Bought by

Home Financials for this Owner

Home Financials are based on the most recent Mortgage that was taken out on this home.
Original Mortgage
$136,000
Interest Rate
4.16%

Purchase Details

Closed on
Apr 30, 2002
Sold by
Bought by
Source: Public Records

Home Values in the Area

Source: Public Records

Average Home Value in this Area


Source: Public Records

Agents Specializing in Indialantic, FL

See All Agents

Purchase History

We collect this data history from publicly available records. To have your information removed, we recommend requesting removal directly through your county’s website.

Date Buyer Sale Price Title Company
$410,000 Supreme Title Closings
$170,000 Supreme Title Clossings Llc
$164,300 --
Source: Public Records

Mortgage History

We collect this data history from publicly available records. To have your information removed, we recommend requesting removal directly through your county’s website.

Date Status Borrower Loan Amount
Open $410,000
Previous Owner $136,000
Previous Owner $108,300
Source: Public Records

Property History

We collect this data history from publicly available records. To have your information removed, we recommend requesting removal directly through your county’s website.

Date Event Price List to Sale Price per Sq Ft
06/30/2025 06/30/25 Sold $410,000 -8.7% $201 / Sq Ft
05/28/2025 05/28/25 Pending -- -- --
05/28/2025 05/28/25 For Sale $449,000 -- $220 / Sq Ft
Source: Space Coast MLS (Space Coast Association of REALTORS®)

Tax History

We collect this data history from publicly available records. To have your information removed, we recommend requesting removal directly through your county’s website.

Year Tax Paid Tax Assessment Tax Assessment Total Assessment is a certain percentage of the fair market value that is determined by local assessors to be the total taxable value of land and additions on the property. Land Improvement
2026 $6,946 $383,930
2025 $6,421 $401,500
2024 $6,032 $405,060
2023 $6,032 $386,570
2022 $5,177 $323,740 $0 $0
2021 $4,754 $259,470 $65,000 $194,470
2020 $4,704 $255,230 $65,000 $190,230
2019 $4,871 $254,650 $65,000 $189,650
2018 $4,812 $256,110 $65,000 $191,110
2017 $4,566 $242,320 $60,000 $182,320
2016 $4,247 $199,620 $45,000 $154,620
2015 $4,131 $187,970 $45,000 $142,970
2014 $3,745 $170,890 $40,000 $130,890
Source: Public Records

Agents Affiliated with this Home

  • Section Image
See All Agents

Map

Source: Space Coast MLS (Space Coast Association of REALTORS®)

MLS Number: 1047281

Space Coast MLS (Space Coast Association of REALTORS®)

APN: 27-37-13-54-00000.0-0002.00

Your Personal Tour Guide

Ask me questions while you tour the home.