
Seller's Agent in 2023
Colby Jacobs
Samson Properties
(717) 465-7588
391 Total Sales

Estimated Value: $448,000 - $675,000
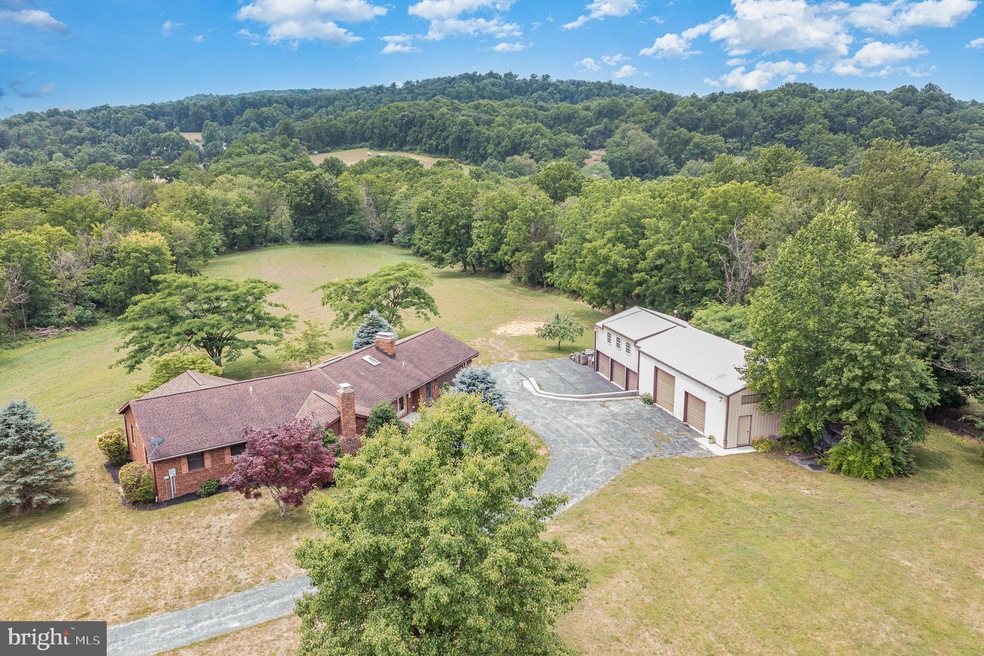
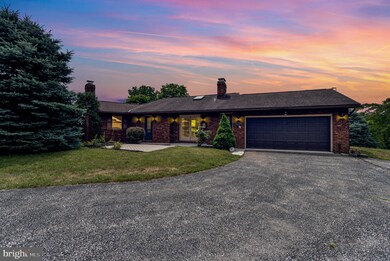
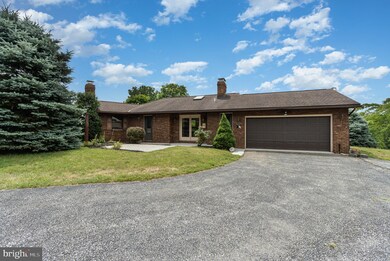
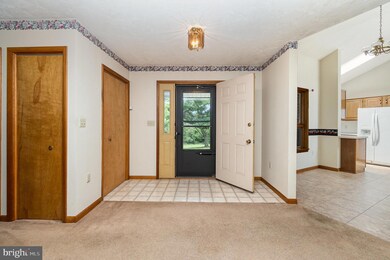
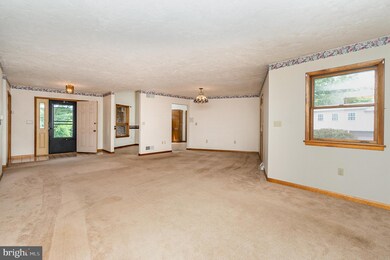
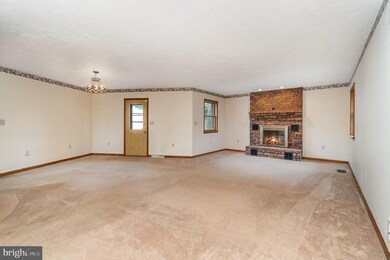
Here's your chance to live in a great brick rancher on over 10 acres, in Clean & Green. This home sits way back off the road, so as you drive up the long driveway you'll get the feeling of having lots of privacy and seclusion. Step into the foyer and you'll see the Living room with brick fireplace. You will also be able to enjoy the fireplace from Dining room area which sits off the Living room. The kitchen has all of the appliances, cathedral ceilings, skylight, and a dining area. The Family room sits off the kitchen which also has another brick fireplace, and another skylight. The owners suite is huge and has 3 closets, and of course its own bathroom. 2 more bedrooms, a full bath and a 1st floor laundry room for even more convenience. The unfinished lower level has so much potential and has a workshop area. Outside there is a great patio and of course the detached 3 car garage with 2nd floor storage, and the Pole barn with 2 more bays with one being extra high to accompany your RV etc. Hurry this property in farm zoning won't last long!!
Last Agent to Sell the Property
(703) 378-8810 donnysamson@samsonproperties.net Samson Properties License #RS344005 Listed on: 07/07/2023
Co-Listed By
(703) 378-8810 donnysamson@samsonproperties.net Samson Properties License #RS331270
We collect this data history from publicly available records. To have your information removed, we recommend requesting removal directly through your county’s website.
We collect this data history from publicly available records. To have your information removed, we recommend requesting removal directly through your county’s website.
| Date | Buyer | Sale Price | Title Company |
|---|---|---|---|
| $580,000 | None Listed On Document | ||
| $39,000 | -- |
We collect this data history from publicly available records. To have your information removed, we recommend requesting removal directly through your county’s website.
| Date | Status | Borrower | Loan Amount |
|---|---|---|---|
| Open | $456,000 |
We collect this data history from publicly available records. To have your information removed, we recommend requesting removal directly through your county’s website.
| Date | Event | Price | List to Sale | Price per Sq Ft |
|---|---|---|---|---|
| 08/02/2023 08/02/23 | Sold | $580,000 | +5.5% | $329 / Sq Ft |
| 07/08/2023 07/08/23 | Pending | -- | -- | -- |
| 07/07/2023 07/07/23 | For Sale | $549,900 | -- | $312 / Sq Ft |
We collect this data history from publicly available records. To have your information removed, we recommend requesting removal directly through your county’s website.
| Year | Tax Paid | Tax Assessment Tax Assessment Total Assessment is a certain percentage of the fair market value that is determined by local assessors to be the total taxable value of land and additions on the property. | Land | Improvement |
|---|---|---|---|---|
| 2026 | $5,743 | $252,200 | $7,400 | $244,800 |
| 2025 | $5,633 | $252,200 | $7,400 | $244,800 |
| 2024 | $5,172 | $252,200 | $7,400 | $244,800 |
| 2023 | $8,409 | $252,300 | $7,500 | $244,800 |
| 2022 | $8,126 | $252,300 | $7,500 | $244,800 |
| 2021 | $7,898 | $252,300 | $7,500 | $244,800 |
| 2020 | $7,694 | $252,300 | $7,500 | $244,800 |
| 2019 | $7,519 | $252,300 | $7,500 | $244,800 |
| 2018 | $7,344 | $252,300 | $7,500 | $244,800 |
| 2017 | $4,088 | $252,300 | $7,500 | $244,800 |
| 2016 | -- | $252,300 | $7,500 | $244,800 |
| 2015 | -- | $251,600 | $6,800 | $244,800 |
| 2014 | -- | $251,100 | $6,300 | $244,800 |
Seller's Agent in 2023
Colby Jacobs
Samson Properties
(717) 465-7588
391 Total Sales
Seller Co-Listing Agent in 2023
Neil Reichart
Samson Properties
(717) 465-7076
484 Total Sales
Buyer's Agent in 2023
Katie Klenk
Keller Williams Legacy
(717) 850-3566
113 Total Sales
Source: Bright MLS
MLS Number: PAAD2009654
APN: 04-L11-0027B-000
Disclaimer: Certain information contained herein is derived from information provided by parties other than Homes.com. All information provided is deemed reliable, but is not guaranteed to be accurate and should be independently verified.
The data relating to real estate for sale on this website appears in part through the BRIGHT Internet Data Exchange program, a voluntary cooperative exchange of property listing data between licensed real estate brokerage firms, and is provided by BRIGHT through a licensing agreement.
Listing information is from various brokers who participate in the Bright MLS IDX program and not all listings may be visible on the site.
The property information being provided on or through the website is for the personal, non-commercial use of consumers and such information may not be used for any purpose other than to identify prospective properties consumers may be interested in purchasing.
Some properties which appear for sale on the website may no longer be available because they are for instance, under contract, sold or are no longer being offered for sale.
Property information displayed is deemed reliable but is not guaranteed.
Copyright 2026 Bright MLS, Inc.
Ask me questions while you tour the home.