
Dina House
Brokerocity Inc
(224) 246-8499
102 Total Sales
1 in Downtown Saint Charles
$500,000 Price

Estimated Value: $422,000 - $549,000
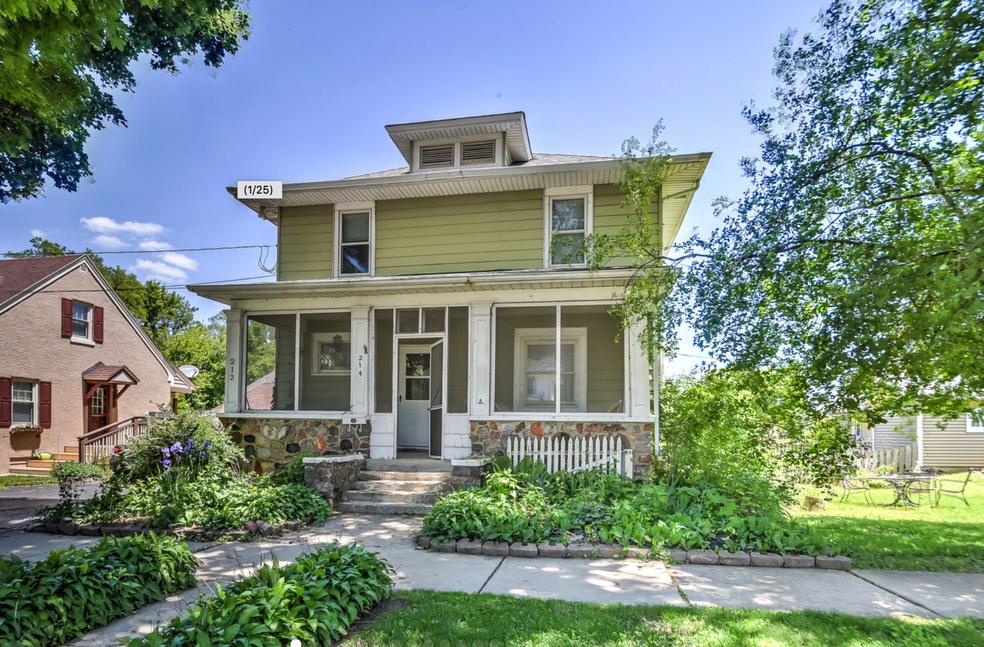
INCOME POTENTIAL 2 FLAT ** FIRST FLOOR UNIT**SPACIOUS LOT WITH SCREENED FRONT PORCH **NEW LIMESTONE AND PORCH WORK**POTENTIAL BONUS ROOM OFF OF LIVING ROOM**STOVE & REFRIGERATOR 2020**SOME WINDOWS REPLACED 2019**HARDWOOD FLOORING THROUGHOUT ** SECONF FLOOR UNIT** POTENTIAL BONUS ROOM OFF OF LIVING ROOM** **MOST WINDOWS REPLACED 2019** 2020 REPLACED ENTRY CARPETING TO THE SECOND FLOOR** NEW WATER HEATER 2020**NICOR INSPECTED AND UPDATES MADE TO ENSURE COMPLIANCE FURNACE, WATER HEATER AND SERVICE LINES**2020 SEWER CLEAN OUT INSTALLED IN THE BASEMENT FOR EASY ACCESS TO SEWER LINE** BOTH UNITS ARE CURRENTLY RENTED ** FULL UNFINISHED BASEMENT ** SHARED DRIVEWAY ** NEAR DOWNTOWN ** CLOSE TO SHOPPING, RESTAURANTS, PARKS, AND FOX RIVER **
Last Agent to Sell the Property
RE/MAX Horizon License #475138061 Listed on: 09/16/2023
We collect this data history from publicly available records. To have your information removed, we recommend requesting removal directly through your county’s website.
Dina House
Brokerocity Inc
(224) 246-8499
102 Total Sales
1 in Downtown Saint Charles
$500,000 Price
Matt Lysien
Suburban Life Realty, Ltd
(224) 315-8087
518 Total Sales
1 in Downtown Saint Charles
$1,275,000 Price
Deb Ritter
Keller Williams Premiere Properties
(708) 905-9826
74 Total Sales
1 in Downtown Saint Charles
$646,514 Price
Cindy Schmalz
@properties Christie's International Real Estate
(224) 970-2975
110 Total Sales
1 in Downtown Saint Charles
$600,000 Price
DP
Dena Priser
Grand Prairie Land Company
(708) 294-7526
17 Total Sales
1 in Downtown Saint Charles
$190,000 Price
Jennifer Rasmussen
@properties Christie's International Real Estate
(630) 454-6743
102 Total Sales
2 in Downtown Saint Charles
$404K - $915K Price Range
We collect this data history from publicly available records. To have your information removed, we recommend requesting removal directly through your county’s website.
| Date | Buyer | Sale Price | Title Company |
|---|---|---|---|
| $360,000 | None Listed On Document | ||
| $255,000 | First American Title | ||
| $280,000 | Chicago Title Insurance Comp | ||
| -- | -- |
We collect this data history from publicly available records. To have your information removed, we recommend requesting removal directly through your county’s website.
| Date | Status | Borrower | Loan Amount |
|---|---|---|---|
| Open | $245,000 | ||
| Previous Owner | $189,500 | ||
| Previous Owner | $191,250 | ||
| Previous Owner | $224,000 |
We collect this data history from publicly available records. To have your information removed, we recommend requesting removal directly through your county’s website.
| Date | Event | Price | List to Sale | Price per Sq Ft |
|---|---|---|---|---|
| 11/08/2023 11/08/23 | Sold | $360,000 | -4.0% | -- |
| 10/09/2023 10/09/23 | Pending | -- | -- | -- |
| 09/16/2023 09/16/23 | For Sale | $374,900 | -- | -- |
We collect this data history from publicly available records. To have your information removed, we recommend requesting removal directly through your county’s website.
| Year | Tax Paid | Tax Assessment Tax Assessment Total Assessment is a certain percentage of the fair market value that is determined by local assessors to be the total taxable value of land and additions on the property. | Land | Improvement |
|---|---|---|---|---|
| 2025 | $7,468 | $106,475 | $28,292 | $78,183 |
| 2024 | $7,468 | $98,106 | $26,068 | $72,038 |
| 2023 | $6,387 | $87,806 | $23,331 | $64,475 |
| 2022 | $6,576 | $87,450 | $25,825 | $61,625 |
| 2021 | $6,309 | $83,357 | $24,616 | $58,741 |
| 2020 | $6,239 | $81,803 | $24,157 | $57,646 |
| 2019 | $6,123 | $80,184 | $23,679 | $56,505 |
| 2018 | $5,668 | $74,338 | $22,778 | $51,560 |
| 2017 | $5,837 | $69,661 | $22,000 | $47,661 |
| 2016 | $6,027 | $65,979 | $21,227 | $44,752 |
| 2015 | -- | $60,024 | $20,998 | $39,026 |
| 2014 | -- | $64,104 | $20,998 | $43,106 |
| 2013 | -- | $62,635 | $21,208 | $41,427 |
Seller's Agent in 2023
Enrique Aguilar
RE/MAX
(847) 293-0501
2 in this area
87 Total Sales
Buyer's Agent in 2023
Alex Rullo
RE/MAX
(773) 348-7325
3 in this area
287 Total Sales
Source: Midwest Real Estate Data (MRED)
MLS Number: 11868864
APN: 09-27-452-002
Disclaimer: Certain information contained herein is derived from information provided by parties other than Homes.com. All information provided is deemed reliable, but is not guaranteed to be accurate and should be independently verified.
All data is obtained from various sources and may not have been verified by broker or MLS GRID. Supplied Open House Information is subject to change without notice. All information should be independently reviewed and verified for accuracy. Properties may or may not be listed by the office/agent presenting the information. Some IDX listings have been excluded from this website.
Listings courtesy of Midwest Real Estate Data (MRED) as distributed by MLS GRID.
Based on information submitted to the MLS GRID
Ask me questions while you tour the home.