
Sadie Camilo-Perdomo
Team Zingales Realty LLC
(351) 208-1301
37 Total Sales
1 in Pine Point
$290,000 Price

Estimated Value: $331,015
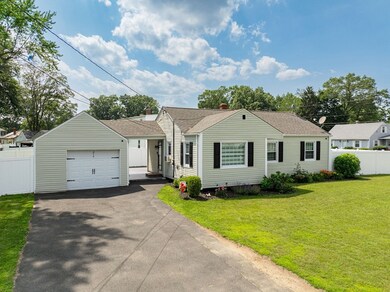
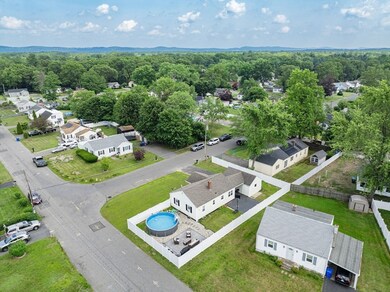
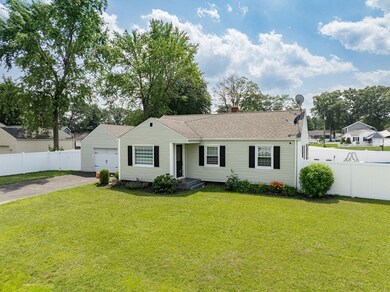
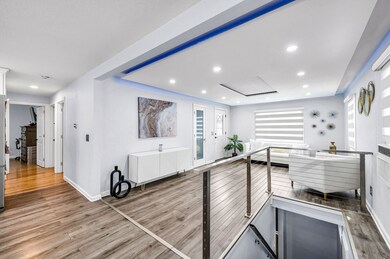
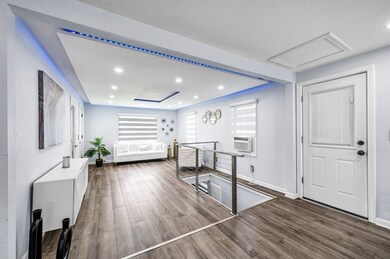
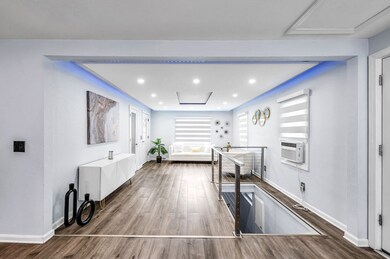
Multiple offers. Highest and best due by Monday 6/30/25 at 5pm. Nestled in a serene neighborhood, DO NOT miss this opportunity to purchase this beautifully updated 3-bedroom, 2-bath ranch style home that offers a perfect blend of modern amenities and charming appeal. The interior layout is classic and enhanced with an inviting open floor plan, dimmable recessed lights, along with a stunning kitchen equipped with crisp white cabinetry, quartz countertops, tiled back splash and sleek finishes throughout. Both full bathrooms have been tastefully renovated with contemporary finishes. The fully finished basement expands your living space by an additional 900 square feet and includes a spacious recreation room along with a versatile bonus room with a full bathroom ideal for a home office, gym, or guest space. Enjoy evenings outside in serenity on your paver stone patio while the brand-new white vinyl fence provides privacy for your backyard retreat.
We collect this data history from publicly available records. To have your information removed, we recommend requesting removal directly through your county’s website.
Sadie Camilo-Perdomo
Team Zingales Realty LLC
(351) 208-1301
37 Total Sales
1 in Pine Point
$290,000 Price
Monique Frigon
RE/MAX Generations
(413) 992-3209
154 Total Sales
2 in Pine Point
$246K - $260K Price Range
Trish Russo
LPT Realty
(860) 791-3720
31 Total Sales
1 in Pine Point
$310,000 Price
Adam Duffy
O'Rourke Grp RE Professionals
(857) 232-1154
20 Total Sales
1 in Pine Point
$275,000 Price
Johnny Long
PRIVI Realty LLC
(857) 353-8035
171 Total Sales
1 in Pine Point
$259,000 Price
Cynthia Gonzalez
Executive Real Estate, Inc.
(413) 288-5131
96 Total Sales
9 in Pine Point
$220K - $375K Price Range
We collect this data history from publicly available records. To have your information removed, we recommend requesting removal directly through your county’s website.
| Date | Buyer | Sale Price | Title Company |
|---|---|---|---|
| $345,000 | -- | ||
| Collazo Luis | $140,000 | -- | |
| Fiore James W | $49,000 | -- | |
| Wilmington Trust Co | $98,400 | -- | |
| Sims David | $54,000 | -- |
We collect this data history from publicly available records. To have your information removed, we recommend requesting removal directly through your county’s website.
| Date | Status | Borrower | Loan Amount |
|---|---|---|---|
| Open | $338,751 | ||
| Closed | Collazo Luis | $236,060 | |
| Previous Owner | Collazo Luis | $199,430 | |
| Previous Owner | -- | $137,464 | |
| Previous Owner | Collazo Luis A | $3,000 | |
| Previous Owner | Cox Bernard | $108,000 | |
| Previous Owner | Sims David L | $72,800 |
We collect this data history from publicly available records. To have your information removed, we recommend requesting removal directly through your county’s website.
| Date | Event | Price | List to Sale | Price per Sq Ft |
|---|---|---|---|---|
| 08/13/2025 08/13/25 | Sold | $345,000 | +15.0% | $366 / Sq Ft |
| 06/29/2025 06/29/25 | Pending | -- | -- | -- |
| 06/26/2025 06/26/25 | For Sale | $299,900 | -- | $318 / Sq Ft |
We collect this data history from publicly available records. To have your information removed, we recommend requesting removal directly through your county’s website.
| Year | Tax Paid | Tax Assessment Tax Assessment Total Assessment is a certain percentage of the fair market value that is determined by local assessors to be the total taxable value of land and additions on the property. | Land | Improvement |
|---|---|---|---|---|
| 2025 | $4,467 | $284,900 | $39,000 | $245,900 |
| 2024 | $4,235 | $263,700 | $39,000 | $224,700 |
| 2023 | $3,940 | $231,100 | $34,600 | $196,500 |
| 2022 | $3,997 | $212,400 | $32,300 | $180,100 |
| 2021 | $3,723 | $197,000 | $29,400 | $167,600 |
| 2020 | $3,717 | $190,300 | $29,400 | $160,900 |
| 2019 | $3,279 | $166,600 | $30,400 | $136,200 |
| 2018 | $2,952 | $150,000 | $30,400 | $119,600 |
| 2017 | $2,967 | $150,900 | $33,500 | $117,400 |
| 2016 | $2,992 | $152,200 | $33,500 | $118,700 |
| 2015 | $2,744 | $139,500 | $33,500 | $106,000 |
Seller's Agent in 2025
Ed Nunez
NRG Real Estate Services, Inc.
(413) 374-9943
5 in this area
120 Total Sales
JL
Buyer's Agent in 2025
Jhoanna Liriano
Naples Realty Group
1 in this area
17 Total Sales
SS
Seller's Agent in 2012
Sergey Savonin
Gallagher Real Estate
Seller's Agent in 2012
Gerry Roy
Royal Real Estate Service
(413) 563-6532
26 Total Sales
NS
Buyer's Agent in 2012
Nikolay Sorokin
Great Homes Real Estate, Inc.
Source: MLS Property Information Network (MLS PIN)
MLS Number: 73397314
APN: SPRI-011023-000000-000051
Disclaimer: Certain information contained herein is derived from information provided by parties other than Homes.com. All information provided is deemed reliable, but is not guaranteed to be accurate and should be independently verified.
The property listing data and information, or the Images, set forth herein were provided to MLS Property Information Network, Inc. from third party sources, including sellers, lessors and public records, and were compiled by MLS Property Information Network, Inc. The property listing data and information, and the Images, are for the personal, non-commercial use of consumers having a good faith interest in purchasing or leasing listed properties of the type displayed to them and may not be used for any purpose other than to identify prospective properties which such consumers may have a good faith interest in purchasing or leasing. MLS Property Information Network, Inc. and its subscribers disclaim any and all representations and warranties as to the accuracy of the property listing data and information, or as to the accuracy of any of the Images, set forth herein.
Ask me questions while you tour the home.