
Seller's Agent in 2024
Joe Hunter
Heartland Properties
(712) 310-0711
104 Total Sales
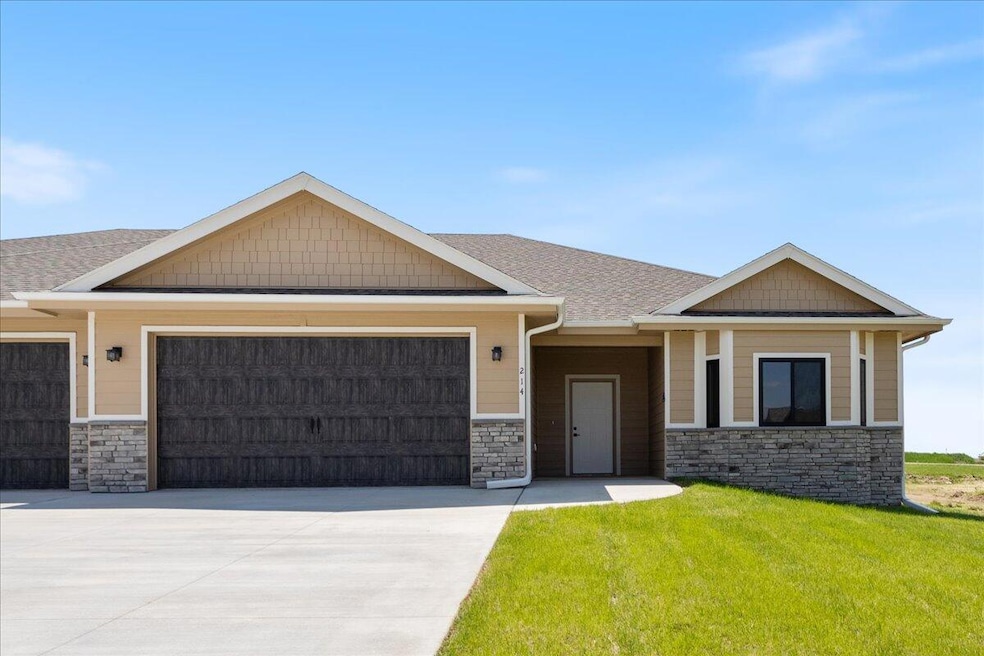
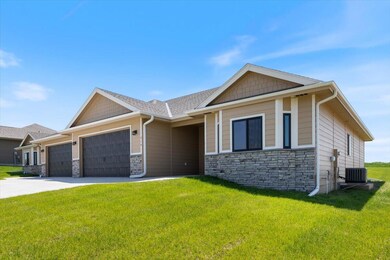
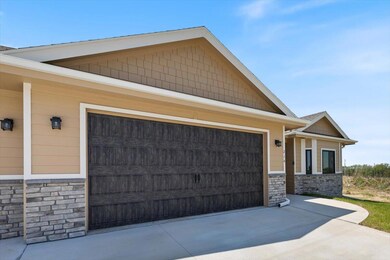
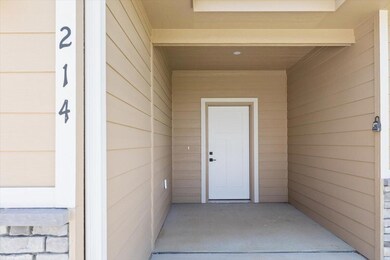
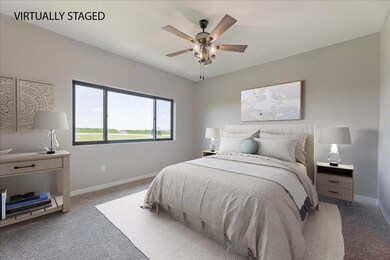
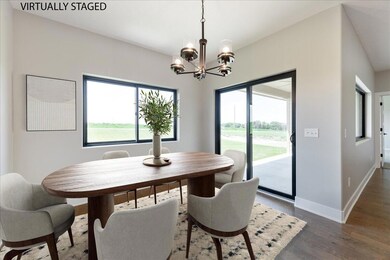
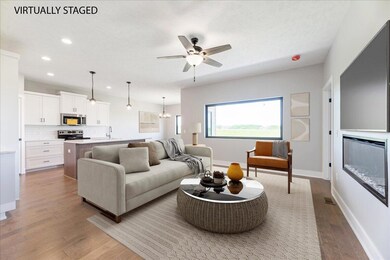
Welcome to this beautifully designed, all-electric townhome, thoughtfully created with zero-entry accessibility. Blending functionality, style, and comfort this home offers a desirable location and an open-concept layout that seamlessly integrates the kitchen, family room, and dining area—perfect for hosting guests or enjoying family time. The elegant kitchen features quartz countertops, a center island, and stainless steel appliances, while the inviting family room includes a warm fireplace. The spacious primary bedroom boasts a large walk-in closet and an en-suite bathroom with a walk-in tile shower and double sinks. Step outside to relax on the covered patio. The basement provides limitless customization opportunities.
Last Agent to Sell the Property
Heartland Properties License #S66366000 Listed on: 05/21/2024
Last Buyer's Agent
Stacey Christianson
Commercial Federal Cb
We collect this data history from publicly available records. To have your information removed, we recommend requesting removal directly through your county’s website.
| Date | Event | Price | List to Sale | Price per Sq Ft | Prior Sale |
|---|---|---|---|---|---|
| 09/17/2024 09/17/24 | Sold | $375,000 | -0.8% | $231 / Sq Ft | |
| 08/19/2024 08/19/24 | Pending | -- | -- | -- | |
| 07/15/2024 07/15/24 | Price Changed | $377,900 | -5.3% | $233 / Sq Ft | |
| 05/21/2024 05/21/24 | For Sale | $398,900 | +697.8% | $245 / Sq Ft | |
| 11/25/2019 11/25/19 | Sold | $50,000 | 0.0% | -- | View Prior Sale |
| 11/15/2019 11/15/19 | Pending | -- | -- | -- | |
| 06/22/2019 06/22/19 | For Sale | $50,000 | -- | -- |
We collect this data history from publicly available records. To have your information removed, we recommend requesting removal directly through your county’s website.
| Year | Tax Paid | Tax Assessment Tax Assessment Total Assessment is a certain percentage of the fair market value that is determined by local assessors to be the total taxable value of land and additions on the property. | Land | Improvement |
|---|---|---|---|---|
| 2025 | $3,056 | $375,217 | $26,235 | $348,982 |
| 2024 | $3,056 | $187,173 | $26,235 | $160,938 |
| 2023 | $4 | $178 | $178 | $0 |
Seller's Agent in 2024
Joe Hunter
Heartland Properties
(712) 310-0711
104 Total Sales
H
Seller Co-Listing Agent in 2024
Hanwright-Edward Group
Heartland Properties
(712) 326-1223
124 Total Sales
S
Buyer's Agent in 2024
Stacey Christianson
Commercial Federal Cb
Buyer's Agent in 2024
Lynn Christensen
RE/MAX
(712) 527-1234
105 Total Sales
L
Seller Co-Listing Agent in 2019
LeAnn Peterson
RE/MAX
T
Buyer's Agent in 2019
Tracy Andrews
Heartland Properties
Source: Southwest Iowa Association of Realtors®
MLS Number: 24-925
Disclaimer: Certain information contained herein is derived from information provided by parties other than Homes.com. All information provided is deemed reliable, but is not guaranteed to be accurate and should be independently verified.
IDX information is provided exclusively for personal, non-commercial use, and may not be used for any purpose other than to identify prospective properties consumers may be interested in purchasing. Information is deemed reliable but not guaranteed.
Ask me questions while you tour the home.