
Shawn Hermosillo
W Real Estate
(707) 634-0739
117 Total Sales
7 in Windsor
$610K - $1.6M Price Range
Estimated Value: $784,775
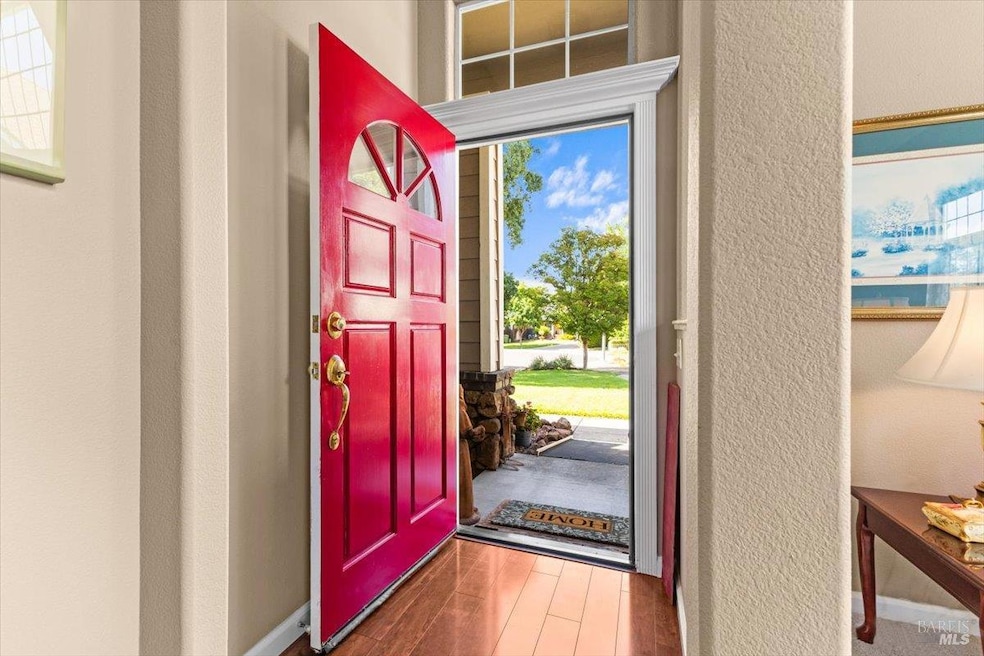
Fabulous NEW Price ~ Elegant and move in ready with modern comfort. Prime Windsor location on a quiet Cul-De-Sac close to parks and great shopping. This 3 bedroom / 2 bath home features high ceilings, newer simulated floors and a spacious kitchen with a center island. Primary bath has been recently updated with walk in shower and new fixtures. Private rear yard with room to garden. Enjoy many joyful moments on the rear expansive deck off the family room and primary bedroom. This is a fabulous opportunity that won't last long.
Last Agent to Sell the Property
Coldwell Banker Realty License #01373747 Listed on: 06/06/2025
Last Buyer's Agent
Coldwell Banker Realty License #01373747 Listed on: 06/06/2025
We collect this data history from publicly available records. To have your information removed, we recommend requesting removal directly through your county’s website.
Shawn Hermosillo
W Real Estate
(707) 634-0739
117 Total Sales
7 in Windsor
$610K - $1.6M Price Range
Rachel Adams Lee
Keller Williams Realty
(279) 800-4394
198 Total Sales
1 in Windsor
$839,000 Price
Edward Buckner
Keller Williams Realty
(707) 360-6898
77 Total Sales
4 in Windsor
$689K - $1.3M Price Range
David Campagna
eXp Realty of California, Inc
(707) 634-2498
42 Total Sales
1 in Windsor
$425,500 Price
Douglas Hecker
Coldwell Banker Realty
(707) 634-2774
142 Total Sales
2 in Windsor
$820K - $915K Price Range
Lenore Coronado
eXp Realty of California, Inc
(707) 595-2408
15 Total Sales
3 in Windsor
$952K - $1.4M Price Range
We collect this data history from publicly available records. To have your information removed, we recommend requesting removal directly through your county’s website.
| Date | Buyer | Sale Price | Title Company |
|---|---|---|---|
| $785,000 | North Coast Title | ||
| Kennedy William P | -- | Fidelity National Title Co | |
| Kennedy William P | -- | Fidelity National Title Co | |
| Kennedy William P | -- | -- | |
| Kennedy William P | $200,000 | Northwestern Title Security |
We collect this data history from publicly available records. To have your information removed, we recommend requesting removal directly through your county’s website.
| Date | Status | Borrower | Loan Amount |
|---|---|---|---|
| Open | $785,000 | ||
| Previous Owner | Kennedy William P | $50,000 | |
| Previous Owner | Kennedy William P | $249,900 |
We collect this data history from publicly available records. To have your information removed, we recommend requesting removal directly through your county’s website.
| Date | Event | Price | List to Sale | Price per Sq Ft |
|---|---|---|---|---|
| 07/25/2025 07/25/25 | Sold | $785,000 | -1.8% | $486 / Sq Ft |
| 06/27/2025 06/27/25 | Pending | -- | -- | -- |
| 06/20/2025 06/20/25 | Price Changed | $799,000 | -0.7% | $494 / Sq Ft |
| 06/06/2025 06/06/25 | For Sale | $805,000 | -- | $498 / Sq Ft |
We collect this data history from publicly available records. To have your information removed, we recommend requesting removal directly through your county’s website.
| Year | Tax Paid | Tax Assessment Tax Assessment Total Assessment is a certain percentage of the fair market value that is determined by local assessors to be the total taxable value of land and additions on the property. | Land | Improvement |
|---|---|---|---|---|
| 2026 | $4,007 | $754,163 | $283,637 | $470,526 |
| 2025 | $4,007 | $319,168 | $111,762 | $207,406 |
| 2024 | $3,922 | $312,911 | $109,571 | $203,340 |
| 2023 | $3,922 | $306,776 | $107,423 | $199,353 |
| 2022 | $3,781 | $300,762 | $105,317 | $195,445 |
| 2021 | $3,722 | $294,865 | $103,252 | $191,613 |
| 2020 | $3,798 | $291,843 | $102,194 | $189,649 |
| 2019 | $3,791 | $286,122 | $100,191 | $185,931 |
| 2018 | $3,737 | $280,513 | $98,227 | $182,286 |
| 2017 | $3,703 | $275,013 | $96,301 | $178,712 |
| 2016 | $3,477 | $269,621 | $94,413 | $175,208 |
| 2015 | $3,385 | $265,572 | $92,995 | $172,577 |
| 2014 | $3,334 | $260,371 | $91,174 | $169,197 |
Seller's Agent in 2025
Jacqueline Nordquist
Coldwell Banker Realty
(707) 889-2600
37 Total Sales
Source: Bay Area Real Estate Information Services (BAREIS)
MLS Number: 325051652
APN: 163-023-047
Disclaimer: Certain information contained herein is derived from information provided by parties other than Homes.com. All information provided is deemed reliable, but is not guaranteed to be accurate and should be independently verified.
Listing information deemed reliable but not guaranteed. Copyright 2026 Bay Area Real Estate Information Services, Inc. All Right Reserved.
Ask me questions while you tour the home.