NOT LISTED FOR SALE

214 W Arctic Ave Unit 104 Folly Beach, SC 29439

Folly Beach Area
3 Beds
3 Baths
1,400 Sq Ft
2004 Built

Sale Details

Date Sold: October 30, 2019

Last sale price $725,000 $518 Per Sq Ft

319 Days on Market

Highlights

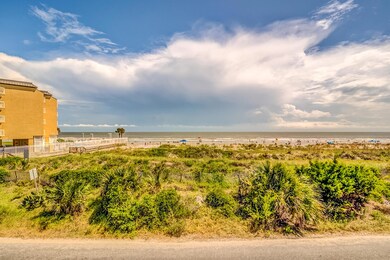
  • Beach Front
  • Spa
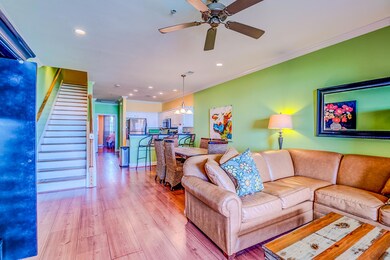
  • Great Room
  • James Island Elementary School Rated A-
  • Deck
  • Covered Patio or Porch

About This Home

As of October 2019

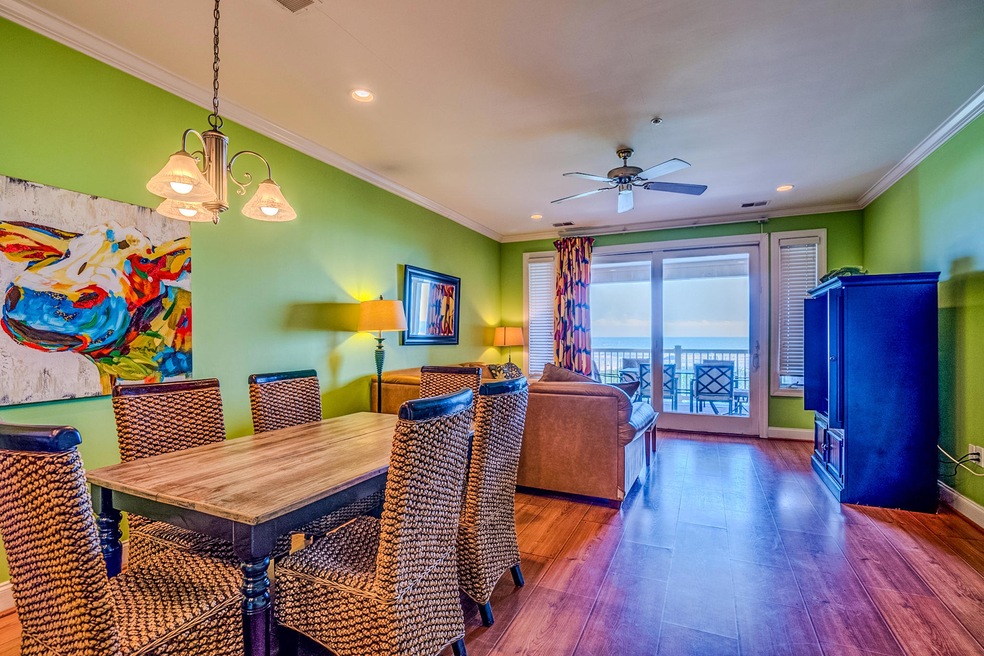
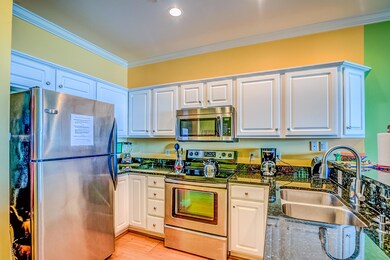
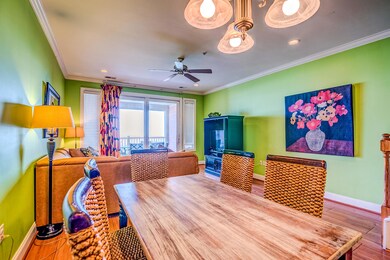
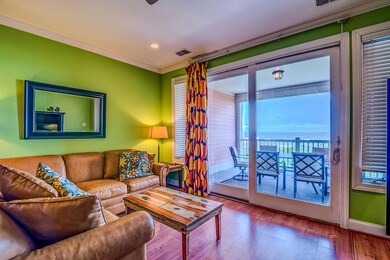

This luxury townhouse boasts features distinct from the neighboring Ocean Pointe condo units. (2 entrances, one from the private covered parking/ one by the elevator, 2 ocean view balconies, upstairs and downstairs floor plan for privacy, your private outdoor shower and personal storage closet for beach chairs etc. is conveniently located in your unit's private parking area). 3 br/3 full baths, stainless appliances, granite countertops. Both floors have stunning unobstructed views of the ocean, beach, and palm trees! This is a great place to live in paradise or produce rental income. Will sell furnished or unfurnished. Fantastic established short term rental history. Situated with a short walk to the excitement of Center St., but far enough away from the noise when you want to relax!

Last Agent to Sell the Property

Ian O'shea

A House in the South Realty License #89359 Listed on: 11/11/2018

Co-Listed By

Brooklyn O'Shea

A House in the South Realty License #109545

Last Buyer's Agent

Denise Hendricks

Keller Williams Realty Charleston License #86736

Keller Williams Realty Charleston

Home Details

Home Type

  • Single Family

Year Built

  • Built in 2004

HOA Fees

  • $500 Monthly HOA Fees

Parking

  • 3 Car Attached Garage
  • Off-Street Parking

Home Design

  • Pillar, Post or Pier Foundation
  • Raised Foundation
  • Cement Siding

Interior Spaces

  • 1,400 Sq Ft Home
  • 2-Story Property
  • Smooth Ceilings
  • Ceiling Fan
  • Entrance Foyer
  • Great Room
  • Family Room
  • Combination Dining and Living Room
  • Exterior Basement Entry
  • Fire Sprinkler System
  • Dishwasher

Bedrooms and Bathrooms

  • 3 Bedrooms
  • Walk-In Closet
  • 3 Full Bathrooms
  • Garden Bath

Laundry

  • Laundry Room
  • Dryer
  • Washer

Accessible Home Design

  • Adaptable For Elevator
  • Handicap Accessible

Outdoor Features

  • Spa
  • Deck
  • Covered Patio or Porch

Lot Details

  • Beach Front

Schools

  • James Island Elementary School
  • Camp Road Middle School
  • James Island Charter High School

Utilities

  • Cooling Available
  • Heat Pump System

Community Details

Overview

  • Front Yard Maintenance
  • Ocean Pointe Villas Subdivision

Amenities

  • Elevator

Home Details

Home Type

Single Family

Year Built

Built in 2004

HOA Fees

$500 per month

Parking

3

Listing Details

  • Prop. Type: Residential
  • Year Built: 2004
  • Property Sub Type: Single Family Attached
  • Co List Office Phone: 843-442-5385
  • Subdivision Name: Ocean Pointe Villas
  • Directions: Take Folly Road To Folly Beach. Turn Right On To West Ashley Avenue. Turn Left Into Parking Lot For Ocean Pointe Villas.
  • Carport Y N: No
  • Garage Yn: Yes
  • Unit Levels: Two
  • New Construction: No
  • Property Attached Yn: Yes
  • Building Stories: 2
  • Structure Type: Condo Regime, Condominium
  • ResoBuildingAreaSource: Assessor
  • Special Features: None
  • Stories: 2

Interior Features

  • Spa Features: Hot Tub/Spa
  • Appliances: Dishwasher, Dryer, Refrigerator, Washer
  • Accessibility Features: Handicapped Equipped
  • Full Bathrooms: 3
  • Total Bedrooms: 3
  • Fireplace: No
  • Interior Amenities: Ceiling - Smooth, Elevator, Garden Tub/Shower, Ceiling Fan(s), Family, Entrance Foyer, Great, Living/Dining Combo, Pantry
  • Master Bedroom Features: Ceiling Fan(s), Garden Tub/Shower, Outside Access, Walk-In Closet(s)
  • Master Bedroom Master Bedroom Level: Upper

Exterior Features

  • Waterfront Features: Beach Access, Beach Front
  • Waterfront: Yes
  • Construction Type: Cement Plank
  • Exterior Features: Elevator Shaft
  • Foundation Details: Raised, Pillar/Post/Pier
  • Patio And Porch Features: Deck, Covered, Front Porch
  • Property Condition: Pre-Owned

Garage/Parking

  • Attached Garage: Yes
  • Covered Parking Spaces: 3
  • Garage Spaces: 3
  • Open Parking: No
  • Parking Features: 3 Car Garage, Attached, Off Street
  • Total Parking Spaces: 3

Utilities

  • Laundry Features: Dryer Connection, Laundry Room
  • Security: Fire Sprinkler System
  • Cooling Y N: Yes
  • Heating: Electric, Heat Pump
  • Heating Yn: Yes
  • Sewer: Public Sewer
  • Utilities: Charleston Water Service, James IS PSD
  • Water Source: Public

Condo/Co-op/Association

  • Community Features: Elevators, Lawn Maint Incl
  • Association Fee: 500
  • Association Fee Frequency: Monthly
  • Association: Yes

Schools

  • Elementary School: James Island
  • High School: James Island Charter
  • Middle Or Junior School: Camp Road

Lot Info

  • ResoLotSizeUnits: Acres

Multi Family

Create a Home Valuation Report for This Property
The Home Valuation Report is an in-depth analysis detailing your home's value as well as a comparison with similar homes in the area

Home Values in the Area

Source: Public Records

Average Home Value in this Area


Source: Public Records

Property History

We collect this data history from publicly available records. To have your information removed, we recommend requesting removal directly through your county’s website.

Date Event Price List to Sale Price per Sq Ft
10/30/2019 10/30/19 Sold $725,000 -10.5% $518 / Sq Ft
09/27/2019 09/27/19 Pending -- -- --
11/11/2018 11/11/18 For Sale $810,000 -- $579 / Sq Ft
Source: CHS Regional MLS

Agents Affiliated with this Home

  • Section Image
  • Section Image
  • Section Image
See All Agents

Map

Source: CHS Regional MLS

MLS Number: 18030562

CHS Regional MLS

APN: 328-14-00-027

Your Personal Tour Guide

Ask me questions while you tour the home.