NOT LISTED FOR SALE

Estimated Value: $673,000 - $845,348

4 Beds
2.5 Baths
2,100 Sq Ft
$367/Sq Ft Est. Value

Sale Details

Date Sold: July 1, 2025

Last sale price $875,000 $417 Per Sq Ft

Est. 13% decrease in value since last sale

Current estimated payment $4,410 / mo

12 Days on Market

Highlights

  • Vaulted Ceiling
  • Wood Flooring
  • No HOA
  • Sunnyslope High School Rated A
  • Great Room
  • Covered Patio or Porch

About This Home

As of July 2025

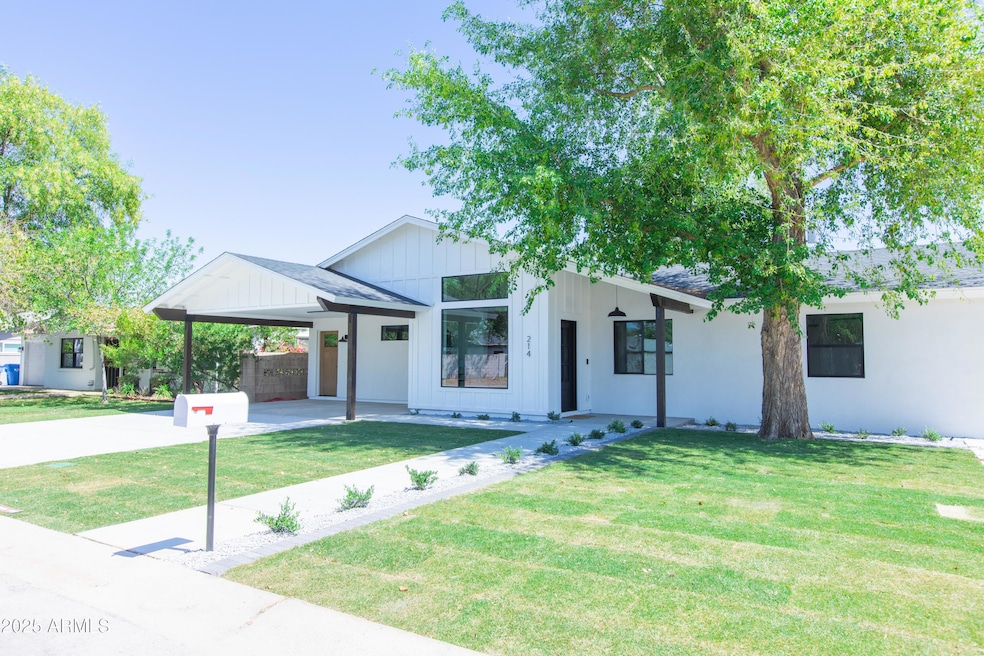
This remodeled 4 bedroom, 2.5 bath home has been completely redone, top to bottom, taking it down to the studs. The house features a new roof w/ new vaulted ceilings. A separate/split Primary suite with walk in closet and wet room. The Primary also has access to the back patio. The great room includes a beautiful marble floor entryway with huge picture window to let in tons of light. The kitchen island is expansive and perfect for cooking, sitting for meals, and gathering. The wet bar includes a beverage fridge. This space could be used for entertaining, and is a great size to set up extra food or drinks, incl Would also make a perfect coffee bar experience and/or to display your favorite cocktails or wine. Your choice! The carport entry has the perfect drop zone for shoes/back packs. The gas fireplace in the great room is perfect for ambience or a cold winters night. The Kitchen features top of the line appliances with a gas stove, KitchenAide refrigerator and drawer microwave.
The back yard has plenty of room to make it your dream back yard. It is a blank slate, and ready for someone to put their stamp on it!
Walk to OHSO, The Vig, Timo Wine Bar, Sushi friend and more...

Last Agent to Sell the Property

Jennifer Plumer-Goldman

HomeSmart License #SA652384000 Listed on: 05/13/2025

HomeSmart

Last Buyer's Agent

Rachel Eberspacher

Simply Real Estate License #SA669309000

Simply Real Estate
Create a Home Valuation Report for This Property
The Home Valuation Report is an in-depth analysis detailing your home's value as well as a comparison with similar homes in the area

Home Details

Home Type

  • Single Family

Est. Annual Taxes

  • $2,291

Year Built

  • Built in 1952

Lot Details

  • 6,996 Sq Ft Lot
  • Block Wall Fence
  • Front Yard Sprinklers
  • Grass Covered Lot

Home Design

  • Room Addition Constructed in 2025
  • Roof Updated in 2025
  • Wood Frame Construction
  • Composition Roof
  • Board and Batten Siding
  • Block Exterior
  • Stucco

Interior Spaces

  • 2,100 Sq Ft Home
  • 1-Story Property
  • Wet Bar
  • Vaulted Ceiling
  • Gas Fireplace
  • Double Pane Windows
  • Vinyl Clad Windows
  • Great Room
  • Living Room with Fireplace
  • Family or Dining Combination

Kitchen

  • Kitchen Updated in 2025
  • Breakfast Bar
  • Gas Oven
  • Gas Cooktop
  • Built-In Microwave
  • Dishwasher
  • Kitchen Island
  • Disposal

Flooring

  • Floors Updated in 2025
  • Wood
  • Tile

Bedrooms and Bathrooms

  • 4 Bedrooms
  • Split Bedroom Floorplan
  • Bathroom Updated in 2025
  • Primary Bathroom is a Full Bathroom
  • Double Vanity
  • Private Water Closet
  • Separate Shower in Primary Bathroom
  • Bathtub With Separate Shower Stall

Laundry

  • Laundry in unit
  • Stacked Washer and Dryer

Parking

  • 3 Open Parking Spaces
  • 2 Carport Spaces

Schools

  • Richard E Miller Elementary School
  • Royal Palm Middle School
  • Sunnyslope High School

Utilities

  • Cooling System Updated in 2025
  • Central Air
  • Heating Available
  • Plumbing System Updated in 2025
  • Wiring Updated in 2025
  • Tankless Water Heater

Additional Features

  • No Interior Steps
  • North or South Exposure
  • Covered Patio or Porch
  • Property is near bus stop

Listing and Financial Details

  • Tax Lot 41
  • Assessor Parcel Number 160-62-041

Community Details

Overview

  • No Home Owners Association
  • Association fees include no fees
  • Built by Relic Builders
  • Turncrest Subdivision

Recreation

  • Bike Trail

Home Details

Home Type

Single Family

Est. Annual Taxes

$2,291

Year Built

Built in 1952

Lot Details

6,996 Sq Ft Lot

Listing Details

  • Cross Street: Central and Butler
  • Property Type: Residential
  • Ownership: Fee Simple
  • Updated Partial or Full Bathrooms: Full
  • Bathrooms Year Updated: 2025
  • Updated Floors: Full
  • Items Updated Floor Yr Updated: 2025
  • Updated Heating or Cooling Units: Partial
  • Items Updated Ht Cool Yr Updated: 2025
  • Updated Kitchen: Full
  • Items Updated Kitchen Yr Updated: 2025
  • Updated Plumbing: Full
  • Items Updated Plmbg Yr Updated: 2025
  • Updated Room Addition: Full
  • Items Updated Rm Adtn Yr Updated: 2025
  • Updated Roof: Full
  • Items Updated Roof Yr Updated: 2025
  • Updated Wiring: Full
  • Items Updated Wiring Yr Updated: 2025
  • Separate Den Office Sep Den Office: N
  • Year Built: 1952
  • Tax Year: 2024
  • Property Sub Type: Single Family Residence
  • Horses: No
  • Lot Size Acres: 0.16
  • Subdivision Name: TURNCREST
  • Architectural Style: Ranch
  • New Construction: No
  • Property Attached Yn: No
  • General Property Description:PriceSqFt: 416.67
  • Const - Finish:Const - Finish: Stucco, Board & Batten Siding
  • Cooling:Cooling: Central Air
  • Other Rooms:Other Rooms: Great Room
  • Plumbing:Plumbing: Tankless Ht Wtr Heat
  • Special Features: None

Interior Features

  • Flooring: Tile, Wood
  • Basement YN: No
  • Spa Features: None
  • Appliances: Dishwasher, Disposal, Refrigerator, Gas Cooktop, Microwave, Gas Oven, Gas Range, Washer, Dryer, Stacked Washer/Dryer
  • Full Bathrooms: 2
  • Half Bathrooms: 1
  • Total Bedrooms: 4
  • Fireplace Features: Living Room, Gas
  • Fireplaces: 1
  • Fireplace: Yes
  • Interior Amenities: Full Bth Master Bdrm, Separate Shwr & Tub, Double Vanity, Breakfast Bar, Kitchen Island, Non-laminate Counter, Vaulted Ceiling(s), Wet Bar, No Interior Steps
  • Living Area: 2100.0
  • Stories: 1
  • Window Features: Vinyl Frame, Dual Pane
  • Dining Area:Dining Area: Dining in FR, Breakfast Bar
  • Interior Features:Interior Features: Vaulted Ceiling(s), Wet Bar, No Interior Steps
  • Kitchen Features:Kitchen Features: Dishwasher, Disposal, Refrigerator, Kitchen Island, Gas Cooktop, Built-in Microwave, Non-laminate Counter, Gas Oven, Gas Range
  • Laundry:Laundry: Washer Included, Dryer Included, Stacked Washer/Dryer, Inside
  • Master Bathroom:Master Bathroom: Full Bth Master Bdrm, Separate Shwr & Tub, Double Vanity, Private Toilet Room
  • Master Bedroom:Master Bedroom: Split
  • Window Features:Window Features: Vinyl Frame, Dual Pane

Exterior Features

  • Fencing: Block
  • Lot Features: North/South Exposure, Alley, Sprinklers In Front, Dirt Back, Grass Front
  • Pool Private: No
  • Disclosures: Seller Discl Avail, Agency Discl Req
  • Common Walls: All on One Level
  • Construction Type: Block, Wood Frame, Stucco, Board & Batten Siding
  • Patio And Porch Features: Covered Patio(s)
  • Property Condition: Complete Spec Home
  • Roof: Composition
  • General Property Description:Community Pool YN2: No
  • General Property Description:Private Pool YN2: No

Garage/Parking

  • Total Covered Spaces: 2.0
  • Carport Spaces: 2.0
  • Open Parking Spaces: 3.0

Utilities

  • Cooling: Central Air
  • Heating: Electric
  • Laundry Features: Inside
  • Cooling Y N: Yes
  • Heating Yn: Yes
  • Water Source: Public
  • Utilities:Utilities: APS, SW Gas

Condo/Co-op/Association

  • Community Features: Near Bus Stop, Biking/Walking Path
  • Association: No

Association/Amenities

  • Association Fees:PAD Fee YN2: N

Fee Information

  • Association Fee Includes: No Fees

Schools

  • Elementary School: Richard E Miller School
  • High School: Sunnyslope High School
  • Junior High Dist: Glendale Union High School District
  • Middle Or Junior School: Royal Palm Middle School

Lot Info

  • Land Lease: No
  • Lot Size Sq Ft: 6996.0
  • Parcel #: 160-62-041

Green Features

  • Green Water Conservation: Tankless Ht Wtr Heat

Building Info

  • Builder Name: Relic Builders

Tax Info

  • Tax Annual Amount: 2291.0
  • Tax Book Number: 160.0
  • Tax Lot: 41
  • Tax Map Number: 62.0

Ownership History

We collect this data history from publicly available records. To have your information removed, we recommend requesting removal directly through your county’s website.

Date Name Owned For Owner Type

Purchase Details

Listed on
May 13, 2025
Closed on
Jun 17, 2025
Sold by
Goldman Jason R and Goldman Jennifer R
Bought by
Seller's Agent
Jennifer Plumer-Goldman
HomeSmart
Buyer's Agent
Rachel Eberspacher
Simply Real Estate
List Price
$925,000
Sold Price
$875,000
Premium/Discount to List
-$50,000
-5.41%
Views
51
Current Estimated Value
$763,431

Home Financials for this Owner

Home Financials are based on the most recent Mortgage that was taken out on this home.
Estimated Appreciation
-$111,569
Avg. Annual Appreciation
-10.21%
Original Mortgage
$600,000
Outstanding Balance
$593,301
Interest Rate
6.85%
Mortgage Type
New Conventional
Estimated Equity
$177,286

Purchase Details

Listed on
Mar 7, 2024
Closed on
Mar 29, 2024
Sold by
Brown Marilyn Elizabeth and Wilder Georgia Anne
Bought by
Goldman Jason R and Goldman Jennifer R
Seller's Agent
Kyle Weiler
Limitless Real Estate
Buyer's Agent
Jennifer Plumer-Goldman
HomeSmart
List Price
$420,000
Sold Price
$400,000
Premium/Discount to List
-$20,000
-4.76%
Views
49

Home Financials for this Owner

Home Financials are based on the most recent Mortgage that was taken out on this home.
Avg. Annual Appreciation
86.12%
Source: Public Records

Home Values in the Area

Source: Public Records

Average Home Value in this Area


Source: Public Records

Agents Specializing in North Central, AZ

See All Agents

Purchase History

We collect this data history from publicly available records. To have your information removed, we recommend requesting removal directly through your county’s website.

Date Buyer Sale Price Title Company
$875,000 Clear Title Agency Of Arizona
Goldman Jason R $400,000 Clear Title Agency Of Arizona
Source: Public Records

Mortgage History

We collect this data history from publicly available records. To have your information removed, we recommend requesting removal directly through your county’s website.

Date Status Borrower Loan Amount
Open $600,000
Closed Hulme Trust $600,000
Previous Owner Nehan Rouhollah $67,600
Source: Public Records

Property History

We collect this data history from publicly available records. To have your information removed, we recommend requesting removal directly through your county’s website.

Date Event Price List to Sale Price per Sq Ft Prior Sale
07/01/2025 07/01/25 Sold $875,000 -2.2% $417 / Sq Ft
05/22/2025 05/22/25 Price Changed $895,000 -3.2% $426 / Sq Ft
05/13/2025 05/13/25 For Sale $925,000 +131.3% $440 / Sq Ft
03/29/2024 03/29/24 Sold $400,000 -4.8% $302 / Sq Ft View Prior Sale
03/20/2024 03/20/24 Pending -- -- --
03/19/2024 03/19/24 For Sale $420,000 0.0% $317 / Sq Ft
03/10/2024 03/10/24 Pending -- -- --
03/07/2024 03/07/24 For Sale $420,000 -- $317 / Sq Ft
Source: Arizona Regional Multiple Listing Service (ARMLS)

Tax History

We collect this data history from publicly available records. To have your information removed, we recommend requesting removal directly through your county’s website.

Year Tax Paid Tax Assessment Tax Assessment Total Assessment is a certain percentage of the fair market value that is determined by local assessors to be the total taxable value of land and additions on the property. Land Improvement
2025 $2,380 $18,728
2024 $1,461 $17,836
2023 $1,461 $36,920 $7,380 $29,540
2022 $1,407 $26,830 $5,360 $21,470
2021 $1,426 $24,810 $4,960 $19,850
2020 $1,372 $23,560 $4,710 $18,850
2019 $1,332 $20,370 $4,070 $16,300
2018 $1,278 $19,410 $3,880 $15,530
2017 $1,256 $17,550 $3,510 $14,040
2016 $1,215 $16,480 $3,290 $13,190
2015 $1,110 $14,980 $2,990 $11,990
Source: Public Records

Agents Affiliated with this Home

  • Section Image
  • Section Image
  • Section Image
See All Agents

Map

Source: Arizona Regional Multiple Listing Service (ARMLS)

MLS Number: 6864629

Arizona Regional Multiple Listing Service (ARMLS)

APN: 160-62-041

Your Personal Tour Guide

Ask me questions while you tour the home.