
Lourdes Moscoso
eXp Realty
(844) 913-1684
393 Total Sales
1 in Warner Robins
$254,000 Price

Estimated Value: $190,000 - $204,000
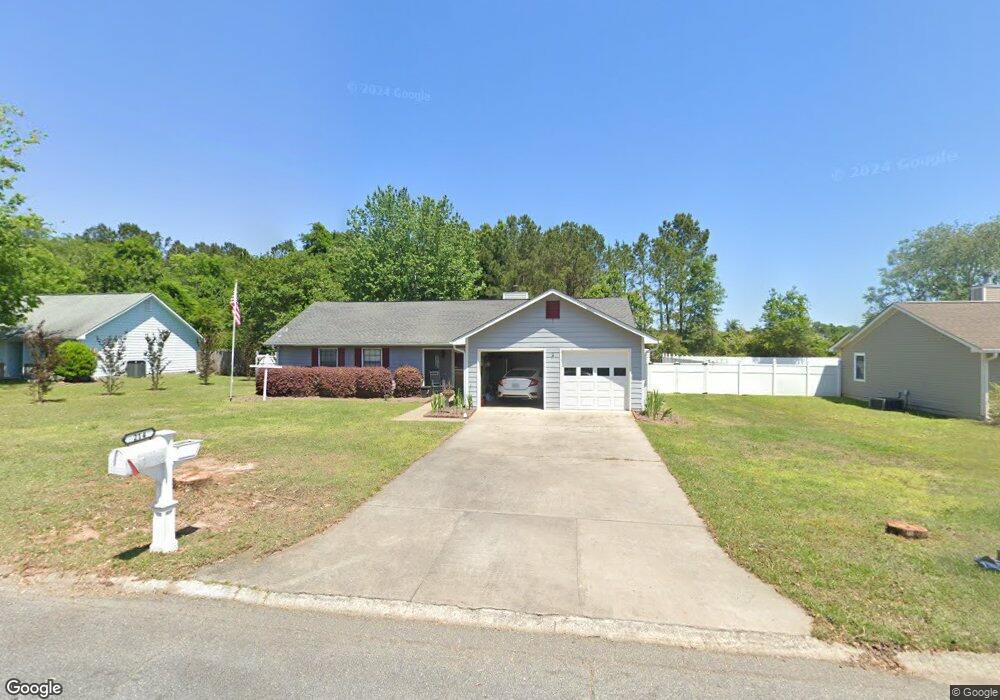
Vaulted ceilings, new carpet, 2 year old roof. Fully fenced yard with private setting. Smooth top stove, his and hers vanities. Call the office for showing appointment.
Last Agent to Sell the Property
CENTURY 21 HOMES & INVESTMENTS License #239612 Listed on: 05/30/2013
Last Buyer's Agent
Melanie Hyatt
COLDWELL BANKER FREE REALTY
We collect this data history from publicly available records. To have your information removed, we recommend requesting removal directly through your county’s website.
Lourdes Moscoso
eXp Realty
(844) 913-1684
393 Total Sales
1 in Warner Robins
$254,000 Price
Cheryl Croft
Drake Realty Lake Area, Inc.
(912) 461-5104
94 Total Sales
1 in Warner Robins
$240,000 Price
Joseph Willingham
Century 21 Results
(762) 265-9219
80 Total Sales
3 in Warner Robins
$164K - $170K Price Range
Jeffrey Egnatz
Amo Realty
(470) 431-4479
108 Total Sales
14 in Warner Robins
$60K - $278K Price Range
Nancy King
Fickling & Company Inc.
(478) 330-4643
108 Total Sales
26 in Warner Robins
$92K - $925K Price Range
Steven Freeman
Real Broker, LLC
(770) 691-0861
154 Total Sales
3 in Warner Robins
$254K - $550K Price Range
We collect this data history from publicly available records. To have your information removed, we recommend requesting removal directly through your county’s website.
| Date | Buyer | Sale Price | Title Company |
|---|---|---|---|
| $96,000 | -- | ||
| $93,500 | None Available | ||
| $86,000 | -- | ||
| $84,000 | -- | ||
| $9,000 | -- |
We collect this data history from publicly available records. To have your information removed, we recommend requesting removal directly through your county’s website.
| Date | Status | Borrower | Loan Amount |
|---|---|---|---|
| Open | $87,700 | ||
| Closed | $94,025 | ||
| Closed | $94,245 | ||
| Previous Owner | $93,500 |
We collect this data history from publicly available records. To have your information removed, we recommend requesting removal directly through your county’s website.
| Date | Event | Price | List to Sale | Price per Sq Ft |
|---|---|---|---|---|
| 10/01/2013 10/01/13 | Sold | $96,000 | +1.1% | $68 / Sq Ft |
| 08/12/2013 08/12/13 | Pending | -- | -- | -- |
| 05/30/2013 05/30/13 | For Sale | $95,000 | -- | $67 / Sq Ft |
We collect this data history from publicly available records. To have your information removed, we recommend requesting removal directly through your county’s website.
| Year | Tax Paid | Tax Assessment Tax Assessment Total Assessment is a certain percentage of the fair market value that is determined by local assessors to be the total taxable value of land and additions on the property. | Land | Improvement |
|---|---|---|---|---|
| 2025 | $1,814 | $66,320 | $8,000 | $58,320 |
| 2024 | $1,979 | $61,880 | $8,000 | $53,880 |
| 2023 | $1,720 | $53,560 | $8,000 | $45,560 |
| 2022 | $991 | $45,080 | $7,200 | $37,880 |
| 2021 | $882 | $40,160 | $5,400 | $34,760 |
| 2020 | $812 | $36,960 | $5,400 | $31,560 |
| 2019 | $812 | $36,960 | $5,400 | $31,560 |
| 2018 | $812 | $36,960 | $5,400 | $31,560 |
| 2017 | $813 | $36,960 | $5,400 | $31,560 |
| 2016 | $814 | $36,960 | $5,400 | $31,560 |
| 2015 | -- | $36,960 | $5,400 | $31,560 |
| 2014 | -- | $36,960 | $5,400 | $31,560 |
| 2013 | -- | $36,960 | $5,400 | $31,560 |
Seller's Agent in 2013
Helen Hunt
CENTURY 21 HOMES & INVESTMENTS
(478) 396-7886
173 Total Sales
M
Buyer's Agent in 2013
Melanie Hyatt
COLDWELL BANKER FREE REALTY
Source: Central Georgia MLS
MLS Number: 112261
APN: 0W72AI005000
Disclaimer: Certain information contained herein is derived from information provided by parties other than Homes.com. All information provided is deemed reliable, but is not guaranteed to be accurate and should be independently verified.
IDX information is provided exclusively for personal, non-commercial use, and may not be used for any purpose other than to identify prospective properties consumers may be interested in purchasing. Information is deemed reliable but not guaranteed.
Ask me questions while you tour the home.