
Eric Reed
Responds Quickly
Verian Realty
(757) 997-1298
116 Total Sales
1 in Onancock
$121,000 Price

Estimated Value: $324,959
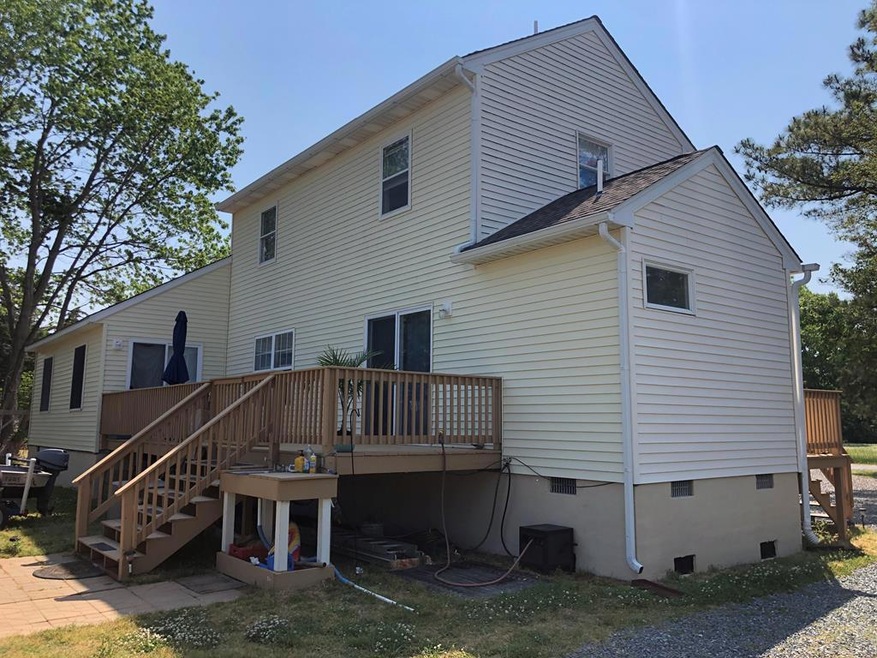
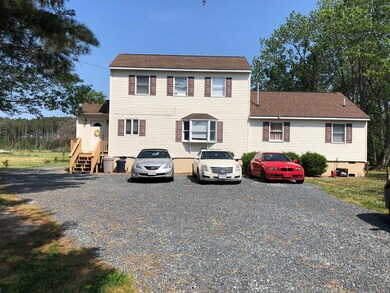
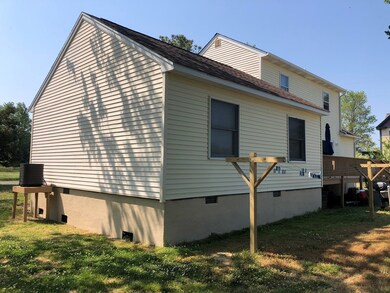
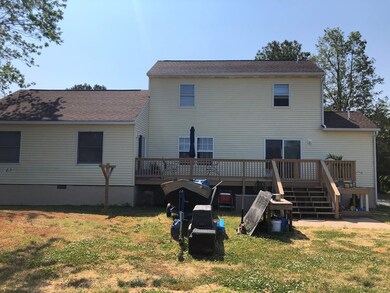
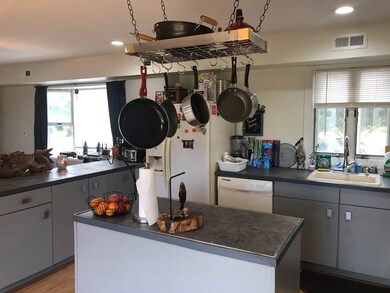
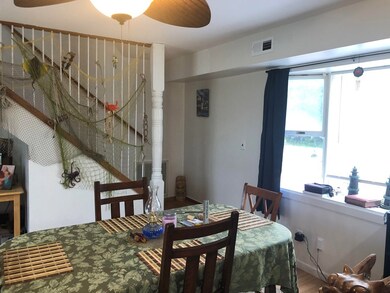
Beautiful Southside Chesconessex home with updates and improvements, under 500' from the County Boat ramp with access to the Chesapeake Bay. Onancock Zip code and a quick drive to the town. Great backyard with waterviews in some directions and a large deck on the back of the house to enjoy serene Eastern Shore outings with friends/family or just to relax and unwind in solitude. 1st floor is set up forced air propane heating system with central air conditioning. 2nd floor Electric baseboard heating. Owner to convey upstairs window units. Accessory building has electric. Reasonable driving distance to Chincoteague, Virginia Beach, and a quick drive to the new hospital in Onley, VA.
Last Agent to Sell the Property
Shaun Sterling
LONG & FOSTER CHINCOTEAGUE License #0225226559 Listed on: 05/25/2021
Last Buyer's Agent
Shaun Sterling
LONG & FOSTER CHINCOTEAGUE License #0225226559 Listed on: 05/25/2021
We collect this data history from publicly available records. To have your information removed, we recommend requesting removal directly through your county’s website.
Eric Reed
Verian Realty
(757) 997-1298
116 Total Sales
1 in Onancock
$121,000 Price
Larry Makowski
Express Auctioneers, LLC
(443) 879-7241
50 Total Sales
1 in Onancock
$154,000 Price
Christine Murphy
Monument Sotheby's International Realty
(757) 505-8202
62 Total Sales
1 in Onancock
$118,500 Price
Shaun Sterling
Long & Foster Real Estate Inc.
(757) 665-2672
111 Total Sales
13 in Onancock
$54K - $590K Price Range
Jon Bourque
Verian Realty
(757) 280-2417
89 Total Sales
2 in Onancock
$121,000 Price Range
Carley Sark
Swell Real Estate Co
(740) 495-7230
26 Total Sales
1 in Onancock
$249,900 Price
We collect this data history from publicly available records. To have your information removed, we recommend requesting removal directly through your county’s website.
| Date | Buyer | Sale Price | Title Company |
|---|---|---|---|
| $122,000 | Attorney Only | ||
| -- | -- |
We collect this data history from publicly available records. To have your information removed, we recommend requesting removal directly through your county’s website.
| Date | Event | Price | List to Sale | Price per Sq Ft | Prior Sale |
|---|---|---|---|---|---|
| 07/02/2021 07/02/21 | Sold | $179,900 | +0.5% | $115 / Sq Ft | |
| 07/01/2021 07/01/21 | Pending | -- | -- | -- | |
| 05/26/2021 05/26/21 | For Sale | $179,000 | +46.7% | $115 / Sq Ft | |
| 05/22/2019 05/22/19 | Sold | $122,000 | 0.0% | $78 / Sq Ft | View Prior Sale |
| 05/09/2019 05/09/19 | Pending | -- | -- | -- | |
| 03/12/2019 03/12/19 | For Sale | $122,000 | -- | $78 / Sq Ft |
We collect this data history from publicly available records. To have your information removed, we recommend requesting removal directly through your county’s website.
| Year | Tax Paid | Tax Assessment Tax Assessment Total Assessment is a certain percentage of the fair market value that is determined by local assessors to be the total taxable value of land and additions on the property. | Land | Improvement |
|---|---|---|---|---|
| 2026 | $1,031 | $212,100 | $22,500 | $189,600 |
| 2025 | $995 | $186,300 | $22,500 | $163,800 |
| 2024 | $902 | $186,300 | $22,500 | $163,800 |
| 2023 | $839 | $141,000 | $22,500 | $118,500 |
| 2022 | $839 | $141,000 | $22,500 | $118,500 |
| 2021 | $839 | $137,600 | $22,500 | $115,100 |
| 2020 | $839 | $137,600 | $22,500 | $115,100 |
| 2019 | $775 | $127,100 | $22,500 | $104,600 |
| 2018 | $775 | $127,100 | $22,500 | $104,600 |
| 2017 | $793 | $130,000 | $22,500 | $107,500 |
| 2016 | $793 | $130,000 | $22,500 | $107,500 |
| 2015 | $771 | $132,900 | $22,500 | $110,400 |
| 2014 | $771 | $132,900 | $22,500 | $110,400 |
| 2013 | -- | $141,300 | $22,500 | $118,800 |
S
Seller's Agent in 2021
Shaun Sterling
LONG & FOSTER CHINCOTEAGUE
K
Seller's Agent in 2019
Keith Koerner & Shaun Sterling
COLDWELL BANKER HARBOUR REALTY
Source: Eastern Shore Association of REALTORS®
MLS Number: 53885
APN: 084-B0-A0-00-0013-00
Ask me questions while you tour the home.