NOT LISTED FOR SALE

21403 W Cloud Rd Wittmann, AZ 85361

Wittmann Area

Estimated Value: $682,000 - $886,764

6 Beds
5 Baths
3,039 Sq Ft
$268/Sq Ft Est. Value

Sale Details

Date Sold: March 29, 2021

Last sale price $615,000 $202 Per Sq Ft

Est. 32% increase in value since last sale

Current estimated payment $4,696 / mo

8 Days on Market

Highlights

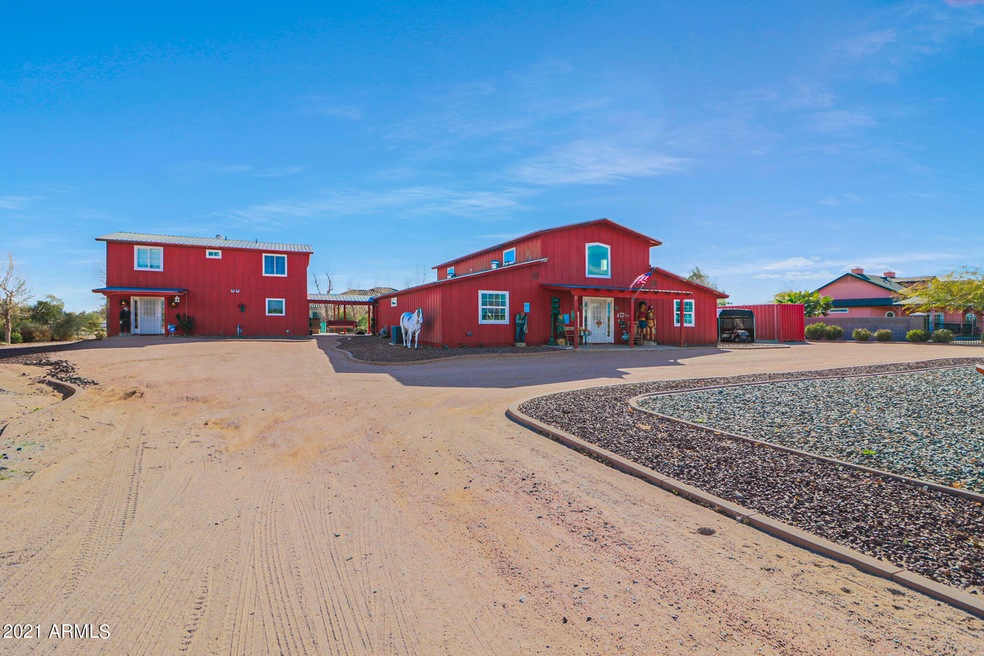
  • Guest House
  • Two Primary Bedrooms
  • Vaulted Ceiling
  • Arena
  • Mountain View
  • Main Floor Primary Bedroom

About This Home

As of March 2021

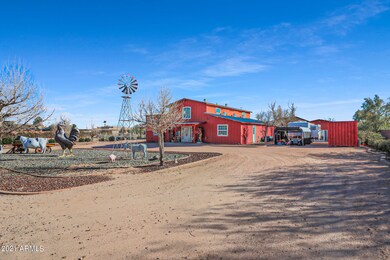
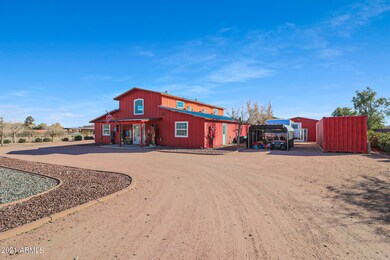
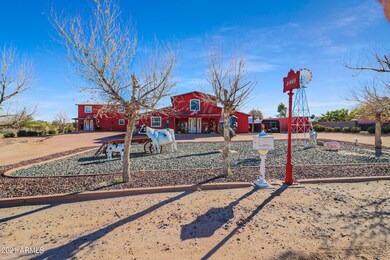
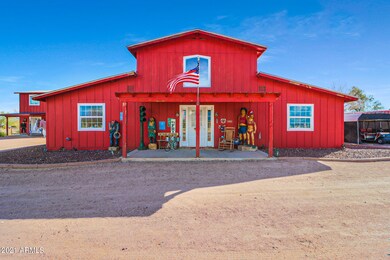
Don't miss this amazing opportunity to show this unique barn style home over 60,000 sqft homesite. This open style floorplan features over 3000 sqft in the main house with 3 bedrooms, 2.5 baths and 4 car garage. The guest house has over 1600 sqft 3 bedrooms and 1.5 baths with full kitchen, dining and living room. Full horse privileges over 2 stalls with turn out and a horse arena. More photos coming soon!

Last Agent to Sell the Property

Shelby DiBiase

eXp Realty License #BR508964000 Listed on: 02/18/2021

eXp Realty

Last Buyer's Agent

Deven Young

Dyoung Investments & Property Mgmt LLC License #BR568079000

Create a Home Valuation Report for This Property
The Home Valuation Report is an in-depth analysis detailing your home's value as well as a comparison with similar homes in the area

Home Details

Home Type

  • Single Family

Est. Annual Taxes

  • $2,388

Year Built

  • Built in 2007

Lot Details

  • 1.38 Acre Lot
  • Block Wall Fence
  • Front and Back Yard Sprinklers
  • Unpaved Streets

Parking

  • 4 Car Detached Garage

Home Design

  • Metal Roof
  • Siding
  • ICAT Recessed Lighting

Interior Spaces

  • 3,039 Sq Ft Home
  • 2-Story Property
  • Vaulted Ceiling
  • Ceiling Fan
  • Fireplace
  • Vinyl Clad Windows
  • Solar Screens
  • Great Room
  • Family Room
  • Formal Dining Room
  • Mountain Views
  • Security System Owned

Kitchen

  • Eat-In Kitchen
  • Walk-In Pantry
  • Gas Oven
  • Gas Range
  • Dishwasher
  • Kitchen Island
  • Disposal

Flooring

  • Carpet
  • Laminate
  • Tile

Bedrooms and Bathrooms

  • 6 Bedrooms
  • Primary Bedroom on Main
  • Double Master Bedroom
  • Walk-In Closet
  • Primary Bathroom is a Full Bathroom
  • 5 Bathrooms
  • Double Vanity
  • Easy To Use Faucet Levers
  • Private Water Closet
  • Jettted Tub and Separate Shower in Primary Bathroom
  • Hydromassage or Jetted Bathtub
  • Bathtub With Separate Shower Stall

Laundry

  • Laundry in unit
  • 220 Volts In Laundry
  • Washer Hookup

Accessible Home Design

  • Grab Bar In Bathroom
  • Insulated Kitchen Pipes
  • Raised Toilet

Outdoor Features

  • Covered Patio or Porch
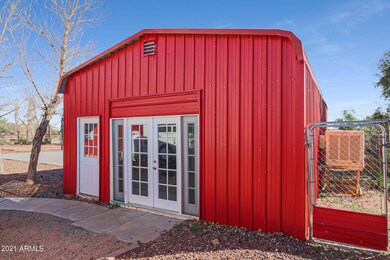
  • Separate Outdoor Workshop

Schools

  • Nadaburg Elementary School
  • Willow Canyon High School

Horse Facilities and Amenities

  • Horses Allowed On Property
  • Horse Stalls
  • Corral
  • Arena

Utilities

  • Central Air
  • Heating Available
  • Programmable Thermostat
  • ENERGY STAR Qualified Water Heater
  • High Speed Internet
  • Multiple Phone Lines
  • Satellite Dish

Additional Features

  • North or South Exposure
  • Guest House

Community Details

  • No Home Owners Association
  • Association fees include no fees
  • Built by Atrhur Wahlers

Listing and Financial Details

  • Tax Lot B
  • Assessor Parcel Number 503-17-315-B

Home Details

Home Type

Single Family

Est. Annual Taxes

$2,388

Year Built

Built in 2007

Lot Details

1.38 Acres

Parking

4

Listing Details

  • Cross Street: N 211th Ave & W Cloud Rd
  • Property Type: Residential
  • Ownership: Fee Simple
  • Separate Den Office Sep Den Office: N
  • Year Built: 2007
  • Tax Year: 2020
  • Property Sub Type: Single Family Residence
  • Horses: Yes
  • Lot Size Acres: 1.38
  • Subdivision Name: n/a
  • Architectural Style: Other
  • Property Attached Yn: No
  • Tax Parcel Letter: B
  • General Property Description:PriceSqFt: 202.36
  • Const - Finish:Const - Finish: Painted, Siding
  • Cooling:Cooling: Ceiling Fan(s), Central Air, Programmable Thmstat
  • Other Rooms:Other Rooms: Family Room, Great Room, Separate Workshop
  • Technology:Technology: 3+ Exist Tele Lines, Pre-Wire Sat Dish, Sat Dish TV Lsd, High Speed Internet, Security System Owned
  • Plumbing:Plumbing: Engy Star Ht Wtr Htr, Electric Hot Wtr Htr
  • Special Features: None

Interior Features

  • Flooring: Carpet, Laminate, Tile
  • Basement YN: No
  • Spa Features: None
  • Appliances: Dishwasher, Disposal, Refrigerator, Gas Oven, Gas Range
  • Accessibility Features: Bath Raised Toilet, Bath Grab Bars, Bath Lever Faucets, Ktch Insulated Pipes
  • Total Bedrooms: 6
  • Fireplace Features: Other
  • Fireplace: Yes
  • Interior Amenities: Full Bth Master Bdrm, Separate Shwr & Tub, Double Vanity, Tub with Jets, Eat-in Kitchen, Pantry, Kitchen Island, Walk-in Pantry, Non-laminate Counter, High Speed Internet, Master Downstairs, Vaulted Ceiling(s), 9+ Flat Ceilings
  • Living Area: 3039.0
  • Stories: 2
  • Window Features: Solar Screens, Vinyl Frame
  • Additional Bedroom:Additional Bedroom: 2 Master Bedrooms, Other Bedroom Downstairs, Master Bedroom Walk-in Closet, Other Bedroom Walk-in Closet
  • Dining Area:Dining Area: Formal, Eat-in Kitchen
  • Interior Features:Interior Features: Vaulted Ceiling(s), 9+ Flat Ceilings
  • Kitchen Features:Kitchen Features: Dishwasher, Disposal, Refrigerator, Pantry, Kitchen Island, Walk-in Pantry, Non-laminate Counter, Gas Oven, Gas Range
  • Laundry:Laundry: Washer Hookup, Inside, 220 V Dryer Hookup
  • Master Bathroom:Master Bathroom: Full Bth Master Bdrm, Separate Shwr & Tub, Double Vanity, Tub with Jets, Private Toilet Room
  • Master Bedroom:Master Bedroom: Downstairs
  • Window Features:Window Features: Solar Screens, Vinyl Frame

Exterior Features

  • Fencing: Block, Other, See Remarks
  • Lot Features: North/South Exposure, Street(s) Not Paved, Sprinklers In Front, Sprinklers In Rear, Gravel/Stone Front, Gravel/Stone Back
  • Pool Private: No
  • View: Mountain(s)
  • Disclosures: Seller Discl Avail
  • Construction Type: ICAT Recessed Lighting, Painted
  • Other Structures: Guest House
  • Patio And Porch Features: Patio, Covered Patio(s)
  • Roof: Metal
  • General Property Description:Community Pool YN2: No
  • General Property Description:Private Pool YN2: No

Garage/Parking

  • Total Covered Spaces: 4.0
  • Parking Features: RV Access/Parking, Detached, Circular Driveway
  • Attached Garage: No
  • Garage Spaces: 4.0

Utilities

  • Cooling: Ceiling Fan(s), Central Air, Programmable Thmstat
  • Heating: Electric
  • Laundry Features: Washer Hookup, Inside
  • Security: Security System Owned
  • Cooling Y N: Yes
  • Heating Yn: Yes
  • Water Source: Private Well
  • Utilities:Utilities: APS

Condo/Co-op/Association

  • Association: No

Association/Amenities

  • Association Fees:PAD Fee YN2: N

Fee Information

  • Association Fee Includes: No Fees

Schools

  • Elementary School: Nadaburg Elementary School
  • High School: Willow Canyon High School
  • Junior High Dist: Dysart Unified District
  • Middle Or Junior School: Nadaburg Elementary School

Lot Info

  • Horse Amenities: Corral(s), Stall, Arena
  • Land Lease: No
  • Lot Size Sq Ft: 60259.0
  • Parcel #: 503-17-315-B

Building Info

  • Builder Name: Atrhur Wahlers

Tax Info

  • Tax Annual Amount: 2388.0
  • Tax Lot: B

Ownership History

We collect this data history from publicly available records. To have your information removed, we recommend requesting removal directly through your county’s website.

Date Name Owned For Owner Type

Purchase Details

Listed on
Feb 18, 2021
Closed on
Apr 1, 2021
Sold by
Bought by
Seller's Agent
Shelby DiBiase
eXp Realty
Buyer's Agent
Deven Young
Dyoung Investments & Property Mgmt LLC
List Price
$674,990
Sold Price
$615,000
Premium/Discount to List
-$59,990
-8.89%
Current Estimated Value
$814,441

Home Financials for this Owner

Home Financials are based on the most recent Mortgage that was taken out on this home.
Estimated Appreciation
$199,441
Avg. Annual Appreciation
5.39%
Original Mortgage
$492,000
Outstanding Balance
$432,786
Interest Rate
2.8%
Mortgage Type
New Conventional
Estimated Equity
$381,655

Purchase Details

Closed on
Jul 10, 2007
Sold by
Bought by

Home Financials for this Owner

Home Financials are based on the most recent Mortgage that was taken out on this home.
Original Mortgage
$486,710
Interest Rate
6.73%
Mortgage Type
Reverse Mortgage Home Equity Conversion Mortgage

Purchase Details

Closed on
Mar 16, 2007
Sold by
Bought by

Purchase Details

Closed on
Jan 12, 2007
Sold by
Bought by

Home Financials for this Owner

Home Financials are based on the most recent Mortgage that was taken out on this home.
Original Mortgage
$87,750
Interest Rate
7.75%
Mortgage Type
New Conventional

Purchase Details

Closed on
Dec 21, 2006
Sold by
Bought by

Home Financials for this Owner

Home Financials are based on the most recent Mortgage that was taken out on this home.
Original Mortgage
$87,750
Interest Rate
7.75%
Mortgage Type
New Conventional
Source: Public Records

Home Values in the Area

Source: Public Records

Average Home Value in this Area


Source: Public Records

Agents Specializing in Wittmann, AZ

See All Agents

Purchase History

We collect this data history from publicly available records. To have your information removed, we recommend requesting removal directly through your county’s website.

Date Buyer Sale Price Title Company
$615,000 Title Alliance Elite Agency
-- Transnation Title Ins Co
$120,000 Transnation Title Ins Co
-- Transnation Title Ins Co
-- None Available
Source: Public Records

Mortgage History

We collect this data history from publicly available records. To have your information removed, we recommend requesting removal directly through your county’s website.

Date Status Borrower Loan Amount
Open $492,000
Previous Owner $486,710
Previous Owner $87,750
Source: Public Records

Property History

We collect this data history from publicly available records. To have your information removed, we recommend requesting removal directly through your county’s website.

Date Event Price List to Sale Price per Sq Ft
03/29/2021 03/29/21 Sold $615,000 -5.4% $202 / Sq Ft
02/25/2021 02/25/21 Pending -- -- --
02/23/2021 02/23/21 Price Changed $649,900 -3.7% $214 / Sq Ft
02/17/2021 02/17/21 For Sale $674,990 -- $222 / Sq Ft
Source: Arizona Regional Multiple Listing Service (ARMLS)

Tax History

We collect this data history from publicly available records. To have your information removed, we recommend requesting removal directly through your county’s website.

Year Tax Paid Tax Assessment Tax Assessment Total Assessment is a certain percentage of the fair market value that is determined by local assessors to be the total taxable value of land and additions on the property. Land Improvement
2025 $2,641 $29,897
2024 $2,900 $28,473
2023 $2,900 $56,300 $11,260 $45,040
2022 $2,084 $48,200 $9,640 $38,560
2021 $2,397 $46,200 $9,240 $36,960
2020 $2,388 $49,700 $9,940 $39,760
2019 $2,168 $48,130 $9,620 $38,510
2018 $2,137 $47,080 $9,410 $37,670
2017 $2,154 $48,700 $9,740 $38,960
2016 $1,968 $48,110 $9,620 $38,490
2015 $1,860 $26,630 $5,320 $21,310
Source: Public Records

Agents Affiliated with this Home

  • Section Image
  • Section Image
See All Agents

Map

Source: Arizona Regional Multiple Listing Service (ARMLS)

MLS Number: 6195281

Arizona Regional Multiple Listing Service (ARMLS)

APN: 503-17-315B

Your Personal Tour Guide

Ask me questions while you tour the home.