
Pamela Querry-Wise
Howard Hanna Real Estate Serv
(937) 319-3352
77 Total Sales
3 in Kettering
$172K - $258K Price Range
Estimated Value: $277,286
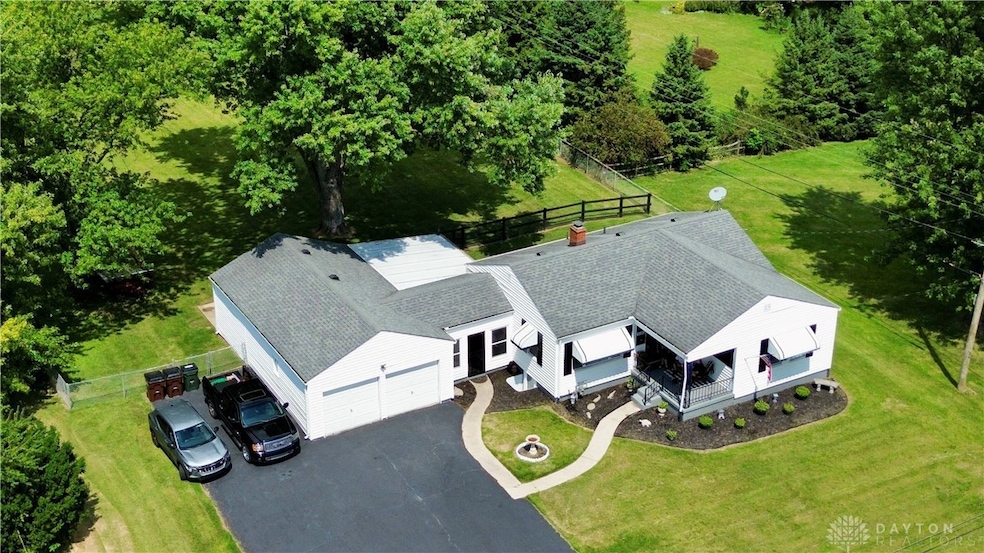
Welcome to your new home! This delightful 4-bedroom, 2-bathroom residence offers everything you need for comfortable living and more. As you step inside, you'll be greeted by a warm and inviting living space that seamlessly flows into the dining area, perfect for family gatherings or entertaining friends. The kitchen features modern appliances and ample counter space. All four bedrooms are generously sized, providing plenty of room for relaxation and personalization. The fully finished basement adds extra living space, featuring it's own full bathroom, bedroom, and rec room, this can be ideal for a home theater, game room, or even a home office. This home also offers a 2-car attached garage keeping your vehicles and belongings safe from the elements. This home is not just a place to live; it's a place to create memories. Don't miss out on the opportunity to make it yours! Contact us today for a showing!
Last Agent to Sell the Property
Coldwell Banker Heritage License #2019005351 Listed on: 08/19/2024
We collect this data history from publicly available records. To have your information removed, we recommend requesting removal directly through your county’s website.
Pamela Querry-Wise
Howard Hanna Real Estate Serv
(937) 319-3352
77 Total Sales
3 in Kettering
$172K - $258K Price Range
Tammy Collins
Coldwell Banker Heritage
(937) 717-3577
104 Total Sales
3 in Kettering
$130K - $307K Price Range
Jeffrey Sherby
BHHS Professional Realty
(513) 586-7195
61 Total Sales
1 in Kettering
$219,900 Price
Kristine Wights
Luma Realty
(937) 752-5032
131 Total Sales
8 in Kettering
$120K - $400K Price Range
Trevor Amrein
Keller Williams Community Part
(937) 735-0323
37 Total Sales
1 in Kettering
$240,000 Price
Jason Gelhar
Howard Hanna Real Estate Serv
(937) 930-3608
83 Total Sales
2 in Kettering
$218K - $260K Price Range
We collect this data history from publicly available records. To have your information removed, we recommend requesting removal directly through your county’s website.
| Date | Buyer | Sale Price | Title Company |
|---|---|---|---|
| $290,000 | Home Services Title | ||
| Williams Tara | $189,900 | None Listed On Document | |
| Hamilton Jack R | -- | -- |
We collect this data history from publicly available records. To have your information removed, we recommend requesting removal directly through your county’s website.
| Date | Status | Borrower | Loan Amount |
|---|---|---|---|
| Open | $396,000 | ||
| Previous Owner | Williams Tara | $151,920 |
We collect this data history from publicly available records. To have your information removed, we recommend requesting removal directly through your county’s website.
| Date | Event | Price | List to Sale | Price per Sq Ft |
|---|---|---|---|---|
| 12/13/2024 12/13/24 | Sold | $290,000 | -1.7% | $161 / Sq Ft |
| 11/05/2024 11/05/24 | Price Changed | $294,900 | -1.7% | $164 / Sq Ft |
| 09/19/2024 09/19/24 | For Sale | $299,900 | 0.0% | $167 / Sq Ft |
| 09/12/2024 09/12/24 | Pending | -- | -- | -- |
| 08/19/2024 08/19/24 | For Sale | $299,900 | -- | $167 / Sq Ft |
We collect this data history from publicly available records. To have your information removed, we recommend requesting removal directly through your county’s website.
| Year | Tax Paid | Tax Assessment Tax Assessment Total Assessment is a certain percentage of the fair market value that is determined by local assessors to be the total taxable value of land and additions on the property. | Land | Improvement |
|---|---|---|---|---|
| 2025 | $3,898 | $60,770 | $16,740 | $44,030 |
| 2024 | $3,788 | $60,770 | $16,740 | $44,030 |
| 2023 | $3,788 | $60,770 | $16,740 | $44,030 |
| 2022 | $3,716 | $47,140 | $12,980 | $34,160 |
| 2021 | $3,438 | $47,140 | $12,980 | $34,160 |
| 2020 | $3,449 | $47,140 | $12,980 | $34,160 |
| 2019 | $3,386 | $40,920 | $12,980 | $27,940 |
| 2018 | $3,404 | $40,920 | $12,980 | $27,940 |
| 2017 | $3,137 | $40,920 | $12,980 | $27,940 |
| 2016 | $2,911 | $35,650 | $12,980 | $22,670 |
| 2015 | $2,782 | $35,650 | $12,980 | $22,670 |
| 2014 | $2,782 | $35,650 | $12,980 | $22,670 |
| 2012 | -- | $36,800 | $13,270 | $23,530 |
Seller's Agent in 2024
Nathan Evans
Coldwell Banker Heritage
(937) 435-1177
100 Total Sales
Seller Co-Listing Agent in 2024
Chad Evans
Coldwell Banker Heritage
(937) 610-8264
79 Total Sales
Buyer's Agent in 2024
Regina Miller
Coldwell Banker Heritage
(937) 580-0542
187 Total Sales
Source: Dayton REALTORS®
MLS Number: 918021
APN: N64-01103-0032
Disclaimer: Certain information contained herein is derived from information provided by parties other than Homes.com. All information provided is deemed reliable, but is not guaranteed to be accurate and should be independently verified.
The information is being provided by Dayton Area Board of Realtors MLS. Information deemed reliable but not guaranteed. Information is provided for the consumer's personal, non-commercial use, and may not be used for any purpose other than the identification of potential properties for purchase. Copyright 2026 Dayton Area Board of Realtors MLS. All Rights Reserved.
Ask me questions while you tour the home.