
Patricia Lorenzo
85 & Sunny Real Estate,PA
(321) 351-4705
57 Total Sales
1 in Paradise Beach
$345,000 Price
Estimated Value: $600,600
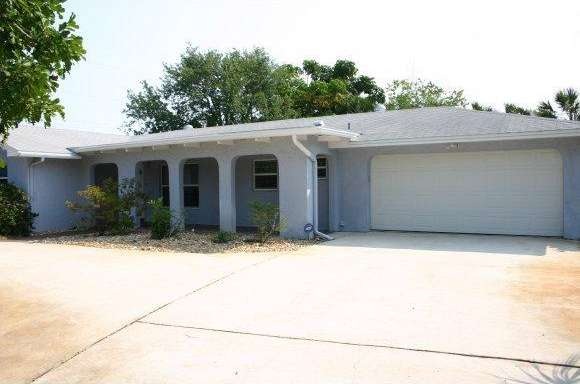
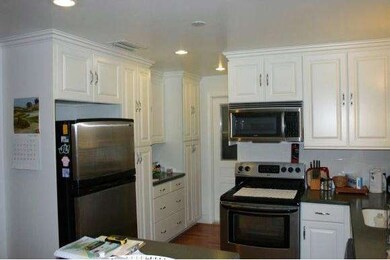
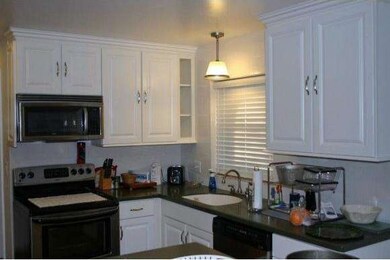
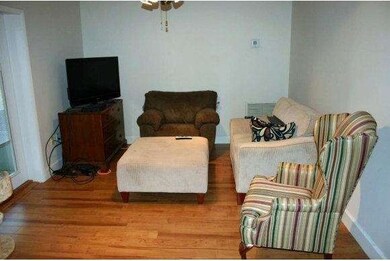

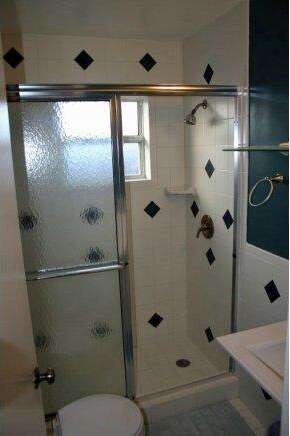
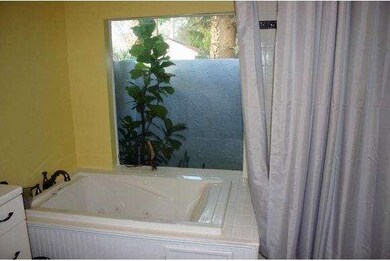
Nicely finished home across the street from the Indian River. Circular Driveway for easy access and departure. Updated Kitchen with Island and Breakfast Nook, Master Bath with Jetted Tub & Separate Shower & Oversized Walk-in Closet, large Formal Dining Room, Newer Laminate Flooring, Alarm System, Fenced Back Yard, Newer A/C with digital thermostat & all Appliances Included.
Last Agent to Sell the Property
Ken Mundorf
EXIT 1st Class Realty Listed on: 03/21/2012
We collect this data history from publicly available records. To have your information removed, we recommend requesting removal directly through your county’s website.
Patricia Lorenzo
85 & Sunny Real Estate,PA
(321) 351-4705
57 Total Sales
1 in Paradise Beach
$345,000 Price
Deborah Harris-Caldwell
Dale Sorensen Real Estate Inc.
(321) 638-5776
82 Total Sales
1 in Paradise Beach
$575,000 Price
Sara Forst Griffin
RE/MAX Aerospace Realty
(321) 450-7475
40 Total Sales
1 in Paradise Beach
$427,000 Price
Scott Loveridge
Relentless Real Estate Co.
(321) 985-5276
69 Total Sales
5 in Paradise Beach
$240K - $3.7M Price Range
Joseph Mignone
Dale Sorensen Real Estate Inc.
(321) 617-1889
85 Total Sales
1 in Paradise Beach
$1,425,000 Price
Jeffrey Blackstone
Blackstone Realty of Brevard
(321) 635-1202
39 Total Sales
2 in Paradise Beach
$588K - $875K Price Range
We collect this data history from publicly available records. To have your information removed, we recommend requesting removal directly through your county’s website.
| Date | Buyer | Sale Price | Title Company |
|---|---|---|---|
| $180,000 | Attorney | ||
| Leighton Dorothy | -- | -- |
We collect this data history from publicly available records. To have your information removed, we recommend requesting removal directly through your county’s website.
| Date | Status | Borrower | Loan Amount |
|---|---|---|---|
| Open | $250,000 | ||
| Closed | Cameron Kimberly E | $250,000 | |
| Closed | Cameron Kimberly E | $75,000 | |
| Closed | Cameron Kimberly E | $144,000 | |
| Previous Owner | Owens Eve | $75,000 |
We collect this data history from publicly available records. To have your information removed, we recommend requesting removal directly through your county’s website.
| Year | Tax Paid | Tax Assessment Tax Assessment Total Assessment is a certain percentage of the fair market value that is determined by local assessors to be the total taxable value of land and additions on the property. | Land | Improvement |
|---|---|---|---|---|
| 2026 | $3,175 | $235,960 | ||
| 2025 | $2,942 | $229,760 | ||
| 2024 | $2,888 | $223,290 | ||
| 2023 | $2,888 | $216,790 | $0 | $0 |
| 2022 | $2,166 | $171,560 | $0 | $0 |
| 2021 | $2,231 | $166,570 | $0 | $0 |
| 2020 | $2,182 | $164,280 | $0 | $0 |
| 2019 | $2,127 | $160,590 | $0 | $0 |
| 2018 | $2,127 | $157,600 | $0 | $0 |
| 2017 | $2,141 | $154,360 | $0 | $0 |
| 2016 | $2,171 | $151,190 | $85,000 | $66,190 |
| 2015 | $2,224 | $150,140 | $85,000 | $65,140 |
| 2014 | $2,237 | $148,950 | $85,000 | $63,950 |
KM
Seller's Agent in 2012
Ken Mundorf
EXIT 1st Class Realty
Source: Space Coast MLS (Space Coast Association of REALTORS®)
MLS Number: 636738
APN: 27-37-25-HV-0000A.0-0015.00
Disclaimer: Certain information contained herein is derived from information provided by parties other than Homes.com. All information provided is deemed reliable, but is not guaranteed to be accurate and should be independently verified.
IDX information is provided exclusively for personal, non-commercial use, and may not be used for any purpose other than to identify prospective properties consumers may be interested in purchasing.
Information is deemed reliable but not guaranteed.
Ask me questions while you tour the home.