
Jeff Porter
Denovo Realty
(321) 351-3028
167 Total Sales
2 in Paradise Beach
$265K - $438K Price Range
Estimated Value: $584,374
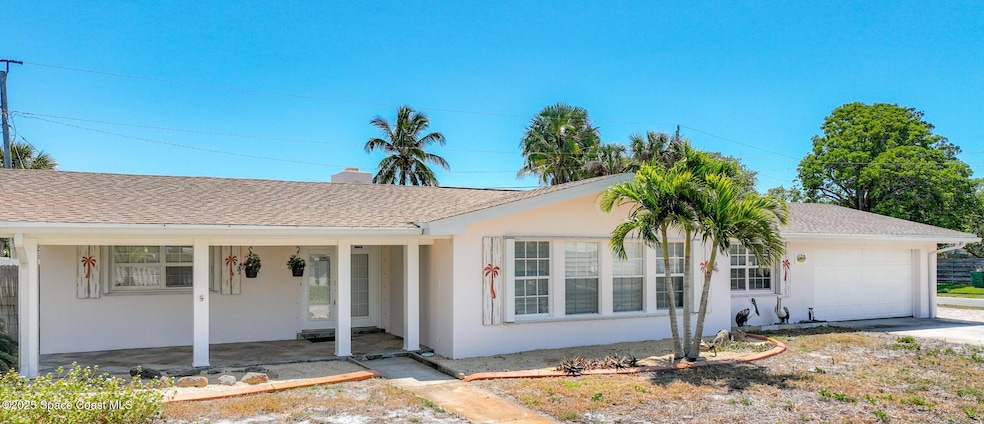
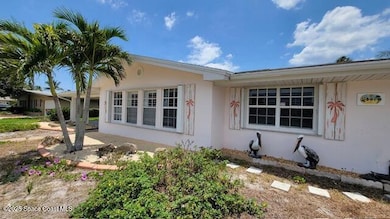
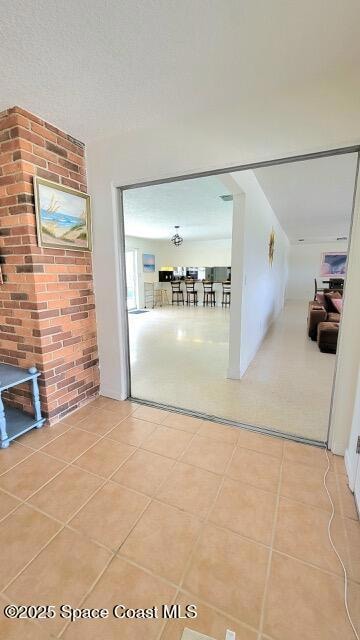
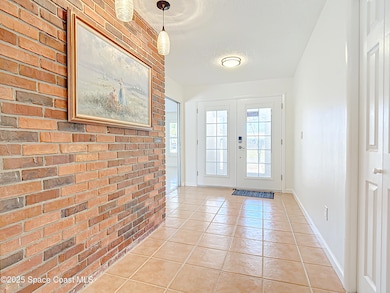
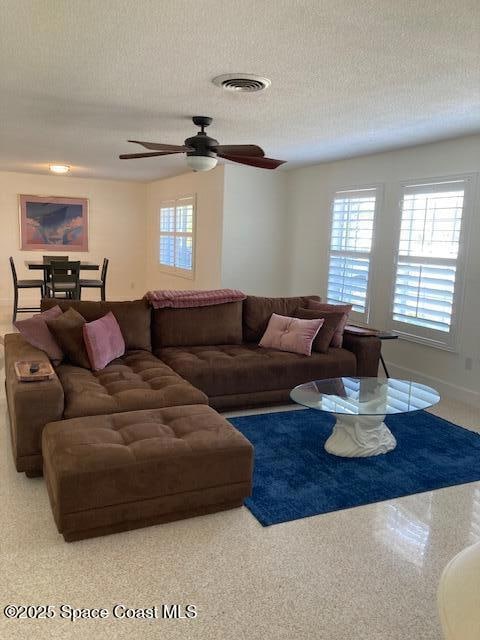
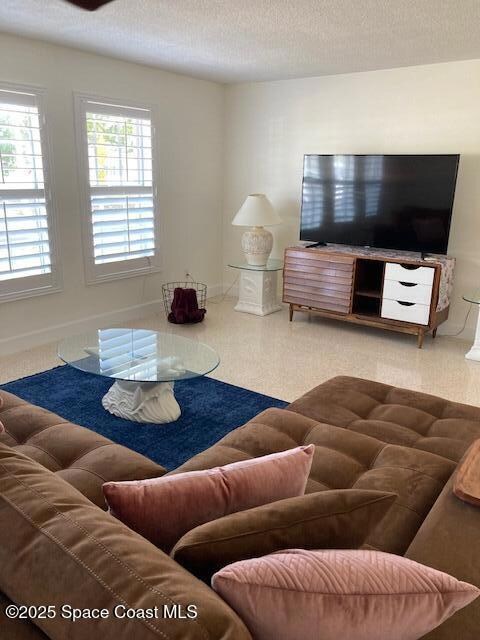
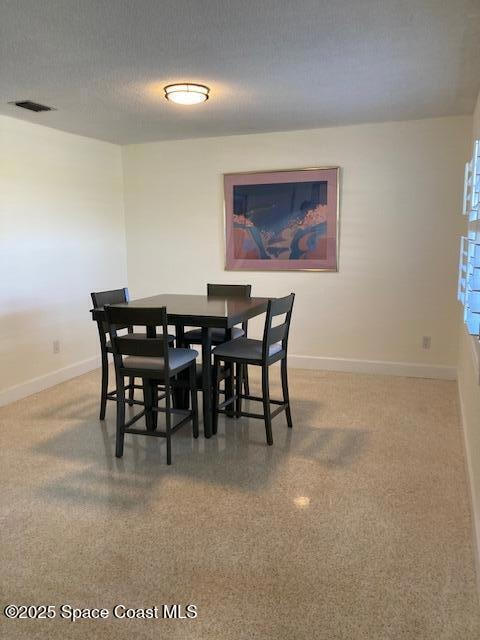
**Listed below appraisal** Just blocks away from the beach, this bright, open floor plan boasts everything you want from your beachside retreat! This relaxing 3 bedroom, 3 bathroom pool with cabana home is a perfect blend of comfort, space and functionality. The open floor plan is great for entertaining yet has mini retreat areas when you need some quiet time. This home is situated on a desirable 0.26 corner lot and boasts a newer roof (2019), AC ducts replaced (2020, value $10k), newer water lines (2021, valued $10k), cast iron pipes are fiberglass relined with a lifetime warranty to new owner (2022, value $32k), and
a new HVAC (April 2024, value $10k), with newer water heater (2019) too! There is also a large paver pad if you have a boat or RV. NO HOA and one of the lowest tax rates beachside in the county portion of Indialantic! Best rated schools in the county, in a family-friendly neighborhood! Don't miss out, schedule your viewing with an agent today.
Last Agent to Sell the Property
Weichert REALTORS Hallmark Pro License #3425610 Listed on: 03/10/2025
We collect this data history from publicly available records. To have your information removed, we recommend requesting removal directly through your county’s website.
Jeff Porter
Denovo Realty
(321) 351-3028
167 Total Sales
2 in Paradise Beach
$265K - $438K Price Range
Lisa Ramsey
Keller Williams Realty Brevard
(321) 985-5358
102 Total Sales
1 in Paradise Beach
$659,000 Price
William Means
Real Broker LLC
(321) 414-9392
93 Total Sales
2 in Paradise Beach
$414K - $756K Price Range
Kaitlin Bertino
Blue Marlin Real Estate
(321) 306-3226
64 Total Sales
2 in Paradise Beach
$375K - $392K Price Range
Elena Manfredi
RE/MAX Elite
(321) 384-9789
56 Total Sales
1 in Paradise Beach
$233,500 Price
Stephen Johnson
Engel&Voelkers Melb Beachside
(321) 341-3679
25 Total Sales
1 in Paradise Beach
$677,500 Price
We collect this data history from publicly available records. To have your information removed, we recommend requesting removal directly through your county’s website.
| Date | Buyer | Sale Price | Title Company |
|---|---|---|---|
| $530,000 | Public Title Services | ||
| $399,900 | Precise Title Inc | ||
| $240,000 | Island Title & Escrow Agency | ||
| $169,000 | -- |
We collect this data history from publicly available records. To have your information removed, we recommend requesting removal directly through your county’s website.
| Date | Status | Borrower | Loan Amount |
|---|---|---|---|
| Previous Owner | $386,250 | ||
| Previous Owner | $379,905 | ||
| Previous Owner | $70,000 |
We collect this data history from publicly available records. To have your information removed, we recommend requesting removal directly through your county’s website.
| Date | Event | Price | List to Sale | Price per Sq Ft | Prior Sale |
|---|---|---|---|---|---|
| 08/01/2025 08/01/25 | Sold | $530,000 | -1.9% | $237 / Sq Ft | |
| 07/11/2025 07/11/25 | Pending | -- | -- | -- | |
| 06/26/2025 06/26/25 | Price Changed | $540,000 | -3.6% | $241 / Sq Ft | |
| 05/21/2025 05/21/25 | Price Changed | $560,000 | -2.6% | $250 / Sq Ft | |
| 03/10/2025 03/10/25 | For Sale | $575,000 | +43.8% | $257 / Sq Ft | |
| 06/21/2018 06/21/18 | Sold | $399,900 | 0.0% | $179 / Sq Ft | View Prior Sale |
| 05/09/2018 05/09/18 | Pending | -- | -- | -- | |
| 05/04/2018 05/04/18 | Price Changed | $399,900 | -7.0% | $179 / Sq Ft | |
| 04/16/2018 04/16/18 | Price Changed | $430,000 | -4.4% | $193 / Sq Ft | |
| 04/06/2018 04/06/18 | For Sale | $449,900 | -- | $202 / Sq Ft |
We collect this data history from publicly available records. To have your information removed, we recommend requesting removal directly through your county’s website.
| Year | Tax Paid | Tax Assessment Tax Assessment Total Assessment is a certain percentage of the fair market value that is determined by local assessors to be the total taxable value of land and additions on the property. | Land | Improvement |
|---|---|---|---|---|
| 2026 | $5,424 | $457,450 | ||
| 2025 | $5,084 | $407,030 | ||
| 2024 | $5,009 | $395,560 | ||
| 2023 | $5,009 | $384,040 | ||
| 2022 | $4,673 | $372,860 | $0 | $0 |
| 2021 | $4,890 | $362,000 | $155,000 | $207,000 |
| 2020 | $4,926 | $324,250 | $120,000 | $204,250 |
| 2019 | $4,883 | $315,130 | $110,000 | $205,130 |
| 2018 | $2,317 | $164,870 | $0 | $0 |
| 2017 | $2,328 | $161,480 | $0 | $0 |
| 2016 | $2,360 | $158,160 | $85,000 | $73,160 |
| 2015 | $2,417 | $157,070 | $85,000 | $72,070 |
| 2014 | $2,431 | $155,830 | $85,000 | $70,830 |
Seller's Agent in 2025
Andrea Lynch
Weichert REALTORS Hallmark Pro
(407) 394-5155
1 in this area
6 Total Sales
Buyer's Agent in 2025
Michelle Smith
RE/MAX Solutions
(321) 292-1165
6 in this area
79 Total Sales
Buyer Co-Listing Agent in 2025
Ellie Chan
RE/MAX Solutions
(321) 626-2016
4 in this area
250 Total Sales
E
Buyer Co-Listing Agent in 2025
Elisia Chan
Weichert REALTORS Hallmark Pro
J
Seller's Agent in 2018
Jo Ann Young
Young & Young Properties
(321) 243-4917
1 in this area
41 Total Sales
Buyer's Agent in 2018
Steven McCavour
Florida Homes Rlty & Mtg. LLC
(407) 925-5485
7 Total Sales
Source: Space Coast MLS (Space Coast Association of REALTORS®)
MLS Number: 1039681
APN: 27-37-25-HV-0000B.0-0007.00
Disclaimer: Certain information contained herein is derived from information provided by parties other than Homes.com. All information provided is deemed reliable, but is not guaranteed to be accurate and should be independently verified.
IDX information is provided exclusively for personal, non-commercial use, and may not be used for any purpose other than to identify prospective properties consumers may be interested in purchasing.
Information is deemed reliable but not guaranteed.
Ask me questions while you tour the home.