
Jeanie Bratschie
Berkshire Hathaway HomeServices Chicago
(888) 835-2216
29 Total Sales
1 in Roscoe Village
$850,000 Price
Estimated Value: $795,000 - $901,025
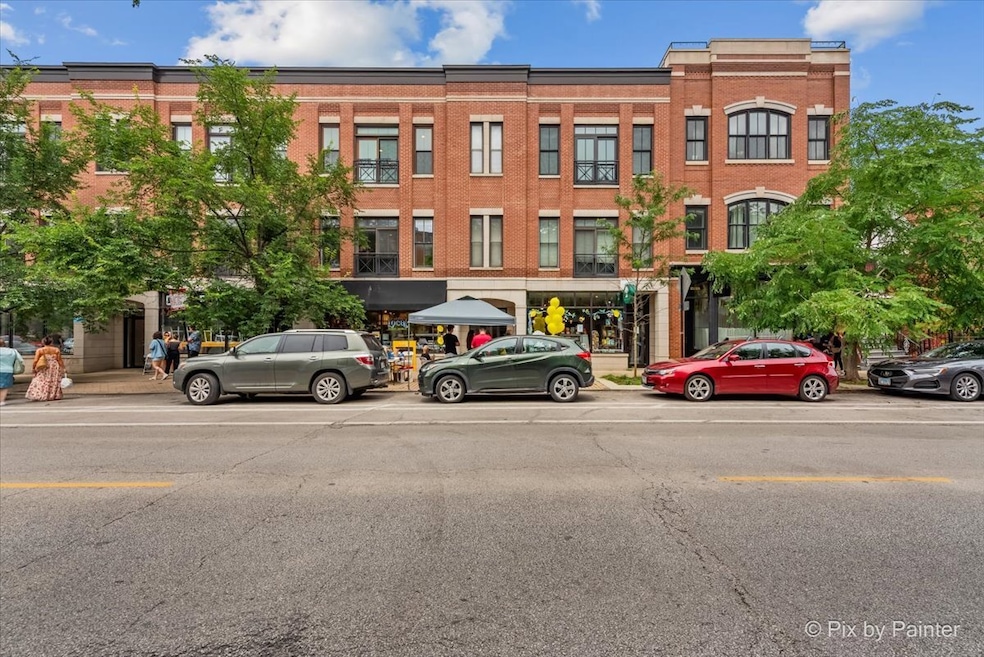
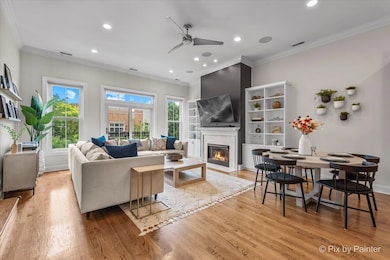
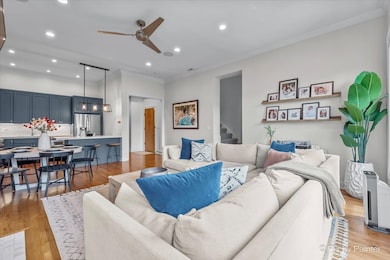
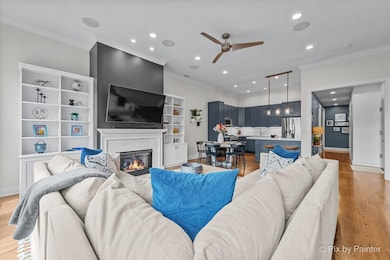
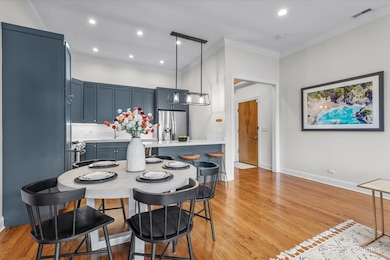
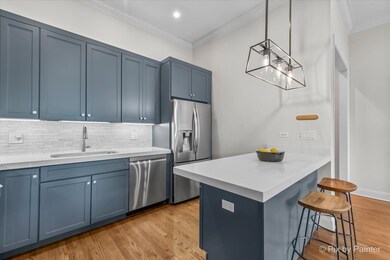
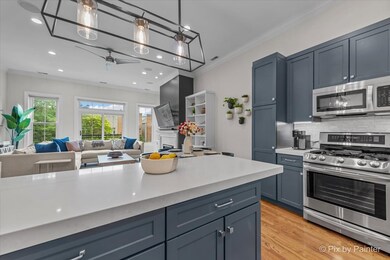
Urban living at its finest in the heart of Roscoe Village! This stunning penthouse in a boutique elevator building sits within the award-winning Audubon School District and offers the perfect blend of style, space, and convenience. Soaring 11' ceilings and expansive south-facing windows flood the home with natural light, while hardwood floors and custom finishes create a warm, modern vibe. The beautifully updated kitchen features quartz countertops, stainless steel appliances (including a brand-new LG dishwasher), tile backsplash, a full walk-in pantry, and new lighting. A large, open-concept living and dining area is anchored by a gas fireplace with marble surround and flows seamlessly to three spacious bedrooms-including a luxurious primary suite with a walk-in closet and a fully renovated en-suite bath with heated floors. All closets are thoughtfully built out, and the powder room adds convenience for guests. A built-in bar with wine and beverage fridge sits on the landing to your show-stopping private rooftop deck, which offers breathtaking skyline views-perfect for entertaining or relaxing under the stars. The rooftop is split with one other unit, but your section is fully private and located directly above your own home (not above a garage like lower units). Additional features include a side-by-side washer/dryer, motorized living room blinds (2024), all-new LED lighting, a new furnace (2022), and a new AC unit (2024). Private garage parking and extra storage are also included. This unbeatable location offers everything Roscoe Village is known for: below the building is both a Pilates studio and one of the best coffee shops in the neighborhood, and just steps away are local favorites like John's Place, Turquoise Cafe, Le Sud, Volo Wine Bar, and more. Parks, including Fellger Park (splash pad), Hamlin Park (tennis & baseball), and the turf field and playground at Audubon Elementary are all nearby. Plus, you're just a short walk to Mariano's, Jewel-Osco, Walgreens, and the Paulina Brown Line stop. This turn-key penthouse checks every box-welcome home!
Last Agent to Sell the Property
Keller Williams ONEChicago License #471004140 Listed on: 07/15/2025
We collect this data history from publicly available records. To have your information removed, we recommend requesting removal directly through your county’s website.
Jeanie Bratschie
Berkshire Hathaway HomeServices Chicago
(888) 835-2216
29 Total Sales
1 in Roscoe Village
$850,000 Price
Kimberly Brychel
@properties Christie's International Real Estate
(888) 670-6671
66 Total Sales
2 in Roscoe Village
$650K - $690K Price Range
Rafay Qamar
Real Broker LLC
(833) 359-9113
1,072 Total Sales
14 in Roscoe Village
$230K - $1.4M Price Range
Susan Mender
Listing Leaders MVPs
(269) 231-8675
313 Total Sales
1 in Roscoe Village
$680,000 Price
Katelin Burke
Fulton Grace Realty
(224) 268-9856
29 Total Sales
2 in Roscoe Village
$562K - $840K Price Range
Nadiia Glavin
Keller Williams ONEChicago
(888) 619-2845
91 Total Sales
4 in Roscoe Village
$315K - $725K Price Range
We collect this data history from publicly available records. To have your information removed, we recommend requesting removal directly through your county’s website.
| Date | Buyer | Sale Price | Title Company |
|---|---|---|---|
| -- | None Listed On Document | ||
| $815,000 | None Listed On Document | ||
| $615,000 | Chicago Title | ||
| $620,000 | Proper Title Llc | ||
| $485,000 | Chicago Title Insurance Co | ||
| $575,000 | Chicago Title Insurance Comp | ||
| -- | Ticor Title Insurance | ||
| $450,000 | -- |
We collect this data history from publicly available records. To have your information removed, we recommend requesting removal directly through your county’s website.
| Date | Status | Borrower | Loan Amount |
|---|---|---|---|
| Closed | $492,000 | ||
| Previous Owner | $448,000 | ||
| Previous Owner | $450,000 | ||
| Previous Owner | $417,000 | ||
| Previous Owner | $100,442 | ||
| Previous Owner | $417,000 | ||
| Previous Owner | $322,700 | ||
| Previous Owner | $35,500 | ||
| Previous Owner | $356,250 | ||
| Previous Owner | $15,000 | ||
| Previous Owner | $360,000 | ||
| Previous Owner | $360,000 |
We collect this data history from publicly available records. To have your information removed, we recommend requesting removal directly through your county’s website.
| Date | Event | Price | List to Sale | Price per Sq Ft | Prior Sale |
|---|---|---|---|---|---|
| 09/30/2025 09/30/25 | Sold | $815,000 | +1.9% | $408 / Sq Ft | |
| 07/22/2025 07/22/25 | Pending | -- | -- | -- | |
| 07/15/2025 07/15/25 | For Sale | $800,000 | +30.1% | $400 / Sq Ft | |
| 12/21/2020 12/21/20 | Sold | $615,000 | -3.1% | $308 / Sq Ft | View Prior Sale |
| 11/17/2020 11/17/20 | Pending | -- | -- | -- | |
| 10/20/2020 10/20/20 | For Sale | $635,000 | +2.4% | $318 / Sq Ft | |
| 05/26/2018 05/26/18 | Sold | $620,000 | -1.6% | $310 / Sq Ft | View Prior Sale |
| 04/01/2018 04/01/18 | Pending | -- | -- | -- | |
| 03/21/2018 03/21/18 | For Sale | $629,900 | +29.9% | $315 / Sq Ft | |
| 08/28/2012 08/28/12 | Sold | $485,000 | -3.0% | $243 / Sq Ft | View Prior Sale |
| 05/24/2012 05/24/12 | Pending | -- | -- | -- | |
| 04/27/2012 04/27/12 | For Sale | $499,900 | -- | $250 / Sq Ft |
We collect this data history from publicly available records. To have your information removed, we recommend requesting removal directly through your county’s website.
| Year | Tax Paid | Tax Assessment Tax Assessment Total Assessment is a certain percentage of the fair market value that is determined by local assessors to be the total taxable value of land and additions on the property. | Land | Improvement |
|---|---|---|---|---|
| 2025 | $12,973 | $63,917 | $16,135 | $47,782 |
| 2024 | $12,973 | $63,917 | $16,135 | $47,782 |
| 2023 | $12,647 | $61,488 | $13,012 | $48,476 |
| 2022 | $12,647 | $61,488 | $13,012 | $48,476 |
| 2021 | $12,364 | $61,487 | $13,011 | $48,476 |
| 2020 | $12,108 | $57,453 | $5,412 | $52,041 |
| 2019 | $11,984 | $63,079 | $5,412 | $57,667 |
| 2018 | $11,782 | $63,079 | $5,412 | $57,667 |
| 2017 | $9,438 | $47,218 | $4,788 | $42,430 |
| 2016 | $8,957 | $47,218 | $4,788 | $42,430 |
| 2015 | $8,172 | $47,218 | $4,788 | $42,430 |
| 2014 | $8,756 | $49,759 | $3,695 | $46,064 |
| 2013 | $8,572 | $49,759 | $3,695 | $46,064 |
Seller's Agent in 2025
Tommy Choi
Keller Williams ONEChicago
(773) 851-5840
12 in this area
578 Total Sales
Seller Co-Listing Agent in 2025
Joshua Weinberg
Keller Williams ONEChicago
(312) 216-2422
4 in this area
137 Total Sales
Buyer's Agent in 2025
Danielle Selle
Berkshire Hathaway HomeServices Chicago
(312) 642-1400
2 in this area
16 Total Sales
Seller's Agent in 2020
Hayley Westhoff
Compass
(773) 729-0594
31 in this area
549 Total Sales
Seller Co-Listing Agent in 2020
Anna Theofanous
Compass
(312) 733-7201
7 in this area
104 Total Sales
Seller's Agent in 2018
Edward Skae
@ Properties
(847) 287-9949
7 Total Sales
Source: Midwest Real Estate Data (MRED)
MLS Number: 12419637
APN: 14-19-312-049-1007
Disclaimer: Certain information contained herein is derived from information provided by parties other than Homes.com. All information provided is deemed reliable, but is not guaranteed to be accurate and should be independently verified.
All data is obtained from various sources and may not have been verified by broker or MLS GRID. Supplied Open House Information is subject to change without notice. All information should be independently reviewed and verified for accuracy. Properties may or may not be listed by the office/agent presenting the information. Some IDX listings have been excluded from this website.
Listings courtesy of Midwest Real Estate Data (MRED) as distributed by MLS GRID.
Based on information submitted to the MLS GRID
Ask me questions while you tour the home.