NOT LISTED FOR SALE

Estimated Value: $610,000 - $642,000

4 Beds
3 Baths
2,258 Sq Ft
$279/Sq Ft Est. Value

Sale Details

Date Sold: March 26, 2024

Last sale price $659,000 $292 Per Sq Ft

Est. 4% decrease in value since last sale

Current estimated payment $3,786 / mo

1 Day on Market

Highlights

  • Fitness Center
  • Private Pool
  • Contemporary Architecture
  • Val Vista Lakes Elementary School Rated A-
  • Clubhouse
  • 4-minute walk to Val Vista Lakes Rose Garden

About This Home

As of March 2024

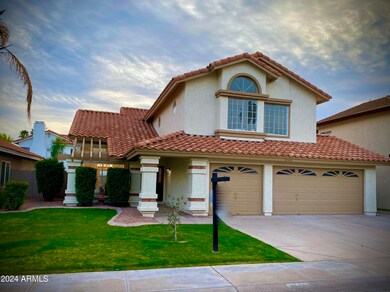
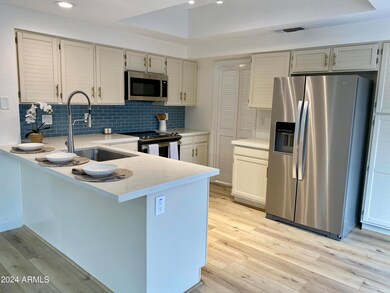
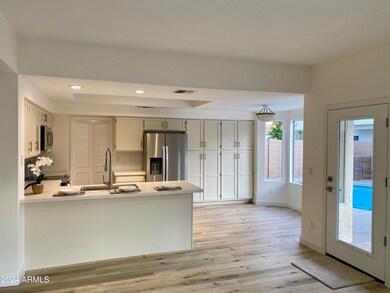
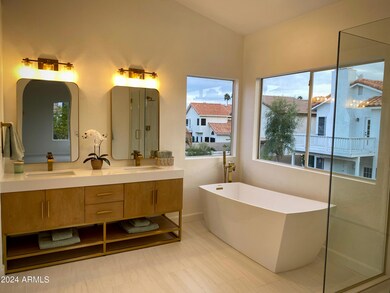
Don't miss this fully remodeled, turnkey home in the highly sought-after Val Vista Lakes community. This extensively and professionally upgraded beauty boasts countless brand new items, including neutral flooring & paint throughout, quartz countertops, SS kitchen appliances, bathroom vanities, stand-alone tub, tiled shower, fixtures, coffee bar, and more! This 4-bedroom, 3-bathroom home offers an exceptional living experience, with downstairs living areas, kitchen, a 3/4 bathroom, and one bedroom (perfect for a home office). The spacious upstairs layout includes 3 more bedrooms, 2 bathrooms, and an XL bonus room, providing ample space for a playroom, craft room, media room, or study space. You're sure to love the spacious primary bedroom retreat, with its balcony, spa-like bathroom Don't miss this fully remodeled, turnkey home in the highly sought-after Val Vista Lakes community. This extensively and professionally upgraded beauty boasts countless brand new items, including neutral flooring & paint throughout, quartz countertops, SS kitchen appliances, bathroom vanities, stand-alone tub, tiled shower, fixtures, coffee bar, and more! This 4-bedroom, 3-bathroom, 3-car garage home offers an exceptional living experience, with downstairs living areas, kitchen, a 3/4 bathroom, and one bedroom (perfect for a home office or multi-generational living space). The spacious upstairs layout includes 3 more bedrooms, 2 bathrooms, and an extra-large bonus room, providing ample space for a playroom, craft room, media room, or study space. You're sure to love the spacious primary bedroom retreat, with its balcony and brand new spa-like bathroom. Outside, you'll enjoy the re-plastered pool and resurfaced cool decking - perfect for relaxing and enjoying the Arizona sunshine. Sip your morning coffee under your covered patio or take advantage of the community park, garden, basketball courts and baseball fields at the end of the cul-de-sac. You'll love all the amenities this active community has to offer. This 900 acre 'water-wonderland' consists of four spacious sports parks, meandering bicycle paths, and a luxurious clubhouse. The clubhouse features an 8-court championship tennis/ pickle ball complex, indoor racquetball courts, cardio and weight training facilities, junior Olympic swimming pool and spa, banquet and meeting rooms, waterfalls and a tropical lagoon swimming pool with a sandy beach, not to mention the social clubs and frequent community activities. It's like living in a resort vacation club! Come check out this incredible home and neighborhood to see if it's right for you.

Last Agent to Sell the Property

Velvet Jones

eXp Realty License #SA708388000 Listed on: 02/25/2024

eXp Realty

Co-Listed By

Jeff Sutherlin

eXp Realty License #BR527435000

Last Buyer's Agent

Veronica Vega

RE/MAX Fine Properties License #SA528093000

RE/MAX Fine Properties
Create a Home Valuation Report for This Property
The Home Valuation Report is an in-depth analysis detailing your home's value as well as a comparison with similar homes in the area

Home Details

Home Type

  • Single Family

Est. Annual Taxes

  • $2,368

Year Built

  • Built in 1989

Lot Details

  • 5,828 Sq Ft Lot
  • Block Wall Fence
  • Front and Back Yard Sprinklers
  • Sprinklers on Timer
  • Grass Covered Lot

HOA Fees

  • $125 Monthly HOA Fees

Parking

  • 3 Car Garage

Home Design

  • Contemporary Architecture
  • Wood Frame Construction
  • Tile Roof
  • Concrete Roof
  • Stucco

Interior Spaces

  • 2,258 Sq Ft Home
  • 2-Story Property
  • Vaulted Ceiling
  • Ceiling Fan
  • Family Room
  • Formal Dining Room
  • Bonus Room

Kitchen

  • Kitchen Updated in 2024
  • Eat-In Kitchen
  • Electric Oven or Range
  • Electric Cooktop
  • Built-In Microwave
  • Dishwasher
  • Disposal

Flooring

  • Floors Updated in 2024
  • Carpet
  • Tile
  • Vinyl

Bedrooms and Bathrooms

  • 4 Bedrooms
  • Primary Bedroom Upstairs
  • Walk-In Closet
  • Bathroom Updated in 2024
  • Primary Bathroom is a Full Bathroom
  • Double Vanity
  • Dual Flush Toilets
  • Private Water Closet
  • Separate Shower in Primary Bathroom
  • Bathtub With Separate Shower Stall

Laundry

  • Dryer
  • Washer

Eco-Friendly Details

  • North or South Exposure

Pool

  • Pool Updated in 2023
  • Private Pool

Outdoor Features

  • Balcony
  • Covered Patio or Porch

Schools

  • Val Vista Lakes Elementary School
  • Greenfield Junior High School
  • Gilbert High School

Utilities

  • Central Air
  • Heating Available
  • Programmable Thermostat
  • Electric Water Heater

Listing and Financial Details

  • Tax Lot 13
  • Assessor Parcel Number 304-09-492

Community Details

Overview

  • Association fees include ground maintenance
  • First Service Resid Association, Phone Number (480) 551-4300
  • Spinnaker Bay Lot 1 85 Tr A E Subdivision

Amenities

  • Clubhouse

Recreation

  • Tennis Courts
  • Racquetball
  • Fitness Center
  • Heated Community Pool
  • Community Spa
  • Bike Trail

Home Details

Home Type

Single Family

Est. Annual Taxes

$2,368

Year Built

Built in 1989

Lot Details

5,828 Sq Ft Lot

HOA Fees

$125 per month

Parking

3

Listing Details

  • Cross Street: S Val Vista Dr & E Baseline Rd
  • Property Type: Residential
  • Ownership: Fee Simple
  • Association Fees Community Facilities District: N
  • Recreation Center Fee: N
  • Total Monthly Fee Equivalent: 125.49
  • Updated Partial or Full Bathrooms: Full
  • Bathrooms Year Updated: 2024
  • Updated Floors: Full
  • Items Updated Floor Yr Updated: 2024
  • Updated Kitchen: Partial
  • Items Updated Kitchen Yr Updated: 2024
  • Updated Pool: Full
  • Items Updated Pool Yr Updated: 2023
  • Separate Den Office Sep Den Office: Y
  • Year Built: 1989
  • Tax Year: 2023
  • Property Sub Type: Single Family Residence
  • Horses: No
  • Lot Size Acres: 0.13
  • Co List Office Mls Id: xpre18
  • Co List Office Phone: 888-897-7821
  • Subdivision Name: SPINNAKER BAY LOT 1-85 TR A-E
  • Architectural Style: Contemporary
  • Property Attached Yn: No
  • General Property Description:PriceSqFt: 291.85
  • Const - Finish:Const - Finish: Painted, Stucco
  • Cooling:Cooling: Ceiling Fan(s), Central Air, Programmable Thmstat
  • Other Rooms:Other Rooms: Family Room, Bonus/Game Room
  • Plumbing:Plumbing: Dual Flush Toilet, Electric Hot Wtr Htr
  • Special Features: None

Interior Features

  • Flooring: Carpet, Vinyl, Tile
  • Basement YN: No
  • Spa Features: None
  • Appliances: Dishwasher, Disposal, Refrigerator, Electric Cooktop, Microwave, Washer, Dryer
  • Total Bedrooms: 4
  • Fireplace: No
  • Interior Amenities: Full Bth Master Bdrm, Separate Shwr & Tub, Double Vanity, Eat-in Kitchen, Pantry, Upstairs, Vaulted Ceiling(s)
  • Living Area: 2258.0
  • Stories: 2
  • Additional Bedroom:Additional Bedroom: Other Bedroom Split, Other Bedroom Downstairs, Master Bedroom Walk-in Closet
  • Dining Area:Dining Area: Formal, Eat-in Kitchen
  • Interior Features:Interior Features: Vaulted Ceiling(s)
  • Kitchen Features:Kitchen Features: Dishwasher, Disposal, Refrigerator, Pantry, Range/Oven Elec, Electric Cooktop, Built-in Microwave
  • Laundry:Laundry: Washer Included, Dryer Included
  • Master Bathroom:Master Bathroom: Full Bth Master Bdrm, Separate Shwr & Tub, Double Vanity, Private Toilet Room
  • Master Bedroom:Master Bedroom: Upstairs

Exterior Features

  • Fencing: Block
  • Exterior Features: Balcony
  • Lot Features: North/South Exposure, Sprinklers In Front, Sprinklers In Rear, Gravel/Stone Front, Gravel/Stone Back, Grass Front, Auto Timer H2O Front, Auto Timer H2O Back
  • Pool Private: Yes
  • Disclosures: Seller Discl Avail, Agency Discl Req
  • Common Walls: Two Levels, No Common Walls
  • Construction Type: Wood Frame, Painted, Stucco
  • Patio And Porch Features: Patio, Covered Patio(s)
  • Roof: Tile, Concrete
  • General Property Description:Community Pool YN2: Yes
  • General Property Description:Private Pool YN2: Yes
  • Community Pool Features:Community Pool Features: Heated

Garage/Parking

  • Total Covered Spaces: 3.0
  • Garage Spaces: 3.0
  • Open Parking Spaces: 3.0

Utilities

  • Cooling: Ceiling Fan(s), Central Air, Programmable Thmstat
  • Heating: Electric
  • Cooling Y N: Yes
  • Heating Yn: Yes
  • Water Source: Public
  • Utilities:Utilities: SRP

Condo/Co-op/Association

  • Community Features: Lake, Community Spa, Tennis Court(s), Racquetball, Biking/Walking Path, Clubhouse, Fitness Center, Pickleball
  • Association Fee: 125.49
  • Association Fee Frequency: Monthly
  • Association Name: Val Vista Lakes
  • Phone: 480-926-9694
  • Association: Yes

Association/Amenities

  • Association Fees:HOA DisclosureAddendum Affirmation: Yes
  • Association Fees:HOA Transfer Fee2: 155.0
  • Association Fees:Special Assessment HOA: No
  • Association Fees:PAD Fee YN2: N
  • Association Fees:Cap ImprovementImpact Fee _percent_: $
  • Association Fees:Prepaid Association Fees HOA: 250.98
  • Association Fees:Disclosure Fees HOA: 245.0
  • Association Fees:HOA Management Company: First Service Resid
  • Association Fees:HOA Management Phone: 480-551-4300

Fee Information

  • Association Fee Includes: Maintenance Grounds

Schools

  • Elementary School: Val Vista Lakes Elementary School
  • High School: Gilbert High School
  • Junior High Dist: Gilbert Unified District
  • Middle Or Junior School: Greenfield Junior High School

Lot Info

  • Land Lease: No
  • Lot Size Sq Ft: 5828.0
  • Parcel #: 304-09-492

Building Info

  • Builder Name: UNK

Tax Info

  • Tax Annual Amount: 2368.0
  • Tax Book Number: 304.0
  • Tax Lot: 13
  • Tax Map Number: 9.0

Ownership History

We collect this data history from publicly available records. To have your information removed, we recommend requesting removal directly through your county’s website.

Date Name Owned For Owner Type

Purchase Details

Listed on
Feb 25, 2024
Closed on
Mar 26, 2024
Sold by
Bought by
Seller's Agent
Velvet Jones
eXp Realty
Buyer's Agent
Veronica Vega
RE/MAX Fine Properties
List Price
$659,000
Sold Price
$659,000
Views
52
Current Estimated Value
$630,137

Home Financials for this Owner

Home Financials are based on the most recent Mortgage that was taken out on this home.
Estimated Appreciation
-$28,863
Avg. Annual Appreciation
-1.84%
Original Mortgage
$639,230
Outstanding Balance
$622,903
Interest Rate
6.64%
Mortgage Type
New Conventional
Estimated Equity
$7,234

Purchase Details

Listed on
Aug 9, 2023
Closed on
Sep 18, 2023
Sold by
Bought by
Seller's Agent
Bo Patrick
W and Partners, LLC
Buyer's Agent
Velvet Jones
eXp Realty
List Price
$400,000
Sold Price
$473,000
Premium/Discount to List
$73,000
18.25%
Views
667

Home Financials for this Owner

Home Financials are based on the most recent Mortgage that was taken out on this home.
Avg. Annual Appreciation
89.22%
Source: Public Records

Home Values in the Area

Source: Public Records

Average Home Value in this Area


Source: Public Records

Agents Specializing in Val Vista, AZ

See All Agents

Purchase History

We collect this data history from publicly available records. To have your information removed, we recommend requesting removal directly through your county’s website.

Date Buyer Sale Price Title Company
$659,000 Security Title
$473,000 Navi Title Agency
Source: Public Records

Mortgage History

We collect this data history from publicly available records. To have your information removed, we recommend requesting removal directly through your county’s website.

Date Status Borrower Loan Amount
Open $639,230
Previous Owner $53,856
Source: Public Records

Property History

We collect this data history from publicly available records. To have your information removed, we recommend requesting removal directly through your county’s website.

Date Event Price List to Sale Price per Sq Ft Prior Sale
03/26/2024 03/26/24 Sold $659,000 0.0% $292 / Sq Ft
02/27/2024 02/27/24 Pending -- -- --
02/25/2024 02/25/24 For Sale $659,000 +39.3% $292 / Sq Ft
09/18/2023 09/18/23 Sold $473,000 +18.3% $209 / Sq Ft View Prior Sale
09/09/2023 09/09/23 Pending -- -- --
08/09/2023 08/09/23 For Sale $400,000 -- $177 / Sq Ft
Source: Arizona Regional Multiple Listing Service (ARMLS)

Tax History

We collect this data history from publicly available records. To have your information removed, we recommend requesting removal directly through your county’s website.

Year Tax Paid Tax Assessment Tax Assessment Total Assessment is a certain percentage of the fair market value that is determined by local assessors to be the total taxable value of land and additions on the property. Land Improvement
2025 $2,446 $32,322
2024 $2,368 $30,783
2023 $2,368 $42,320 $8,460 $33,860
2022 $2,298 $33,130 $6,620 $26,510
2021 $2,428 $31,750 $6,350 $25,400
2020 $2,391 $29,650 $5,930 $23,720
2019 $2,199 $27,760 $5,550 $22,210
2018 $2,134 $26,380 $5,270 $21,110
2017 $2,061 $25,330 $5,060 $20,270
2016 $2,125 $24,870 $4,970 $19,900
2015 $1,945 $25,000 $5,000 $20,000
Source: Public Records

Agents Affiliated with this Home

  • Section Image
  • Section Image
  • Section Image
  • Section Image
See All Agents

Map

Source: Arizona Regional Multiple Listing Service (ARMLS)

MLS Number: 6668664

Arizona Regional Multiple Listing Service (ARMLS)

APN: 304-09-492

Your Personal Tour Guide

Ask me questions while you tour the home.