NOT LISTED FOR SALE

21439 W Bobwhite Way Wittmann, AZ 85361

Wittmann Area

Estimated Value: $591,401

4 Beds
2 Baths
2,079 Sq Ft
$284/Sq Ft Est. Value

Sale Details

Date Sold: August 4, 2025

Last sale price $574,999 $277 Per Sq Ft

Est. 3% increase in value since last sale

Current estimated payment $3,842 / mo

9 Days on Market

Highlights

  • Horse Stalls
  • Mountain View
  • Corner Lot
  • RV Access or Parking
  • Spanish Architecture
  • Granite Countertops

About This Home

As of August 2025

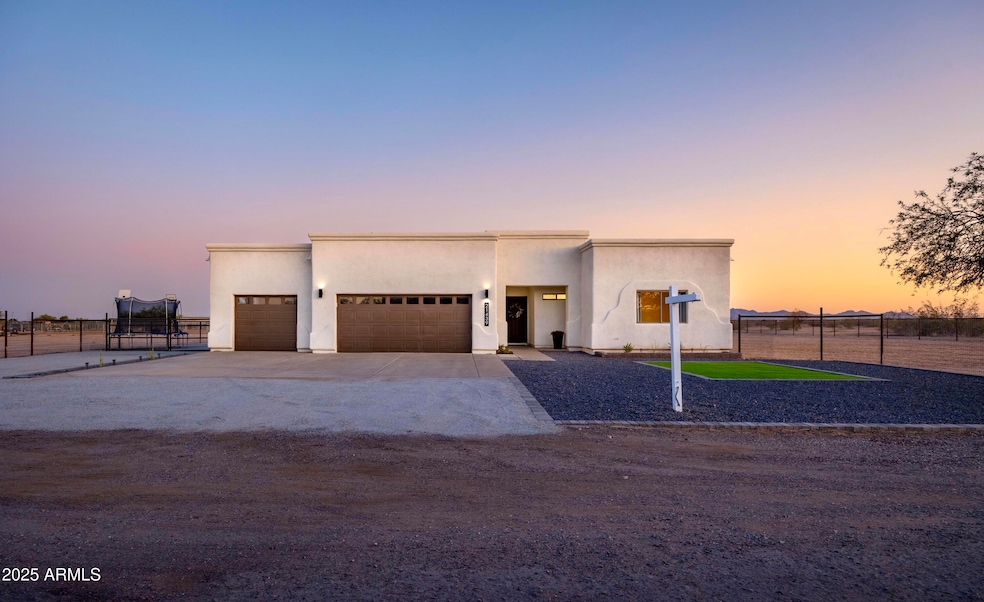
Elegant Southwest Ranch On Over An Acre With No HOA In Scenic Wittmann, AZ
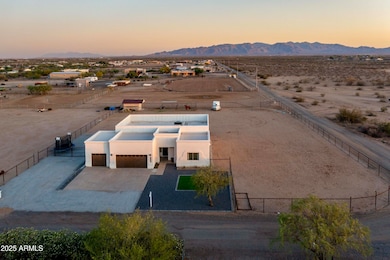
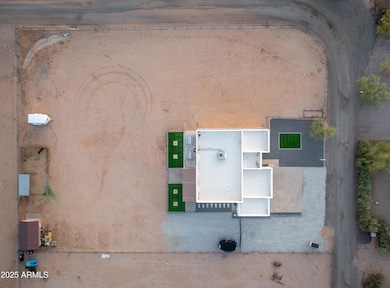
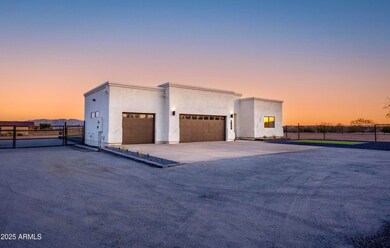
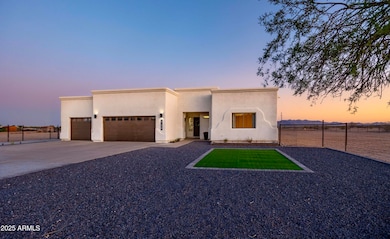
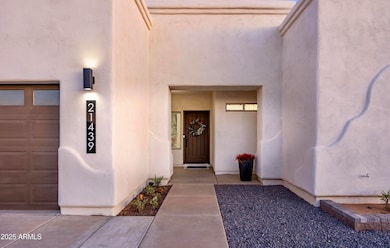
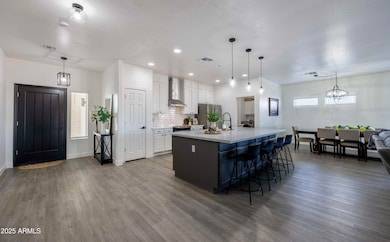
Step Into Refined Desert Living With This Exquisitely Reimagined 4-Bedroom, 2-Bathroom Southwest-Style Estate, Perfectly Positioned On Over An Acre In The Sought-After Community Of Wittmann. Just Moments From US-60, This Expansive 2,079 Sq Ft Residence Marries Modern Elegance With Rustic Charm, Offering A Rare Blend Of Luxury And Livability. Completely Redesigned In 2023, Every Detail Has Been Carefully Curated—From The Gourmet Chef's Kitchen To The Custom Bathrooms, Spacious Bedrooms, New Designer Flooring, And A Thoughtfully Enhanced Laundry Room. The Home Is Accented By A Striking Fireplace In The Main Living Area And Has Been Freshly Painted Inside And Out, Creating A Polished, Turnkey Experience. Outdoors, You'll Find Impeccably Upgraded Front And Back Yards With Tens Of Thousands Invested In Professional Landscaping, Offering A Resort-Like Setting For Relaxation Or Entertainment. The Flat, Usable Lot Is Fully Horse-Ready With A New Tack Room/Work Shop And No HOA Restrictions, Providing Ample Room For Trailers, Toys, Or Future Expansion. Enjoy Peaceful Mountain Views And Direct Access To Nearby Riding Trails All In One Of The Fastest Growing Areas Of The West Valley. With A Low-Cost Shared Well, Serene Surroundings, And A Community Of Neighboring Ranches, This Property Offers A Lifestyle Defined By Privacy, Freedom, And Natural Beauty. Whether You're A Discerning Buyer Seeking A Refined Rural Escape Or An Equestrian Enthusiast Craving Space And Sophistication, This Stunning Desert Retreat Delivers On Every Level.

Last Agent to Sell the Property

Andrew Reeves

Cluff Real Estate LLC License #SA656925000 Listed on: 06/20/2025

Last Buyer's Agent

Ashley Whitney

West USA Realty License #SA637887000

West USA Realty
Create a Home Valuation Report for This Property
The Home Valuation Report is an in-depth analysis detailing your home's value as well as a comparison with similar homes in the area

Home Details

Home Type

  • Single Family

Est. Annual Taxes

  • $2,007

Year Built

  • Built in 2003

Lot Details

  • 1.18 Acre Lot
  • Desert faces the front of the property
  • Wrought Iron Fence
  • Wire Fence
  • Artificial Turf
  • Corner Lot
  • Private Yard

Parking

  • 3 Car Direct Access Garage
  • 4 Open Parking Spaces
  • Garage Door Opener
  • RV Access or Parking
  • Unassigned Parking

Home Design

  • Spanish Architecture
  • Roof Updated in 2023
  • Wood Frame Construction
  • Stucco

Interior Spaces

  • 2,079 Sq Ft Home
  • 1-Story Property
  • Ceiling Fan
  • Double Pane Windows
  • Family Room with Fireplace
  • Living Room with Fireplace
  • Mountain Views
  • Washer and Dryer Hookup

Kitchen

  • Kitchen Updated in 2023
  • Eat-In Kitchen
  • Breakfast Bar
  • Electric Cooktop
  • Built-In Microwave
  • Kitchen Island
  • Granite Countertops

Flooring

  • Floors Updated in 2023
  • Laminate Flooring

Bedrooms and Bathrooms

  • 4 Bedrooms
  • Bathroom Updated in 2023
  • Primary Bathroom is a Full Bathroom
  • 2 Bathrooms
  • Dual Vanity Sinks in Primary Bathroom
  • Bathtub With Separate Shower Stall

Accessible Home Design

  • No Interior Steps

Outdoor Features

  • Covered Patio or Porch
  • Outdoor Storage

Schools

  • Nadaburg Elementary School
  • Mountainside High School

Horse Facilities and Amenities

  • Horses Allowed On Property
  • Horse Stalls
  • Tack Room

Utilities

  • Cooling System Updated in 2023
  • Central Air
  • Heating unit installed on the ceiling
  • Plumbing System Updated in 2023
  • Wiring Updated in 2023
  • 220 Volts in Kitchen
  • Shared Well
  • Septic Tank
  • High Speed Internet
  • Cable TV Available

Community Details

  • No Home Owners Association
  • Association fees include no fees
  • Custom

Listing and Financial Details

  • Tax Lot E
  • Assessor Parcel Number 503-35-005-E

Home Details

Home Type

Single Family

Est. Annual Taxes

$2,007

Year Built

Built in 2003

Lot Details

1.18 Acres

Parking

3

Listing Details

  • Cross Street: 215th Avenue and Bobwhite Way
  • Legal Info Range: 3W
  • Property Type: Residential
  • Ownership: Fee Simple
  • Association Fees Land Lease Fee: N
  • Basement: N
  • Updated Partial or Full Bathrooms: Partial
  • Bathrooms Year Updated: 2023
  • Updated Floors: Full
  • Items Updated Floor Yr Updated: 2023
  • Updated Heating or Cooling Units: Partial
  • Items Updated Ht Cool Yr Updated: 2023
  • Updated Kitchen: Full
  • Items Updated Kitchen Yr Updated: 2023
  • Updated Plumbing: Partial
  • Items Updated Plmbg Yr Updated: 2023
  • Updated Roof: Partial
  • Items Updated Roof Yr Updated: 2023
  • Updated Wiring: Partial
  • Items Updated Wiring Yr Updated: 2023
  • Parking Spaces Slab Parking Spaces: 4.0
  • Parking Spaces Total Covered Spaces: 3.0
  • Separate Den Office Sep Den Office: N
  • Year Built: 2003
  • Tax Year: 2024
  • Master Model: Custom
  • Property Sub Type: Single Family Residence
  • Horses: Yes
  • Lot Size Acres: 1.18
  • Subdivision Name: N/A
  • Architectural Style: Spanish
  • Property Attached Yn: No
  • Tax Parcel Letter: E
  • General Property Description:PriceSqFt: 276.57
  • Dining Area:Breakfast Bar: Yes
  • Windows:Dual Pane: Yes
  • Cooling:Ceiling Fan(s): Yes
  • Technology:Cable TV Avail: Yes
  • Cooling:Central Air: Yes
  • Fireplace Features Fireplace Living Rm: Yes
  • Fireplace Features Fireplace Family Rm: Yes
  • Kitchen Features:Electric Cooktop: Yes
  • Technology:High Speed Internet: Yes
  • Special Features: None

Interior Features

  • Flooring: Laminate
  • Basement YN: No
  • Possible Use: Ranch, Farm, Res/Business Use Ok
  • Spa Features: None
  • Appliances: Electric Cooktop
  • Total Bedrooms: 4
  • Fireplace Features: 1 Fireplace, Family Room, Living Room
  • Fireplace: Yes
  • Interior Amenities: High Speed Internet, Granite Counters, Double Vanity, Eat-in Kitchen, Breakfast Bar, No Interior Steps, Kitchen Island, Pantry, Full Bth Master Bdrm, Separate Shwr & Tub
  • Living Area: 2079.0
  • Stories: 1
  • Window Features: Dual Pane
  • Kitchen Features:RangeOven Elec: Yes
  • Kitchen Features:Built-in Microwave: Yes
  • Kitchen Features:Kitchen Island: Yes
  • Master Bathroom:Double Sinks: Yes
  • Kitchen Features Pantry: Yes
  • Other Rooms:Family Room: Yes
  • Other Rooms:Separate Workshop: Yes
  • Kitchen Features:Granite Counters: Yes

Exterior Features

  • Fencing: Wrought Iron, Wire
  • Exterior Features: Private Yard, Storage
  • Lot Features: Corner Lot, Desert Front, Dirt Back, Gravel/Stone Front, Synthetic Grass Frnt, Synthetic Grass Back
  • Pool Features: None
  • Pool Private: No
  • View: Mountain(s)
  • Disclosures: Agency Discl Req, Seller Discl Avail, Well Disclosure
  • Construction Type: Stucco, Wood Frame, Painted
  • Patio And Porch Features: Covered Patio(s), Patio
  • Roof: Other, Rolled/Hot Mop
  • Construction:Frame - Wood: Yes
  • Exterior Features:Covered Patio(s): Yes
  • Exterior Features:Patio: Yes
  • Exterior Features:Pvt Yrd(s)Crtyrd(s): Yes
  • Exterior Features:Storage: Yes
  • General Property Description:Community Pool YN2: No
  • General Property Description:Private Pool YN2: No

Garage/Parking

  • Total Covered Spaces: 3.0
  • Parking Features: Unassigned, RV Access/Parking, RV Gate, Garage Door Opener, Extended Length Garage, Direct Access, Separate Strge Area
  • Attached Garage: No
  • Garage Spaces: 3.0
  • Open Parking Spaces: 4.0
  • Parking Features:RV Gate: Yes
  • Parking Features:Separate Strge Area: Yes
  • Parking Features:Garage Door Opener: Yes
  • Parking Features:Direct Access: Yes
  • Parking Features:Extended Length Garage: Yes
  • Parking Features:RV AccessParking: Yes

Utilities

  • Electric: 220 Volts in Kitchen
  • Cooling: Central Air, Ceiling Fan(s), Programmable Thmstat
  • Heating: Electric, Ceiling
  • Laundry Features: Wshr/Dry HookUp Only
  • Cooling Y N: Yes
  • Heating Yn: Yes
  • Water Source: Shared Well
  • Heating:Electric: Yes
  • Sewer Septic Tank: Yes
  • Heating:Ceiling: Yes

Condo/Co-op/Association

  • Association: No

Association/Amenities

  • Association Fees:HOA YN2: N
  • Association Fees:PAD Fee YN2: N
  • Association Fee Incl:No Fees: Yes

Fee Information

  • Association Fee Includes: No Fees

Schools

  • Elementary School: Nadaburg Elementary School
  • High School: Mountainside High School
  • Junior High Dist: Nadaburg Unified School District
  • Middle Or Junior School: Nadaburg Elementary School

Lot Info

  • Horse Amenities: Stall, Tack Room
  • Land Lease: No
  • Lot Size Sq Ft: 51500.0
  • Parcel #: 503-35-005-E

Building Info

  • Builder Name: Unkown

Tax Info

  • Tax Annual Amount: 2007.0
  • Tax Book Number: 503.00
  • Tax Lot: E
  • Tax Map Number: 35.00

Home Values in the Area

Source: Public Records

Average Home Value in this Area


Source: Public Records

Agents Specializing in Wittmann, AZ

See All Agents

Property History

We collect this data history from publicly available records. To have your information removed, we recommend requesting removal directly through your county’s website.

Date Event Price List to Sale Price per Sq Ft Prior Sale
08/04/2025 08/04/25 Sold $574,999 0.0% $277 / Sq Ft
06/29/2025 06/29/25 Pending -- -- --
06/20/2025 06/20/25 For Sale $574,999 +43.7% $277 / Sq Ft
02/17/2023 02/17/23 Sold $400,000 -5.9% $192 / Sq Ft View Prior Sale
01/25/2023 01/25/23 Pending -- -- --
10/14/2022 10/14/22 For Sale $425,000 -- $204 / Sq Ft
Source: Arizona Regional Multiple Listing Service (ARMLS)

Agents Affiliated with this Home

  • Section Image
  • Section Image
  • Section Image
  • Section Image
  • Section Image
See All Agents

Map

Source: Arizona Regional Multiple Listing Service (ARMLS)

MLS Number: 6883041

Arizona Regional Multiple Listing Service (ARMLS)

APN: 503-35-005E

Your Personal Tour Guide

Ask me questions while you tour the home.