
Julie Carnagey
Bend Premier Real Estate LLC
(541) 640-5235
53 Total Sales
5 in Redmond
$415K - $711K Price Range

Estimated Value: $464,000 - $469,000
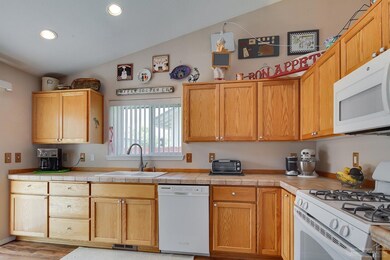
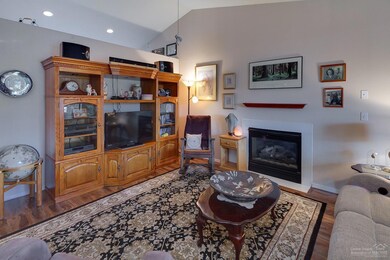
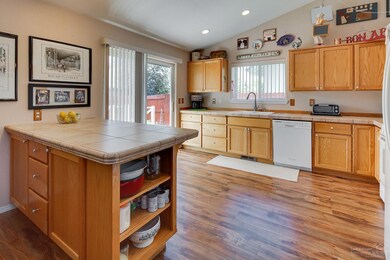
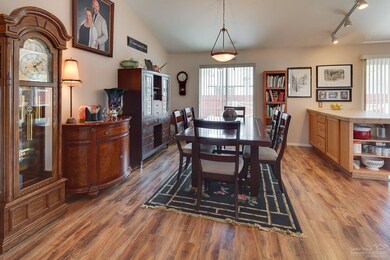
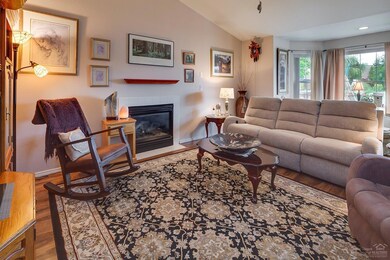
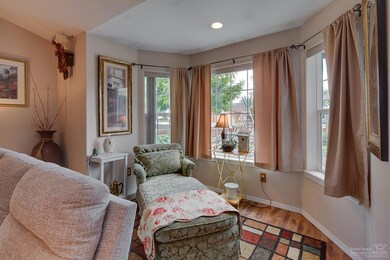
Enjoy the summer in your new NW Redmond Home! Freshly painted, fully fenced & landscaped, this home is ready for new owners. Vaulted ceilings in the Great Room & Master Bedroom make the home feel spacious & light. Open Kitchen w/ Bar Seating & plenty of work space, tons of storage. Master Suite w/ Double Sinks & full sized shower. Outdoor garden spaced & raised flower & vegetable garden beds already planted & growing! Quiet, dead end street is neat & clean.
Last Agent to Sell the Property
Keller Williams Realty Central Oregon License #200903090 Listed on: 05/24/2016
Co-Listed By
Ian Berg
Keller Williams Realty Central Oregon License #201104006
We collect this data history from publicly available records. To have your information removed, we recommend requesting removal directly through your county’s website.
Julie Carnagey
Bend Premier Real Estate LLC
(541) 640-5235
53 Total Sales
5 in Redmond
$415K - $711K Price Range
Molly Jo Sommer
Harcourts The Garner Group Real Estate
(541) 588-5352
50 Total Sales
2 in Redmond
$550K - $615K Price Range
Jill Souto-Maior
Coldwell Banker Bain
(541) 532-3008
12 Total Sales
1 in Redmond
$490,000 Price
Reed Melton
Realty One Group Discovery
(541) 532-8850
23 Total Sales
1 in Redmond
$582,200 Price
Duane Myers
Real Broker
(541) 706-9483
46 Total Sales
2 in Redmond
$484K - $486K Price Range
Angela Boothroyd
Windermere Realty Trust
(541) 639-8507
109 Total Sales
40 in Redmond
$175K - $775K Price Range
We collect this data history from publicly available records. To have your information removed, we recommend requesting removal directly through your county’s website.
| Date | Buyer | Sale Price | Title Company |
|---|---|---|---|
| $250,500 | First American Title | ||
| Lyle Gary L | $167,500 | Amerititle | |
| The Pamela J Jones Living Trust | -- | -- |
We collect this data history from publicly available records. To have your information removed, we recommend requesting removal directly through your county’s website.
| Date | Status | Borrower | Loan Amount |
|---|---|---|---|
| Open | $200,000 | ||
| Previous Owner | Lyle Gary L | $134,000 |
We collect this data history from publicly available records. To have your information removed, we recommend requesting removal directly through your county’s website.
| Date | Event | Price | List to Sale | Price per Sq Ft | Prior Sale |
|---|---|---|---|---|---|
| 07/08/2016 07/08/16 | Sold | $250,000 | 0.0% | $162 / Sq Ft | |
| 05/26/2016 05/26/16 | Pending | -- | -- | -- | |
| 05/23/2016 05/23/16 | For Sale | $249,900 | +49.2% | $162 / Sq Ft | |
| 07/25/2013 07/25/13 | Sold | $167,500 | -2.3% | $108 / Sq Ft | View Prior Sale |
| 06/19/2013 06/19/13 | Pending | -- | -- | -- | |
| 05/24/2013 05/24/13 | For Sale | $171,500 | -- | $111 / Sq Ft |
We collect this data history from publicly available records. To have your information removed, we recommend requesting removal directly through your county’s website.
| Year | Tax Paid | Tax Assessment Tax Assessment Total Assessment is a certain percentage of the fair market value that is determined by local assessors to be the total taxable value of land and additions on the property. | Land | Improvement |
|---|---|---|---|---|
| 2025 | $3,375 | $165,520 | ||
| 2024 | $3,238 | $160,700 | ||
| 2023 | $3,096 | $156,020 | $0 | $0 |
| 2022 | $2,815 | $147,070 | $0 | $0 |
| 2021 | $2,722 | $142,790 | $0 | $0 |
| 2020 | $2,599 | $142,790 | $0 | $0 |
| 2019 | $2,486 | $138,640 | $0 | $0 |
| 2018 | $2,424 | $134,610 | $0 | $0 |
| 2017 | $2,366 | $130,690 | $0 | $0 |
| 2016 | $2,334 | $126,890 | $0 | $0 |
| 2015 | $2,262 | $123,200 | $0 | $0 |
| 2014 | $2,203 | $119,620 | $0 | $0 |
Seller's Agent in 2016
Holly Cole
Keller Williams Realty Central Oregon
(541) 480-4208
522 Total Sales
IB
Seller Co-Listing Agent in 2016
Ian Berg
Keller Williams Realty Central Oregon
CK
Buyer's Agent in 2016
Cindy Kimball
Inner Mountain Property
(541) 323-3497
14 Total Sales
Seller's Agent in 2013
Tim Davis
Tim Davis Group Central Oregon
(514) 548-1931
156 Total Sales
CG
Buyer's Agent in 2013
Christie Glennon Pinnick
Knightsbridge International
(541) 788-1047
104 Total Sales
Source: Oregon Datashare
MLS Number: 201605030
APN: 192866
Disclaimer: Certain information contained herein is derived from information provided by parties other than Homes.com. All information provided is deemed reliable, but is not guaranteed to be accurate and should be independently verified.
© 2026 Oregon Datashare (KCAR | MLSCO | SOMLS). All rights reserved. The data relating to real estate for sale on this web site comes in part from the Internet Data Exchange Program of the Oregon Datashare. Real estate listings held by IDX Brokerage firms other than Ten-X are marked with the Internet Data Exchange logo or the Internet Data Exchange thumbnail logo and detailed information about them includes the name of the listing Brokers. Information provided is for consumers' personal, non-commercial use and may not be used for any purpose other than to identify prospective properties the viewer may be interested in purchasing. The consumer will not copy, retransmit nor redistribute any of the content from this website. Information provided is deemed reliable, but not guaranteed.
Ask me questions while you tour the home.