
Cynthia LoPresti
Century 21 Redwood Realty
(720) 807-9610
58 Total Sales
1 in Dunn Loring
$1,806,580 Price


Estimated Value: $1,184,000 - $1,264,522
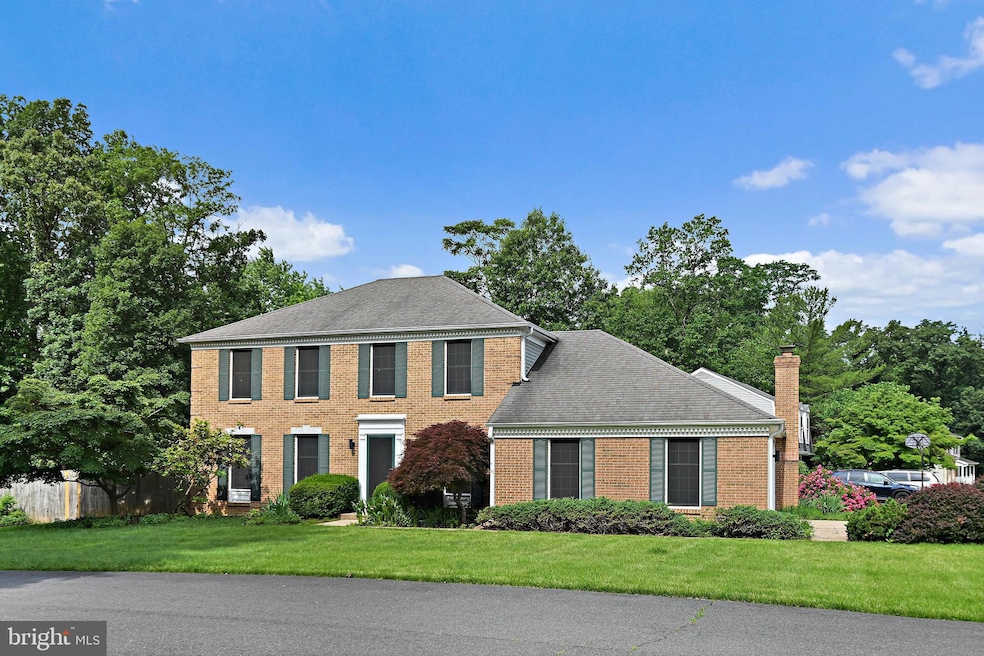
Stately brick-front Colonial situated on a beautifully landscaped 0.30-acre corner lot in a quiet pipestem within a well-established and serene neighborhood.
The home has been stylishly renovated, featuring refinished hardwood floors on the main level, fresh paint throughout, and striking accent walls in the dining room and primary suite. The brand-new kitchen showcases quartz countertops, modern cabinetry, stainless steel appliances, and designer lighting. It opens seamlessly to a cozy family room with recessed lighting, a fireplace, and access to an extended patio and fenced backyard—perfect for entertaining or watching the kids play in the spacious yard while mom prepares meals in the kitchen.
Upstairs offers four generously sized bedrooms, including a large primary suite with a walk-in closet and a fully remodeled ensuite bath. The finished lower level includes a recreation room, a flexible den or home office, and a full bathroom. Additional upgrades include fully renovated bathrooms, new lighting throughout, and an epoxy-coated two-car side-load garage. A rare opportunity to own a move-in-ready home in a prime location! This wont last.
Last Agent to Sell the Property
(703) 636-7300 mansoora.dar@ptdmv.com Keller Williams Realty License #0225177963 Listed on: 06/09/2025
We collect this data history from publicly available records. To have your information removed, we recommend requesting removal directly through your county’s website.
Cynthia LoPresti
Century 21 Redwood Realty
(720) 807-9610
58 Total Sales
1 in Dunn Loring
$1,806,580 Price
Crystal Sheehan
Keller Williams Realty
(540) 792-3642
60 Total Sales
1 in Dunn Loring
$956,000 Price
Meredith Margolis
Compass
(202) 902-9716
264 Total Sales
1 in Dunn Loring
$885,000 Price
Jennifer Touchette
Compass
(202) 937-3388
180 Total Sales
1 in Dunn Loring
$1,225,000 Price
Todd Litchfield
Coldwell Banker Realty - Washington
(202) 946-4617
65 Total Sales
1 in Dunn Loring
$804,500 Price
Paul Chung
Samson Properties
(323) 689-5847
56 Total Sales
2 in Dunn Loring
$930K - $1.4M Price Range
We collect this data history from publicly available records. To have your information removed, we recommend requesting removal directly through your county’s website.
| Date | Buyer | Sale Price | Title Company |
|---|---|---|---|
| $1,200,000 | First American Title | ||
| $1,000,000 | Fidelity National Title | ||
| $345,000 | -- |
We collect this data history from publicly available records. To have your information removed, we recommend requesting removal directly through your county’s website.
| Date | Status | Borrower | Loan Amount |
|---|---|---|---|
| Open | $1,140,000 | ||
| Previous Owner | $700,000 | ||
| Previous Owner | $425,000 | ||
| Previous Owner | $227,150 |
We collect this data history from publicly available records. To have your information removed, we recommend requesting removal directly through your county’s website.
| Date | Event | Price | List to Sale | Price per Sq Ft |
|---|---|---|---|---|
| 07/15/2025 07/15/25 | Sold | $1,200,000 | +0.3% | $449 / Sq Ft |
| 06/09/2025 06/09/25 | For Sale | $1,197,000 | -- | $448 / Sq Ft |
We collect this data history from publicly available records. To have your information removed, we recommend requesting removal directly through your county’s website.
| Year | Tax Paid | Tax Assessment Tax Assessment Total Assessment is a certain percentage of the fair market value that is determined by local assessors to be the total taxable value of land and additions on the property. | Land | Improvement |
|---|---|---|---|---|
| 2025 | $10,338 | $948,800 | $391,000 | $557,800 |
| 2024 | $10,338 | $892,350 | $356,000 | $536,350 |
| 2023 | $10,070 | $892,350 | $356,000 | $536,350 |
| 2022 | $9,383 | $820,530 | $346,000 | $474,530 |
| 2021 | $9,190 | $783,090 | $336,000 | $447,090 |
| 2020 | $9,170 | $774,860 | $336,000 | $438,860 |
| 2019 | $9,228 | $779,760 | $336,000 | $443,760 |
| 2018 | $8,844 | $747,260 | $321,000 | $426,260 |
| 2017 | $8,676 | $747,260 | $321,000 | $426,260 |
| 2016 | $8,444 | $728,900 | $311,000 | $417,900 |
| 2015 | $8,135 | $728,900 | $311,000 | $417,900 |
| 2014 | $7,894 | $708,900 | $291,000 | $417,900 |
Seller's Agent in 2025
Mansoora Dar
Keller Williams Realty
(703) 774-5892
73 Total Sales
Buyer's Agent in 2025
Mark Laing
Keller Williams Realty
(703) 342-2540
121 Total Sales
Buyer Co-Listing Agent in 2025
Denise Resendiz
Keller Williams Realty
(703) 669-0099
3 Total Sales
Source: Bright MLS
MLS Number: VAFX2240540
APN: 0393-42-0047
Disclaimer: Certain information contained herein is derived from information provided by parties other than Homes.com. All information provided is deemed reliable, but is not guaranteed to be accurate and should be independently verified.
The data relating to real estate for sale on this website appears in part through the BRIGHT Internet Data Exchange program, a voluntary cooperative exchange of property listing data between licensed real estate brokerage firms, and is provided by BRIGHT through a licensing agreement.
Listing information is from various brokers who participate in the Bright MLS IDX program and not all listings may be visible on the site.
The property information being provided on or through the website is for the personal, non-commercial use of consumers and such information may not be used for any purpose other than to identify prospective properties consumers may be interested in purchasing.
Some properties which appear for sale on the website may no longer be available because they are for instance, under contract, sold or are no longer being offered for sale.
Property information displayed is deemed reliable but is not guaranteed.
Copyright 2026 Bright MLS, Inc.
Ask me questions while you tour the home.