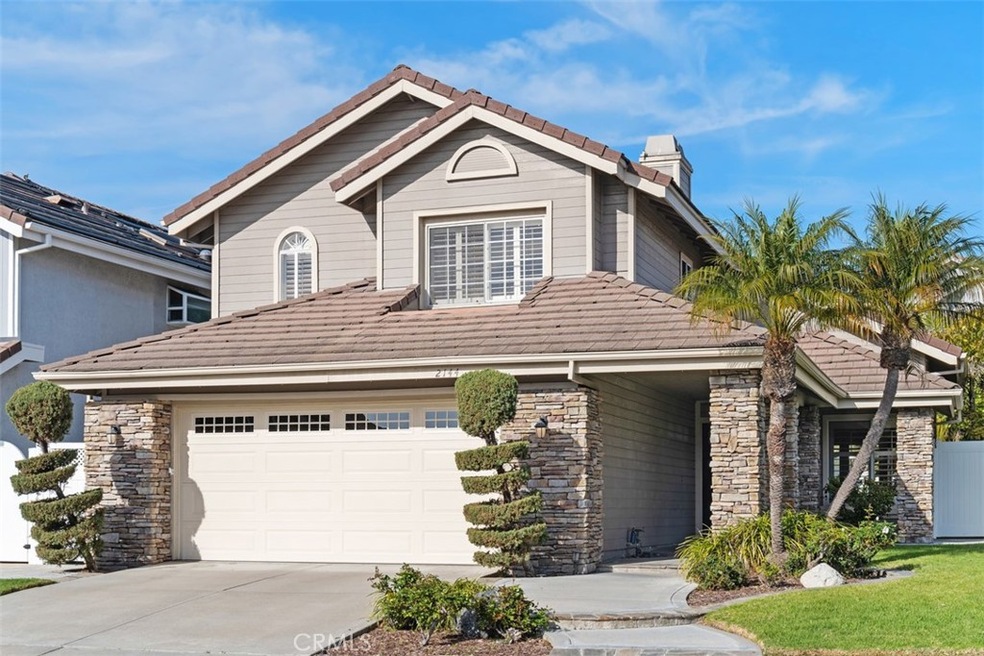
NOT LISTED FOR SALE

Estimated Value: $1,590,000 - $1,778,705

3 Beds
2.5 Baths
1,910 Sq Ft
$858/Sq Ft Est. Value

Sale Details

Date Sold: March 27, 2025

Last sale price $1,600,000 $838 Per Sq Ft

Est. 2% increase in value since last sale

Current estimated payment $10,157 / mo

4 Days on Market

Highlights

  • 24-Hour Security
  • Primary Bedroom Suite
  • Cape Cod Architecture
  • Marblehead Elementary School Rated A-
  • Open Floorplan
  • Cathedral Ceiling

About This Home

As of March 2025

Welcome to your charming coastal retreat nestled within the prestigious guard-gated community of Marblehead in San Clemente. This private residence is ideally situated on a highly desirable cul-de-sac street, offering an idyllic blend of privacy and community. Featuring three spacious bedrooms and two and a half baths, this home invites you in with its open and entertaining floor plan, perfect for family gatherings and social events.
Upon entering, you'll be greeted by the elegance of tile flooring on the main level, complemented by the warmth of wood flooring on the stairwell and upper hallway. The kitchen is a chef's delight, complete with modern stainless steel appliances that make meal preparation a joy. Each bathroom throughout the home has been thoughtfully upgraded, providing a luxurious experience.
The generously sized bedrooms offer comfort and ample space, ensuring everyone has their own private retreat. The master suite is particularly noteworthy, serving as a peaceful sanctuary after a day spent enjoying the nearby beaches.
Step outside to discover a large and private backyard, an entertainer's dream. With abundant space for gatherings, the yard offers potential for a pool and spa, creating the ultimate outdoor oasis perfect for unwinding after a sun-kissed day at the beach.
Living in this sought-after community means you're just moments away from San Clemente's world-class beaches, vibrant downtown filled with boutiques, wine bars, and cafes. This home presents a fantastic opportunity to embrace the coastal lifestyle, making it a reality in one of Southern California's most desirable locations. Don't miss your chance to own a piece of paradise in the heart of San Clemente.

Last Agent to Sell the Property

Ulnick Group Bryan & Siobhan

Compass Brokerage Phone: 949-370-7140 License #01017771 Listed on: 02/28/2025

Compass

Last Buyer's Agent

Keven Kelley

COLDWELL BANKER REALTY License #01825843

COLDWELL BANKER REALTY

Range of Values:

--
Value Increase
--
Percent Increase
--
Adjusted for Inflation
Collateral Analytics

Collateral Analytics Collateral Analytics AVMs (Automated Valuation Model) employ a number of statistical approaches combined with neighborhood-specific comparable selection guarantees the most up-to-date and precise valuations.

Not Available

Collateral Analytics does not have data for the current month. Please view the chart for historical values.

ICE

ICE Mortgage Technology ICE Mortgage Technology’s AVM (Automated Valuation Model) is a state-of-the-art online residential property valuation tool that provides a quick and accurate estimate of the value of almost any home in the U.S.

Not Available

ICE Mortgage Technology does not have data for the current month. Please view the chart for historical values.

First American

First American First American Data & Analytics’ next-generation AVM combines unrivaled data assets with a blended ensemble of valuation models to produce highly accurate, reliable valuations you can trust.

Not Available

First American does not have data for the current month. Please view the chart for historical values.

Quantarium

Quantarium Quantarium’s valuation service, repeatedly proven the industry’s most accurate and comprehensive, is supercharged with a self-learning and auto-tuning AI engine that continually becomes smarter and more accurate as it processes daily inputs from the industry’s leading RE data lake.

Not Available

Quantarium does not have data for the current month. Please view the chart for historical values.

Average Value
Not Available
List Price
Sold Price
Create a Home Valuation Report for This Property
The Home Valuation Report is an in-depth analysis detailing your home's value as well as a comparison with similar homes in the area

Home Details

Home Type

  • Single Family

Year Built

  • Built in 1986

Lot Details

  • 6,500 Sq Ft Lot
  • Property fronts a private road
  • Cul-De-Sac
  • Wood Fence
  • Landscaped
  • Lawn
  • Back and Front Yard

HOA Fees

Parking

  • 2 Car Attached Garage
  • Parking Available
  • Driveway Level

Home Design

  • Cape Cod Architecture
  • Entry on the 1st floor
  • Turnkey
  • Planned Development
  • Slab Foundation
  • Fire Rated Drywall
  • Slate Roof
  • Tile Roof
  • Stone Veneer
  • Stucco

Interior Spaces

  • 1,910 Sq Ft Home
  • 2-Story Property
  • Open Floorplan
  • Cathedral Ceiling
  • Gas Fireplace
  • Plantation Shutters
  • Window Screens
  • Family Room with Fireplace
  • Living Room with Fireplace
  • Dining Room
  • Laundry Room

Kitchen

  • Breakfast Area or Nook
  • Double Oven
  • Electric Cooktop
  • Dishwasher

Flooring

  • Wood
  • Carpet
  • Stone

Bedrooms and Bathrooms

  • 3 Bedrooms
  • All Upper Level Bedrooms
  • Primary Bedroom Suite
  • Remodeled Bathroom
  • Jack-and-Jill Bathroom
  • Granite Bathroom Countertops
  • Dual Vanity Sinks in Primary Bathroom
  • Bathtub with Shower
  • Walk-in Shower

Home Security

  • Carbon Monoxide Detectors
  • Fire and Smoke Detector

Outdoor Features

  • Slab Porch or Patio

Schools

  • Marblehead Elementary School
  • Shorecliff Middle School
  • San Clemente High School

Utilities

  • Forced Air Heating and Cooling System
  • Natural Gas Connected
  • Cable TV Available

Listing and Financial Details

  • Tax Lot 1
  • Tax Tract Number 12252
  • Assessor Parcel Number 93636152

Community Details

Overview

  • Highland Light Village Association, Phone Number (800) 428-5588
  • Highland Light Gate Association, Phone Number (949) 492-2241
  • Residential First HOA
  • Highland Light Village Subdivision

Amenities

  • Laundry Facilities

Recreation

  • Tennis Courts
  • Sport Court
  • Community Playground
  • Hiking Trails
  • Bike Trail

Security

  • 24-Hour Security
  • Resident Manager or Management On Site

Home Details

Home Type

Single Family

Year Built

Built in 1986

Lot Details

6,500 Sq Ft Lot

HOA Fees

$348 per month

Parking

2

Listing Details

  • Structure Type: House
  • Assessments: Yes
  • Inclusions: Refrigerator/washer/dryer
  • Property Attached: No
  • Road Frontage Type: Private Road
  • Road Surface Type: Privately Maintained
  • Security: 24 Hour Security, Gated with Attendant, Carbon Monoxide Detector(s), Gated Community, Gated with Guard, Smoke Detector(s)
  • Subdivision Name Other: Highland Light Village (HLV)
  • View: No
  • Architectural Style: Cape Cod
  • Property Condition: Turnkey
  • Property Sub Type: Single Family Residence
  • Property Type: Residential
  • Parcel Number: 93636152
  • Year Built: 1986
  • Special Features: None

Interior Features

  • Fireplace: Yes
  • Living Area: 1910.00 Square Feet
  • Interior Amenities: Cathedral Ceiling(s), Open Floorplan
  • Stories: 2
  • Common Walls: No Common Walls
  • Flooring: Carpet, Stone, Wood
  • Appliances: Yes
  • Full Bathrooms: 2
  • Half Bathrooms: 1
  • Total Bedrooms: 3
  • Eating Area: Breakfast Nook, Dining Room
  • Entry Level: 1
  • Fireplace Features: Family Room, Living Room, Gas
  • Levels: Two
  • Main Level Bathrooms: 1
  • Price Per Square Foot: 837.70
  • Room Type: All Bedrooms Up, Family Room, Jack & Jill, Kitchen, Laundry, Living Room, Primary Suite
  • Window Features: Plantation Shutters, Screens
  • Bathroom Features: Shower, Shower In Tub, Double Sinks In Bath(s), Double Sinks In Primary Bath, Granite Counters, Remodeled, Upgraded

Exterior Features

  • Patio: Yes
  • Foundation: Slab
  • Fence: Yes
  • Fencing: Wood
  • Patio And Porch Features: Slab
  • Pool Private: No
  • Roof: Slate, Tile
  • Spa: No
  • Construction Materials: Drywall Walls, Stone Veneer, Stucco

Garage/Parking

  • Attached Garage: Yes
  • Garage Spaces: 2.00
  • Parking: Yes
  • Parking Features: Paved, Driveway Level, Garage
  • Total Parking Spaces: 2.00

Utilities

  • Utilities: Cable Available, Electricity Connected, Natural Gas Connected, Sewer Connected, Water Connected
  • Heating: Yes
  • Laundry: Yes
  • Appliances: Dishwasher, Double Oven, Electric Cooktop
  • Heating Type: Fireplace(s), Forced Air
  • Laundry Features: Inside
  • Sewer: Public Sewer
  • Water Source: Public
  • Cooling: Central Air
  • Cooling: Yes

Condo/Co-op/Association

  • Association: Yes
  • Association: Highland Light Gate
  • Amenities: Playground, Tennis Court(s), Sport Court, Biking Trails, Hiking Trails, Management, Guard, Security
  • Association Fee: 248.00
  • Association #2 Fee: 100.00
  • Association #2 Fee Frequency: Monthly
  • Association Fee Frequency: Monthly
  • Association Name: Highland Light Village
  • Phone: 800-428-5588
  • Association Phone #2: 949-492-2241
  • Senior Community: No
  • Common Interest: Planned Development
  • Community Features: Biking, Curbs, Hiking, Sidewalks, Storm Drains
  • Association Management: Residential First

Schools

  • Elementary School: Marblehead
  • High School: San Clemente
  • Middle Or Junior School: Shorecliff
  • Elementary School #2: MARBLE
  • High School2: SANCLE

Lot Info

  • Additional Parcels: No
  • Land Lease: No
  • Lot Features: Back Yard, Cul-De-Sac, Front Yard, Landscaped, Lawn
  • Lot Size Sq Ft: 6500.00
  • Lot Size Acres: 0.1492

Multi Family

  • Lease Considered: No
  • Lot Size Area: 6500.0000 Square Feet
  • Number Of Units Total: 1

Tax Info

  • Tax Census Tract: 421.12
  • Tax Lot: 1
  • Tax Tract Number: 12252

Ownership History

We collect this data history from publicly available records. To have your information removed, we recommend requesting removal directly through your county’s website.

Date Name Owned For Owner Type

Purchase Details

Listed on
Feb 28, 2025
Closed on
Mar 12, 2025
Sold by
Keller Family Trust and Keller Neal Ray
Bought by
Seller's Agent
Ulnick Group Bryan & Siobhan
Compass
Buyer's Agent
Keven Kelley
COLDWELL BANKER REALTY
List Price
$1,499,000
Sold Price
$1,600,000
Premium/Discount to List
$101,000
6.74%
Views
24
Current Estimated Value
$1,639,426

Home Financials for this Owner

Home Financials are based on the most recent Mortgage that was taken out on this home.
Estimated Appreciation
$39,426
Avg. Annual Appreciation
1.74%
Original Mortgage
$1,030,000
Outstanding Balance
$1,016,474
Interest Rate
6.87%
Mortgage Type
New Conventional
Estimated Equity
$622,952

Purchase Details

Listed on
Apr 9, 2018
Closed on
Jun 29, 2018
Sold by
Delvecchio Ii John M and Del Vecchio John M
Bought by
Keller Neal Ray and Keller Sherry Lea
Seller's Agent
Nickole McGregor
Bullock Russell RE Services
List Price
$925,000
Sold Price
$859,000
Premium/Discount to List
-$66,000
-7.14%

Home Financials for this Owner

Home Financials are based on the most recent Mortgage that was taken out on this home.
Avg. Annual Appreciation
9.82%

Purchase Details

Closed on
Aug 4, 2017
Sold by
Delecchio Ii John M
Bought by
Delvecchio Ii John M

Home Financials for this Owner

Home Financials are based on the most recent Mortgage that was taken out on this home.
Original Mortgage
$390,000
Interest Rate
3.62%
Mortgage Type
Adjustable Rate Mortgage/ARM

Purchase Details

Closed on
Jan 17, 2014
Sold by
Delvecchio John M
Bought by
Delvecchio Ii John M

Home Financials for this Owner

Home Financials are based on the most recent Mortgage that was taken out on this home.
Original Mortgage
$25,000
Interest Rate
4.45%
Mortgage Type
Credit Line Revolving

Purchase Details

Closed on
May 30, 2012
Sold by
Delvecchio John M
Bought by
Delvecchio John M

Purchase Details

Closed on
Jul 8, 2011
Sold by
Delvecchio John M
Bought by
Delvecchio Ii John M

Home Financials for this Owner

Home Financials are based on the most recent Mortgage that was taken out on this home.
Original Mortgage
$410,000
Interest Rate
3.5%
Mortgage Type
New Conventional

Purchase Details

Closed on
Jan 10, 2011
Sold by
Delvecchio John Michael
Bought by
Delvecchio Ii John M and John M Delvecchio Ii Declaration Of Trus

Purchase Details

Closed on
Apr 1, 2010
Sold by
Us Bank National Association
Bought by
Delvecchio Ii John Michael

Home Financials for this Owner

Home Financials are based on the most recent Mortgage that was taken out on this home.
Original Mortgage
$417,000
Interest Rate
3.87%
Mortgage Type
New Conventional

Purchase Details

Closed on
Jan 15, 2010
Sold by
Holbein Barbara
Bought by
Us Bank National Association

Purchase Details

Closed on
Oct 11, 2005
Sold by
Holbein Dean
Bought by
Holbein Barbara J

Home Financials for this Owner

Home Financials are based on the most recent Mortgage that was taken out on this home.
Original Mortgage
$870,000
Interest Rate
6.12%
Mortgage Type
New Conventional

Purchase Details

Closed on
Mar 24, 2004
Sold by
Alkon Jose A and Alkon Heather Alicia
Bought by
Holbein Dean L and Holbein Barbara J

Home Financials for this Owner

Home Financials are based on the most recent Mortgage that was taken out on this home.
Original Mortgage
$650,000
Interest Rate
5%
Mortgage Type
Purchase Money Mortgage

Purchase Details

Closed on
Jul 25, 2003
Sold by
Alkon Jose A and Alkon Heather Alicia
Bought by
Alkon Jose A and Alkon Heather Alicia

Home Financials for this Owner

Home Financials are based on the most recent Mortgage that was taken out on this home.
Original Mortgage
$395,000
Interest Rate
5.29%
Mortgage Type
Purchase Money Mortgage

Purchase Details

Closed on
Aug 20, 2002
Sold by
Alkon Jose A and Alkon Heather Alicia
Bought by
Alkon Jose A and Alkon Heather Alicia

Home Financials for this Owner

Home Financials are based on the most recent Mortgage that was taken out on this home.
Original Mortgage
$399,000
Interest Rate
6.43%

Purchase Details

Closed on
Nov 26, 2001
Sold by
Wilson Preston J and Wilson Frances M
Bought by
Alkon Jose A and Alkon Heather Alicia

Home Financials for this Owner

Home Financials are based on the most recent Mortgage that was taken out on this home.
Original Mortgage
$400,800
Interest Rate
6.39%

Purchase Details

Closed on
Jun 13, 2001
Sold by
Wilson Preston and Wilson Frances
Bought by
Wilson Preston J and Wilson Frances M

Purchase Details

Closed on
Aug 28, 1999
Sold by
Boyes Michael R and Boyes Valerie
Bought by
Wilson Preston and Wilson Frances

Home Financials for this Owner

Home Financials are based on the most recent Mortgage that was taken out on this home.
Original Mortgage
$266,400
Interest Rate
3.95%

Purchase Details

Closed on
Jul 18, 1997
Sold by
Arden Diegelman David and Arden Ardene Cristina
Bought by
Boyes Michael R and Boyes Valerie
Source: Public Records

Home Values in the Area

Source: Public Records

Average Home Value in this Area


Source: Public Records

Agents Specializing in Marblehead, CA

See All Agents

Purchase History

We collect this data history from publicly available records. To have your information removed, we recommend requesting removal directly through your county’s website.

Date Buyer Sale Price Title Company
$1,600,000 Consumers Title
Keller Neal Ray $859,000 Chicago Title Co
Delvecchio Ii John M -- Fidelity National Title
Delvecchio Ii John M -- Fidelity National Title Co
Delvecchio John M -- Fidelity National Title Co
Delvecchio Ii John M -- Accommodation
Delvecchio Ii John M -- Fidelity National Title Co
Delvecchio Ii John M -- Accommodation
Delvecchio Ii John M -- None Available
Delvecchio Ii John Michael $620,000 Lsi Title Agency
Us Bank National Association $568,750 Accommodation
Holbein Barbara J -- Ticor Title Tustin Orange Co
Holbein Dean L $825,000 North American Title Co
Alkon Jose A -- First American Title Ins Co
Alkon Jose A -- Landsafe Title
Alkon Jose A -- United Title Company
Alkon Jose A $501,000 Chicago Title
Wilson Preston J -- --
Wilson Preston $333,000 Chicago Title Co
Boyes Michael R $252,000 Orange Coast Title
Source: Public Records

Mortgage History

We collect this data history from publicly available records. To have your information removed, we recommend requesting removal directly through your county’s website.

Date Status Borrower Loan Amount
Open $1,030,000
Previous Owner Delvecchio Ii John M $390,000
Previous Owner Delvecchio Ii John M $25,000
Previous Owner Delvecchio Ii John M $417,000
Previous Owner Delvecchio Ii John M $410,000
Previous Owner Delvecchio Ii John Michael $417,000
Previous Owner Holbein Barbara J $870,000
Previous Owner Holbein Dean L $650,000
Previous Owner Alkon Jose A $395,000
Previous Owner Alkon Jose A $100,000
Previous Owner Alkon Jose A $399,000
Previous Owner Alkon Jose A $400,800
Previous Owner Wilson Preston $266,400
Previous Owner Boyes Michael R $231,000
Previous Owner Boyes Michael R $41,000
Source: Public Records

Property History

We collect this data history from publicly available records. To have your information removed, we recommend requesting removal directly through your county’s website.

Date Event Price List to Sale Price per Sq Ft Prior Sale
03/27/2025 03/27/25 Sold $1,600,000 +6.7% $838 / Sq Ft
03/05/2025 03/05/25 Pending -- -- --
02/28/2025 02/28/25 For Sale $1,499,000 +74.5% $785 / Sq Ft
08/06/2018 08/06/18 Sold $859,000 -2.9% $441 / Sq Ft View Prior Sale
06/25/2018 06/25/18 Pending -- -- --
06/20/2018 06/20/18 Price Changed $885,000 -1.1% $454 / Sq Ft
04/28/2018 04/28/18 Price Changed $894,500 -3.3% $459 / Sq Ft
04/09/2018 04/09/18 For Sale $925,000 -- $474 / Sq Ft
Source: California Regional Multiple Listing Service (CRMLS)

Tax History

We collect this data history from publicly available records. To have your information removed, we recommend requesting removal directly through your county’s website.

Year Tax Paid Tax Assessment Tax Assessment Total Assessment is a certain percentage of the fair market value that is determined by local assessors to be the total taxable value of land and additions on the property. Land Improvement
2026 $9,681 $1,632,000 $1,404,334 $227,666
2025 $9,520 $958,229 $768,274 $189,955
2024 $9,520 $939,441 $753,210 $186,231
2023 $9,318 $921,021 $738,441 $182,580
2022 $9,141 $902,962 $723,962 $179,000
2021 $8,965 $885,257 $709,766 $175,491
2020 $8,876 $876,180 $702,488 $173,692
2019 $8,701 $859,000 $688,713 $170,287
2018 $7,060 $703,364 $522,022 $181,342
2017 $6,921 $689,573 $511,786 $177,787
2016 $6,787 $676,052 $501,751 $174,301
2015 $6,684 $665,898 $494,215 $171,683
2014 $6,555 $652,854 $484,534 $168,320
Source: Public Records

Agents Affiliated with this Home

  • Section Image
  • Section Image
See All Agents

Map

Source: California Regional Multiple Listing Service (CRMLS)

MLS Number: OC25041721

California Regional Multiple Listing Service (CRMLS)

APN: 936-361-52

Your Personal Tour Guide

Ask me questions while you tour the home.