
Carol Lukity
Responds Quickly
Berkshire Hathaway HomeServices Kee Realty
(517) 701-2716
264 Total Sales
20 in Macomb
$285K - $575K Price Range
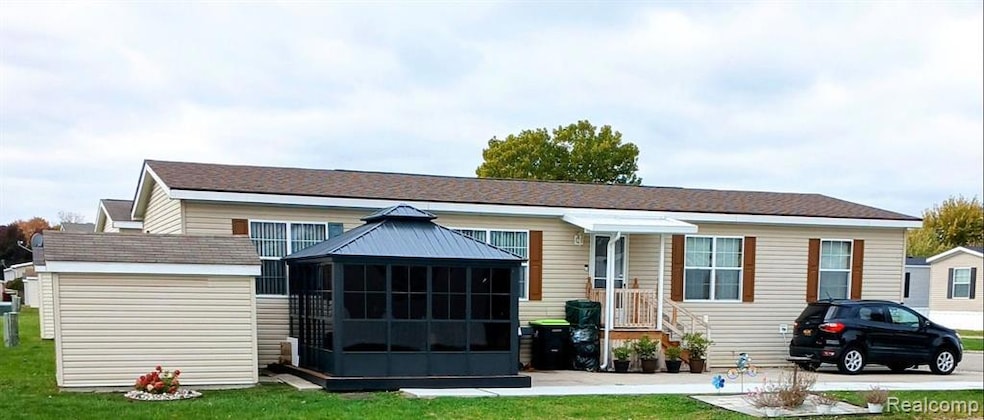
This beautifully updated 4-bedroom, 2-bathroom manufactured home is located in the highly sought-after Westbridge Community. Nestled on a private, secluded corner lot, this home boasts an array of recent improvements that make it truly move-in ready. Step inside to discover a stunning brand-new 4-season sunroom featuring a full wood deck, perfect for relaxing or entertaining year-round. The home has seen numerous upgrades, including a new air conditioner, fresh blinds, a newly built front porch with an awning, and a roof replaced in 2023. The plush new carpet throughout was just installed in 2024. The expanded driveway now accommodates up to four cars, ensuring ample parking for residents and guests alike. Inside, you'll find a spacious layout with a large laundry room for added convenience and a generous walk-in pantry in the kitchen. The master bedroom serves as a peaceful retreat, complete with a luxurious garden tub and a separate shower. Living in Westbridge Manor offers a wealth of amenities, including access to both indoor and outdoor pools, a brand-new game room, banquet facilities, a clubhouse, a relaxing hot tub, a fully-equipped fitness center, and basketball courts. There’s even RV storage available for your convenience. This home is located in the Chippewa Valley school district and is just minutes from a variety of restaurants, shopping centers, and major educational institutions like Oakland University, Wayne State University, and Macomb Community College. It’s also conveniently close to Selfridge International Guard Base. Homes in this community do not stay on the market for long. If you're interested in scheduling a private showing, don’t hesitate to contact me today! This one won't last! IDRBNG, BATVAI
Last Agent to Sell the Property
USA #1 Realty LLC License #6502431453 Listed on: 12/24/2024
Carol Lukity
Berkshire Hathaway HomeServices Kee Realty
(517) 701-2716
264 Total Sales
20 in Macomb
$285K - $575K Price Range
Jim Kaschalk
RE/MAX First
(517) 701-3634
105 Total Sales
4 in Macomb
$350K - $526K Price Range
Bob MacKenzie
Real Estate One Inc -SCS
(989) 368-8826
119 Total Sales
1 in Macomb
$309,900 Price
Mark Scully
Berkshire Hathaway HomeServices Kee Realty
(947) 500-2320
84 Total Sales
7 in Macomb
$230K - $412K Price Range
Ken Lipowski
RE/MAX First
(810) 642-3667
83 Total Sales
2 in Macomb
$525K - $533K Price Range
Thomas Zibkowski
Real Estate One Inc-Shelby
(586) 930-6108
284 Total Sales
37 in Macomb
$80K - $638K Price Range
We collect this data history from publicly available records. To have your information removed, we recommend requesting removal directly through your county’s website.
| Date | Event | Price | List to Sale | Price per Sq Ft |
|---|---|---|---|---|
| 05/29/2025 05/29/25 | Sold | $75,000 | -15.5% | $39 / Sq Ft |
| 05/28/2025 05/28/25 | Pending | -- | -- | -- |
| 05/13/2025 05/13/25 | Price Changed | $88,750 | -0.3% | $47 / Sq Ft |
| 05/04/2025 05/04/25 | Price Changed | $89,000 | -0.6% | $47 / Sq Ft |
| 04/29/2025 04/29/25 | Price Changed | $89,500 | -0.3% | $47 / Sq Ft |
| 04/23/2025 04/23/25 | Price Changed | $89,750 | -0.2% | $47 / Sq Ft |
| 04/04/2025 04/04/25 | Price Changed | $89,900 | -2.3% | $47 / Sq Ft |
| 03/31/2025 03/31/25 | Price Changed | $92,000 | -5.2% | $48 / Sq Ft |
| 03/28/2025 03/28/25 | Price Changed | $96,999 | -2.0% | $51 / Sq Ft |
| 03/24/2025 03/24/25 | Price Changed | $98,999 | -6.5% | $52 / Sq Ft |
| 03/21/2025 03/21/25 | Price Changed | $105,900 | -4.5% | $56 / Sq Ft |
| 03/18/2025 03/18/25 | Price Changed | $110,900 | -1.8% | $58 / Sq Ft |
| 03/06/2025 03/06/25 | Price Changed | $112,900 | -1.4% | $59 / Sq Ft |
| 03/03/2025 03/03/25 | Price Changed | $114,500 | -0.3% | $60 / Sq Ft |
| 02/25/2025 02/25/25 | Price Changed | $114,900 | -1.3% | $60 / Sq Ft |
| 01/15/2025 01/15/25 | Price Changed | $116,400 | -1.3% | $61 / Sq Ft |
| 01/06/2025 01/06/25 | Price Changed | $117,900 | -1.8% | $62 / Sq Ft |
| 12/24/2024 12/24/24 | For Sale | $120,000 | -- | $63 / Sq Ft |
Seller's Agent in 2025
Louis Bitto
USA #1 Realty LLC
(586) 709-9632
122 Total Sales
Source: Realcomp
MLS Number: 20240093714
Disclaimer: Certain information contained herein is derived from information provided by parties other than Homes.com. All information provided is deemed reliable, but is not guaranteed to be accurate and should be independently verified.
IDX provided courtesy of Realcomp II Ltd. via Ten-X and MLS
Copyright 2026 Realcomp II Ltd. Shareholders
IDX information is provided exclusively for consumers' personal, noncommercial use and may not be used for any purpose other than to identify prospective properties consumers may be interested in purchasing. The accuracy of all information, regardless of source, is not guaranteed or warranted. All information should be independently verified.
Listing Information presented by local MLS brokerage: Ten-X, local REALTOR®- Arlene Richardson - (888)-952-6393
Ask me questions while you tour the home.