
Howard Schaeffer
RE/MAX Real Estate-Allentown
(484) 742-3993
264 Total Sales
6 in Northeast Bethlehem
$175K - $391K Price Range
Estimated Value: $410,341
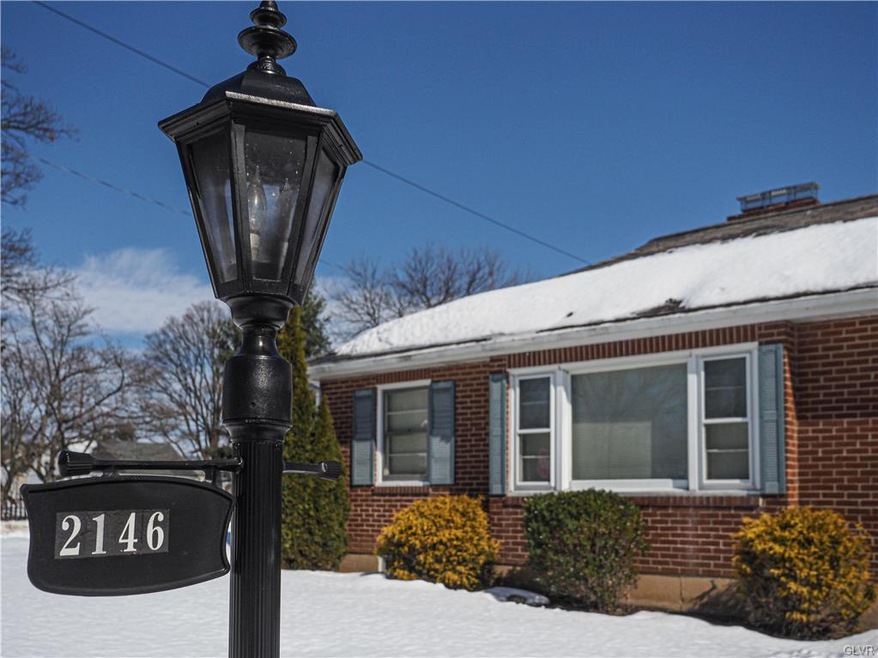
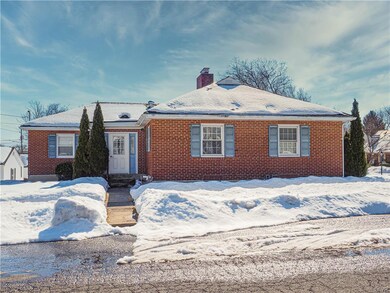
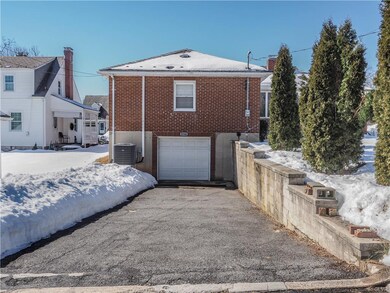
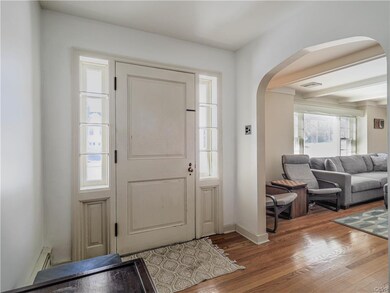
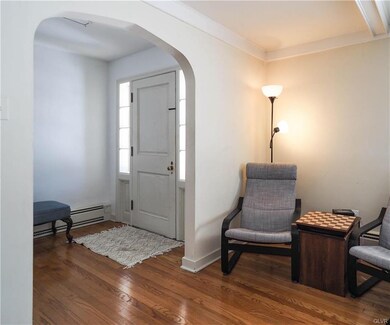
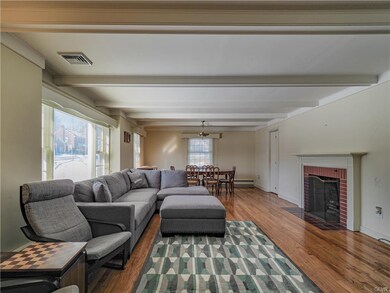
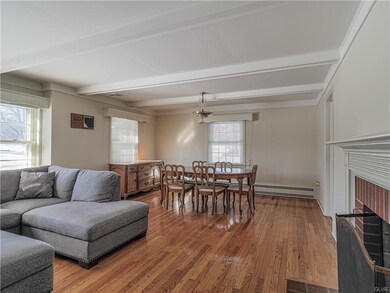
Looking for a classic single story home in a terrific location? Consider this spacious 3 bedroom, 1.5 bath ranch home with full, partially finished basement. House is in original condition with kitchen updated in the last twenty years. Well-designed the floor plan includes a dedicated foyer which flows into an open concept living/dining room featuring exposed beams, original hardwood flooring, and a wood burning fireplace. The kitchen features custom made cherry wood cabinets, tile floor, granite counter tops, 2 pantry closets and brick sunroom perfect for morning coffee. The three bedrooms are oversized, all with hardwoods. The basement is partially finished. Retro or updated the space offers lots of possibilities and provides access to the one car garage with interior measurements equal to a two car. Additional features include replacement electrical panel, walk up attic with cedar closet, gas heat added in 2019, and central air in 2018. Quality, condition, and location all in one!
Last Agent to Sell the Property
RE/MAX Real Estate License #RS127260A Listed on: 03/08/2021
Co-Listed By
Alex Fortna
RE/MAX Real Estate
We collect this data history from publicly available records. To have your information removed, we recommend requesting removal directly through your county’s website.
Howard Schaeffer
RE/MAX Real Estate-Allentown
(484) 742-3993
264 Total Sales
6 in Northeast Bethlehem
$175K - $391K Price Range
Michael Strickland
Kurfiss Sotheby's International Realty
(610) 679-8842
35 Total Sales
2 in Northeast Bethlehem
$995,000 Price Range
Noelle Seaton
NextHome Legacy Real Estate
(973) 847-2383
54 Total Sales
1 in Northeast Bethlehem
$415,000 Price
Ken Varilek
EXP Realty, LLC
(484) 666-0126
132 Total Sales
1 in Northeast Bethlehem
$342,500 Price
Rob McCann
Assist 2 Sell Buyers & Sellers Realty, LLC
(484) 666-0294
330 Total Sales
3 in Northeast Bethlehem
$310K - $325K Price Range
Heather Schierloh
Real of Pennsylvania
(272) 213-3099
246 Total Sales
1 in Northeast Bethlehem
$400,000 Price
We collect this data history from publicly available records. To have your information removed, we recommend requesting removal directly through your county’s website.
| Date | Event | Price | List to Sale | Price per Sq Ft | Prior Sale |
|---|---|---|---|---|---|
| 05/21/2021 05/21/21 | Sold | $318,000 | +13.6% | $172 / Sq Ft | |
| 03/19/2021 03/19/21 | Pending | -- | -- | -- | |
| 03/08/2021 03/08/21 | For Sale | $279,900 | +24.4% | $151 / Sq Ft | |
| 07/26/2018 07/26/18 | Sold | $225,000 | -2.1% | $122 / Sq Ft | View Prior Sale |
| 06/22/2018 06/22/18 | Pending | -- | -- | -- | |
| 06/14/2018 06/14/18 | For Sale | $229,900 | -- | $124 / Sq Ft |
We collect this data history from publicly available records. To have your information removed, we recommend requesting removal directly through your county’s website.
| Year | Tax Paid | Tax Assessment Tax Assessment Total Assessment is a certain percentage of the fair market value that is determined by local assessors to be the total taxable value of land and additions on the property. | Land | Improvement |
|---|---|---|---|---|
| 2026 | $615 | $56,900 | $19,800 | $37,100 |
| 2025 | $615 | $56,900 | $19,800 | $37,100 |
| 2024 | $5,029 | $56,900 | $19,800 | $37,100 |
| 2023 | $5,029 | $56,900 | $19,800 | $37,100 |
| 2022 | $4,990 | $56,900 | $19,800 | $37,100 |
| 2021 | $4,957 | $56,900 | $19,800 | $37,100 |
| 2020 | $4,909 | $56,900 | $19,800 | $37,100 |
| 2019 | $4,893 | $56,900 | $19,800 | $37,100 |
| 2018 | $4,774 | $56,900 | $19,800 | $37,100 |
| 2017 | $4,717 | $56,900 | $19,800 | $37,100 |
| 2016 | -- | $56,900 | $19,800 | $37,100 |
| 2015 | -- | $56,900 | $19,800 | $37,100 |
| 2014 | -- | $56,900 | $19,800 | $37,100 |
Seller's Agent in 2021
Brenda Fortna
RE/MAX
(610) 730-6059
1 in this area
126 Total Sales
AF
Seller Co-Listing Agent in 2021
Alex Fortna
RE/MAX
Buyer's Agent in 2021
James (Jim) Galligan
Keller Williams Real Estate
(570) 656-2235
637 Total Sales
JH
Seller's Agent in 2018
Jason Hall
Cassidon Property Management
(610) 554-6599
61 Total Sales
CB
Seller Co-Listing Agent in 2018
Cathrine Blair
Steel City Realty
Source: Greater Lehigh Valley REALTORS®
MLS Number: 661991
APN: N6NE3C-8-8-0204
Disclaimer: Certain information contained herein is derived from information provided by parties other than Homes.com. All information provided is deemed reliable, but is not guaranteed to be accurate and should be independently verified.
IDX information is provided exclusively for personal, non-commercial use, and may not be used for any purpose other than to identify prospective properties consumers may be interested in purchasing.
Information is deemed reliable but not guaranteed.
Ask me questions while you tour the home.