NOT LISTED FOR SALE

Estimated Value: $781,972 - $896,000

4 Beds
3 Baths
2,363 Sq Ft
$356/Sq Ft Est. Value

Sale Details

Date Sold: March 31, 2022

Last sale price $680,000 $288 Per Sq Ft

Est. 24% increase in value since last sale

Current estimated payment $5,484 / mo

3 Days on Market

Highlights

  • RV Access or Parking
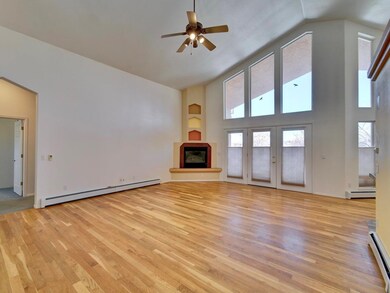
  • Living Room with Fireplace
  • Ranch Style House
  • Pond
  • Vaulted Ceiling
  • Wood Flooring

About This Home

As of March 2022

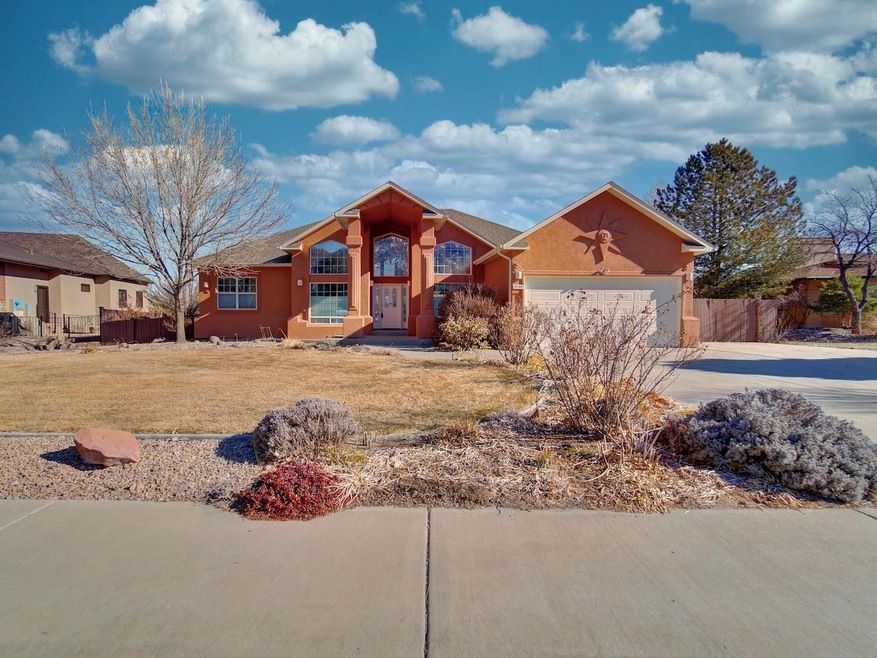
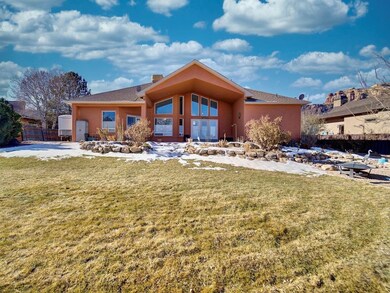
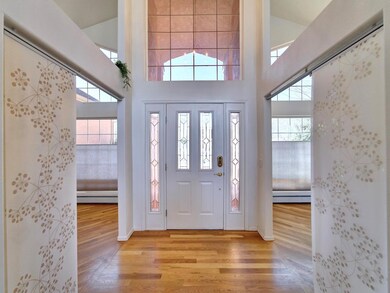
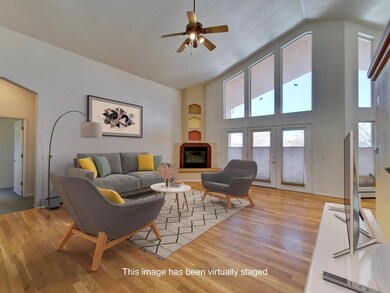
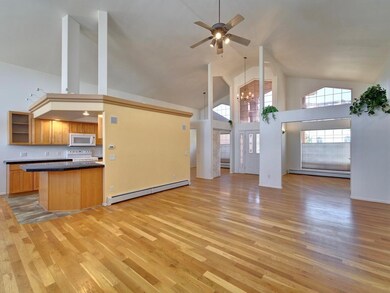
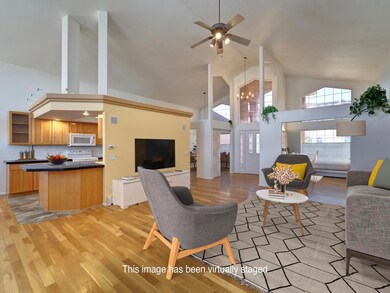
GORGEOUS VIEWS along with so many other things to love about this beautiful Canyon View home! Situated on nearly half an acre under the Colorado National Monument, a perennial flower garden & lilies in the backyard ponds await you this Spring along with lavender, roses, and raised beds for your vegetable garden too. Choose from multiple outdoor seating areas for relaxation or entertaining friends & family. You’ll love the tranquil walk down the flagstone staircase to the main pond and the naturally tree-shaded flagstone patio. There is a double gated & paved RV parking area ready for your western Colorado toys along with the included storage shed/trailer. The interior has a wonderful split-bedroom floorplan with 4 bedrooms, 3 baths, formal dining, and space for a home office or flex area. Hardwood floors, gas fireplace, and recent updates such as a newer evaporative cooler, Rinnai on demand water heater, exterior paint. Enjoy upgraded KraftMaid kitchen cabinets with pullouts & soft close drawers from a previous kitchen remodel. Call today for your personal tour!

Last Agent to Sell the Property

Erika Doyle

REALTY ONE GROUP WESTERN SLOPE License #FA40027741 Listed on: 02/22/2022

Last Buyer's Agent

Judy Smith

GRAND JUNCTION AREA REALTOR ASSOC

Range of Values:

--
Value Increase
--
Percent Increase
--
Adjusted for Inflation
Collateral Analytics

Collateral Analytics Collateral Analytics AVMs (Automated Valuation Model) employ a number of statistical approaches combined with neighborhood-specific comparable selection guarantees the most up-to-date and precise valuations.

Not Available

Collateral Analytics does not have data for the current month. Please view the chart for historical values.

ICE

ICE Mortgage Technology ICE Mortgage Technology’s AVM (Automated Valuation Model) is a state-of-the-art online residential property valuation tool that provides a quick and accurate estimate of the value of almost any home in the U.S.

Not Available

ICE Mortgage Technology does not have data for the current month. Please view the chart for historical values.

First American

First American First American Data & Analytics’ next-generation AVM combines unrivaled data assets with a blended ensemble of valuation models to produce highly accurate, reliable valuations you can trust.

Not Available

First American does not have data for the current month. Please view the chart for historical values.

Quantarium

Quantarium Quantarium’s valuation service, repeatedly proven the industry’s most accurate and comprehensive, is supercharged with a self-learning and auto-tuning AI engine that continually becomes smarter and more accurate as it processes daily inputs from the industry’s leading RE data lake.

Not Available

Quantarium does not have data for the current month. Please view the chart for historical values.

Average Value
Not Available
List Price
Sold Price
Create a Home Valuation Report for This Property
The Home Valuation Report is an in-depth analysis detailing your home's value as well as a comparison with similar homes in the area

Home Details

Home Type

  • Single Family

Est. Annual Taxes

  • $2,306

Year Built

  • Built in 1998

Lot Details

  • 17,424 Sq Ft Lot
  • Lot Dimensions are 160'x112'x180'x65'
  • Privacy Fence
  • Landscaped
  • Sprinkler System
  • Property is zoned PD

HOA Fees

  • $33 Monthly HOA Fees

Home Design

  • Ranch Style House
  • Wood Frame Construction
  • Asphalt Roof
  • Stucco Exterior

Interior Spaces

  • 2,363 Sq Ft Home
  • Vaulted Ceiling
  • Ceiling Fan
  • Gas Log Fireplace
  • Window Treatments
  • Living Room with Fireplace
  • Formal Dining Room
  • Crawl Space

Kitchen

  • Eat-In Kitchen
  • Electric Oven or Range
  • Microwave
  • Dishwasher
  • Disposal

Flooring

  • Wood
  • Carpet
  • Tile

Bedrooms and Bathrooms

  • 4 Bedrooms
  • Walk-In Closet
  • 3 Bathrooms
  • Hydromassage or Jetted Bathtub
  • Walk-in Shower

Laundry

  • Laundry Room
  • Laundry on main level
  • Dryer
  • Washer

Parking

  • 2 Car Attached Garage
  • Garage Door Opener
  • RV Access or Parking

Accessible Home Design

  • Low Threshold Shower
  • Grab Bar In Bathroom

Outdoor Features

  • Pond
  • Covered Patio or Porch

Utilities

  • Evaporated cooling system
  • Baseboard Heating
  • Hot Water Heating System
  • Programmable Thermostat

Community Details

Listing and Financial Details

  • Assessor Parcel Number 2947-352-18-003
  • Seller Concessions Offered

Home Details

Home Type

Single Family

Est. Annual Taxes

$2,306

Year Built

Built in 1998

Lot Details

0.4 Acres

HOA Fees

$33 per month

Listing Details

  • 3 Phase: Unknown
  • Access Medical Inclusions: Grab Bars Toilet, Grab Bars Tub/Shower, No Or Low Step-In Shower
  • Estimated Main Sq Ft: 2363
  • Bathroom Level: M-Main Level
  • Bedroom 2 Conforming: Yes
  • Bedroom 2 Level: Main
  • Bedroom 2 Size: 11'10"X10'1"
  • Bedroom 3 Conforming: Yes
  • Bedroom 3 Level: Main
  • Bedroom 3 Size: 10'10"X10'1"
  • Bedroom 4 Conforming: Yes
  • Bedroom 4 Level: Main
  • Bedroom 4 Size: 14'3"X9'10"
  • Construction: Wood Frame
  • Current Use: Residential
  • Dining Rm Lvl: Main
  • Dining Rm Size: 10'11"X9'11"
  • Dining Rm Type: Formal
  • Elevation: 4583
  • Exterior Features: Rv Parking, Sprinklers, Pond
  • Fronts: S
  • Gas Company: Xcel
  • Heating Type: Baseboard, Hot Water, Natural Gas
  • How Built: Site Built
  • Irrigation Description: Auto Sprinklers
  • Irrig District: HOA
  • Irrig Water: Yes
  • Kitchen Lvl: Main
  • Laundry Rm Location: Room
  • Laundry Rm Lvl: Main
  • Laundry Rm Size: 7'11"X6'1"
  • Living Rm Lvl: Main
  • Living Rm Size: 22'8x17'
  • Lot Dimensions: 160'X112'X180'X65'
  • Lvt Date: 02/22/2022
  • Master Bdrm Conforming: Yes
  • Master Bdrm Lvl: Main
  • Master Bdrm Size: 25'8"X13'1"
  • Bedrooms: 4
  • Other Rm1 Lvl: Main
  • Other Rm1 Name: Office
  • Other Rm1 Size: 10'10"X9'9"
  • Patio Deck: Patio-Covered
  • Property Type: Residential
  • Real Estate Incl: Yes
  • Sewer: Sewer Installed
  • Sewer Company: City Of Gj
  • Street Desc Access: Paved
  • Style: Ranch
  • Taxes: 2305.62
  • Tax Year: 2021
  • Total Acres: 0.4
  • Total Apx Sq Ft: 2363
  • Type: Single Family
  • Water: Community System
  • Zoning: PD
  • Year Built: 1998
  • Special Features: None
  • Property Sub Type: Detached

Interior Features

  • Kitchen Size: 11'11"X9'9"
  • Appliances: Dishwasher, Dryer, Electric Range Oven, Garbage Disposal, Microwave Built-In, Refrigerator, Washer, Washer Hookup, Dryer Hookup
  • Basement Foundation: Crawl Space
  • Eating Space: Yes
  • Fireplace: Gas Log(s), Living Room
  • Floor: Carpet, Hardwood, Tile
  • Interior Amenities: Ceiling Fan(s), Garage Door Opener, Jetted Tub, Vaulted Ceiling(s), Walk-In Closet(s), Walk-In Shower, Window Coverings, Pantry
  • Bathrooms: 3

Exterior Features

  • Fence: Privacy
  • Landscaping: Landscape All, Sprinklers All
  • Exterior Siding: Stucco
  • Roof: Asphalt Composition

Garage/Parking

  • Garage Type: Attached Garage
  • Garage Capacity: 2

Utilities

  • Cooling Type: Evaporative Cooler
  • Electric Company: Xcel
  • Water Company: Ute

Condo/Co-op/Association

  • HOA Transfer Fee: 50

Green Features

  • Energy Features: Programmable Thermostat

Lot Info

  • Lot Size: B: 0.25-0.49
  • Parcel Number: 2947-352-18-003

Home Values in the Area

Source: Public Records

Average Home Value in this Area


Source: Public Records

Agents Specializing in Redlands, CO

See All Agents

Property History

We collect this data history from publicly available records. To have your information removed, we recommend requesting removal directly through your county’s website.

Date Event Price List to Sale Price per Sq Ft
03/31/2022 03/31/22 Sold $680,000 -0.7% $288 / Sq Ft
02/25/2022 02/25/22 Pending -- -- --
02/22/2022 02/22/22 For Sale $685,000 -- $290 / Sq Ft
Source: Grand Junction Area REALTOR® Association

Agents Affiliated with this Home

  • Section Image
  • Section Image
See All Agents

Map

Source: Grand Junction Area REALTOR® Association

MLS Number: 20220764

Grand Junction Area REALTOR® Association

APN: 2947-352-18-003

Your Personal Tour Guide

Ask me questions while you tour the home.