
Norma Hollnagel
London Properties-Kingsburg
(559) 551-2804
108 Total Sales
1 in Sanger
$260,000 Price
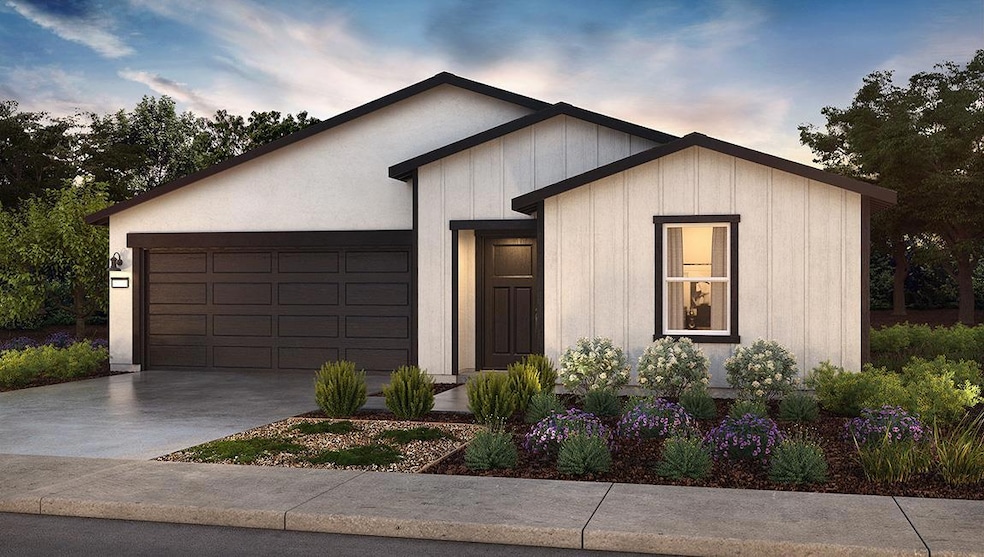

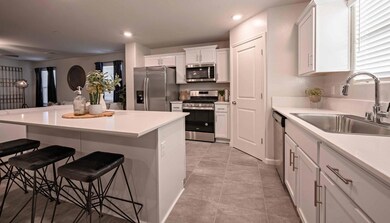
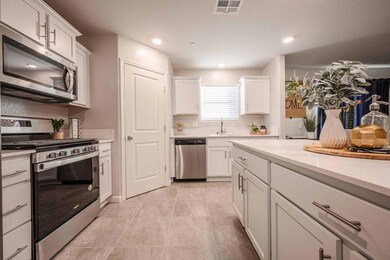
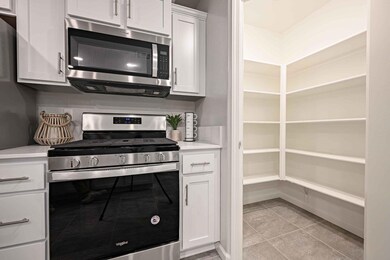


Coolidge: This single-story, split floorplan offers four bedrooms and three bathrooms within approximately 1,842 square feet of living space. An open-style living room, great room and kitchen area is perfect for entertaining. The kitchen features shaker-style cabinetry with satin nickel pulls, quartz countertops, a walk-in pantry, a center island with snack bar, and Whirlpool® stainless-steel appliances including a range, microwave and dishwasher. The main suite offers privacy with an adjoining bathroom, dual vanity sinks and a large walk-in closet.
Last Agent to Sell the Property
D.R. Horton CA3, Inc. License #01139138 Listed on: 09/11/2025
Norma Hollnagel
London Properties-Kingsburg
(559) 551-2804
108 Total Sales
1 in Sanger
$260,000 Price
Lysha Payseno
Valley Land & Investment Co.
(559) 551-2806
74 Total Sales
8 in Sanger
$86K - $540K Price Range
Billy Lovewell
eXp Realty of California, Inc.
(559) 272-3693
229 Total Sales
4 in Sanger
$245K - $864K Price Range
Aaron Unger
Simplified Realty
(209) 255-5824
160 Total Sales
1 in Sanger
$280,000 Price
Lisa Drake
Lisa Drake Properties
(916) 943-4013
60 Total Sales
1 in Sanger
$405,000 Price
Noe Cruz
All State Homes
(559) 354-0519
61 Total Sales
1 in Sanger
$275,000 Price
We collect this data history from publicly available records. To have your information removed, we recommend requesting removal directly through your county’s website.
| Date | Event | Price | List to Sale | Price per Sq Ft |
|---|---|---|---|---|
| 11/25/2025 11/25/25 | Sold | $449,990 | -3.8% | $244 / Sq Ft |
| 09/14/2025 09/14/25 | Pending | -- | -- | -- |
| 09/11/2025 09/11/25 | For Sale | $467,915 | -- | $254 / Sq Ft |
D
Seller's Agent in 2025
Daniel Garcia
D.R. Horton CA3, Inc.
(559) 804-8353
1,564 Total Sales
Source: Fresno MLS
MLS Number: 636962
Disclaimer: Certain information contained herein is derived from information provided by parties other than Homes.com. All information provided is deemed reliable, but is not guaranteed to be accurate and should be independently verified.
IDX information is provided exclusively for personal, non-commercial use, and may not be used for any purpose other than to identify prospective properties consumers may be interested in purchasing. Information is deemed reliable but not guaranteed.
Ask me questions while you tour the home.