
Estimated payment $2,229/month
Highlights
- Horses Allowed On Property
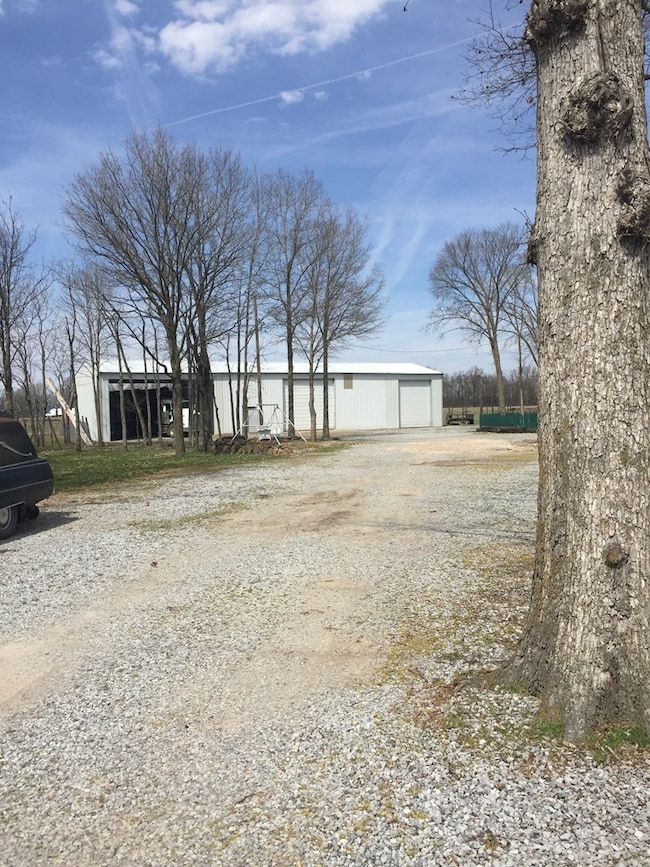
- Double-Wide Driveway
- Landscaped with Trees
- No HOA
- Living Room
- 1-Story Property
About This Home
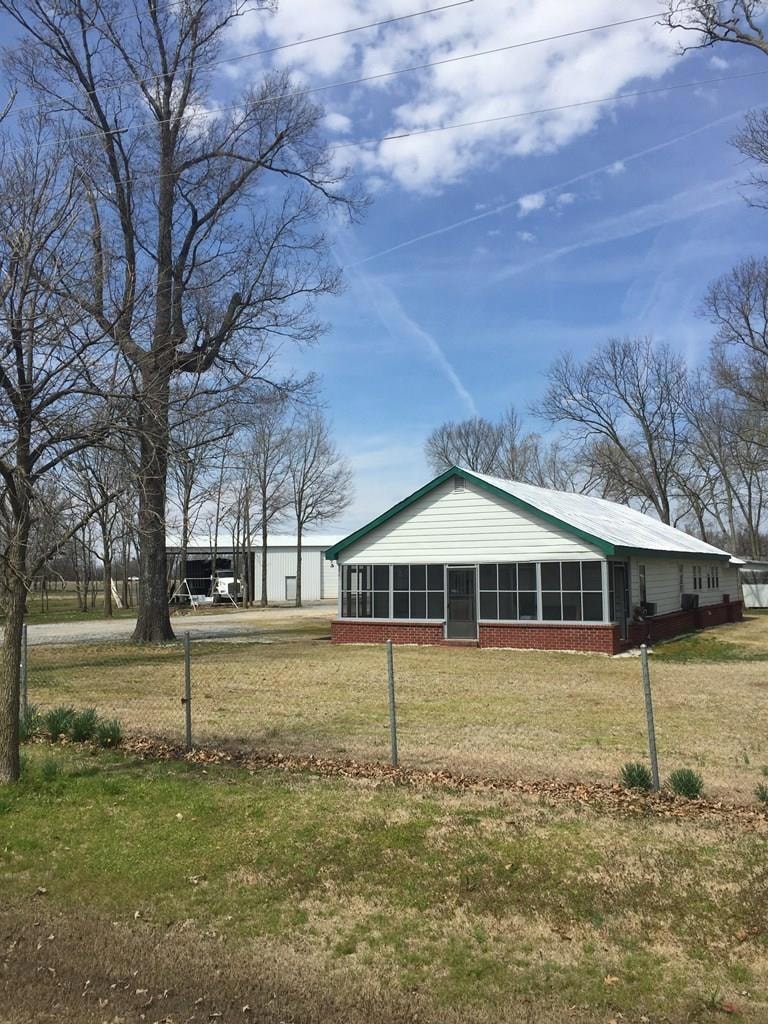
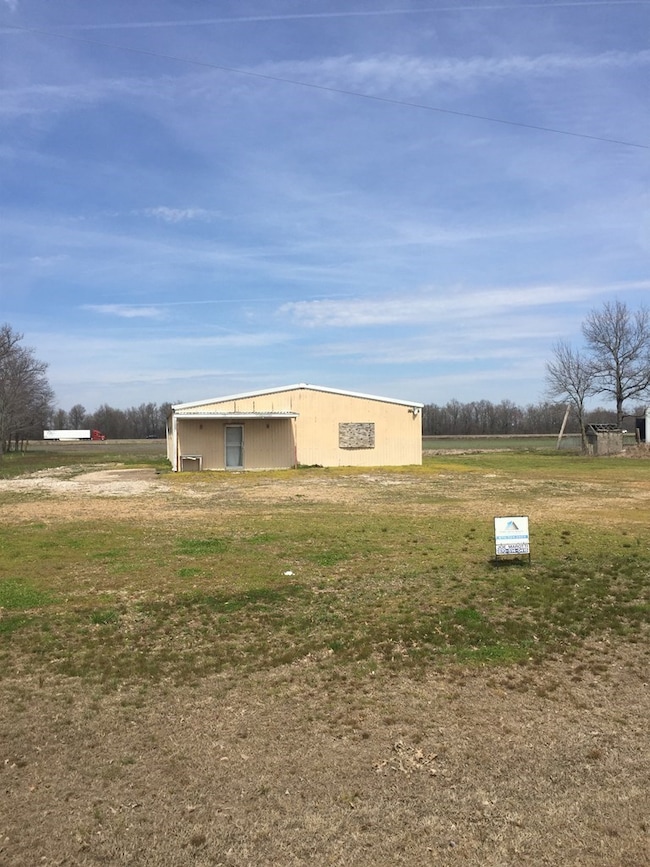
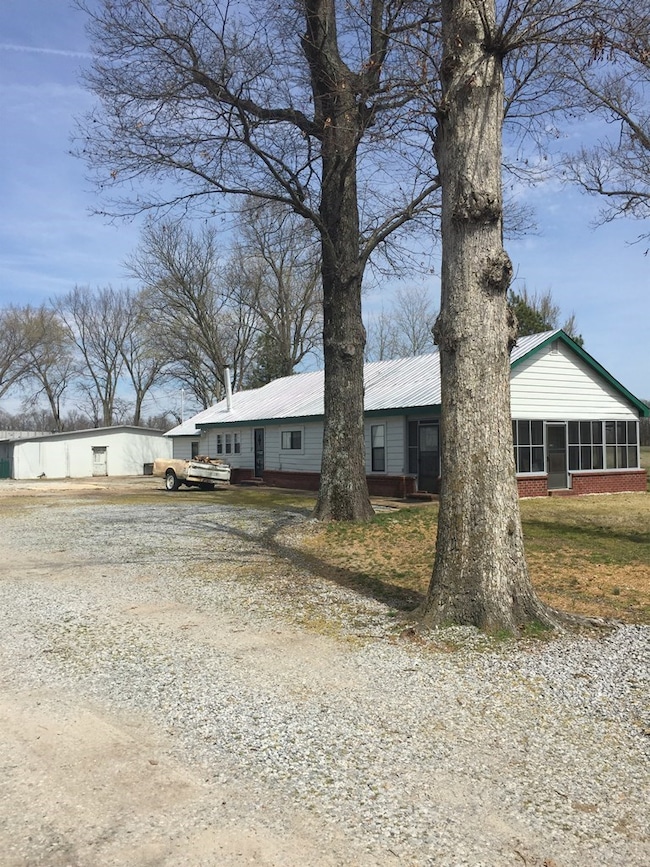
PROPERTY INCLUDES 16 ACRES, LARGE STORAGE SHED, LARGE SHOP/SHED, METAL BUILDING AND HOUSE...ENOUGH PROPERTY FOR A POND, HORSES, COWS OR WHATEVER YOU DESIRE. CAN ALSO BE USED FOR COMMERCIAL PROPERTY. HAS INTERSTATE 40 VISIBILITY AND HWY 70 ACCESS.
Listing Agent
The Jordan Group Brokerage Phone: 8707393903 License #SA00057062 Listed on: 10/28/2024
Home Details
Home Type
- Single Family
Year Built
- Built in 1950
Lot Details
- 16 Acre Lot
- Aluminum or Metal Fence
- Cleared Lot
- Landscaped with Trees
Home Design
- Block Foundation
- Metal Roof
- Wood Siding
Interior Spaces
- 2,100 Sq Ft Home
- 1-Story Property
- Ceiling Fan
- Blinds
- Living Room
- Dining Room
- Carpet
- Crawl Space
- Laundry on main level
Kitchen
- Electric Range
- Range Hood
- Dishwasher
Bedrooms and Bathrooms
- 3 Bedrooms
- 1 Full Bathroom
Parking
- No Garage
- Double-Wide Driveway
- Open Parking
Schools
- Richland Elementary School
- West Middle School
- West Memphis High School
Utilities
- Cooling System Mounted To A Wall/Window
- Heating Available
- Gas Available
- Electric Water Heater
- Septic Tank
Additional Features
- Outbuilding
- Horses Allowed On Property
Community Details
- No Home Owners Association
- A L Black Subdivision
Listing and Financial Details
- Assessor Parcel Number 0001075350000
Map
Tax History
We collect this data history from publicly available records. To have your information removed, we recommend requesting removal directly through your county’s website.
| Year | Tax Paid | Tax Assessment Tax Assessment Total Assessment is a certain percentage of the fair market value that is determined by local assessors to be the total taxable value of land and additions on the property. | Land | Improvement |
|---|---|---|---|---|
| 2025 | $1,131 | $26,480 | $5,880 | $20,600 |
| 2024 | $1,234 | $26,480 | $5,880 | $20,600 |
| 2023 | $1,091 | $26,480 | $5,880 | $20,600 |
| 2022 | $1,154 | $26,480 | $5,880 | $20,600 |
| 2021 | $1,041 | $22,690 | $5,300 | $17,390 |
| 2020 | $1,041 | $22,690 | $5,300 | $17,390 |
| 2019 | $1,063 | $22,690 | $5,300 | $17,390 |
| 2018 | $850 | $21,870 | $5,300 | $16,570 |
| 2017 | $920 | $21,870 | $5,300 | $16,570 |
| 2016 | $836 | $17,950 | $7,850 | $10,100 |
| 2015 | $836 | $17,950 | $7,850 | $10,100 |
| 2014 | $794 | $17,030 | $7,850 | $9,180 |
Property History
We collect this data history from publicly available records. To have your information removed, we recommend requesting removal directly through your county’s website.
| Date | Event | Price | List to Sale | Price per Sq Ft |
|---|---|---|---|---|
| 10/31/2024 10/31/24 | Price Changed | $385,000 | +18.5% | $183 / Sq Ft |
| 10/28/2024 10/28/24 | For Sale | $325,000 | -- | $155 / Sq Ft |
Source: Eastern Arkansas REALTORS® Association
MLS Number: 42787
APN: 0001-07535-0000
- 21471 Highway 70 E
- Hwy 70 E
- 21870 Highway 70 E
- 1697 Sfc 536
- 000 Sfc 526
- 4230 Highway 149
- 46 Murray Rd
- 14022 U S Highway 70
- 1920 Mudline Rd
- 00 Copeland Rd
- 30 Park Cir
- 1499 Proctor Rd
- 435 Mudline Rd
- 484 Arkansas 149
- 100 E Elm St
- 1217 Mississippi St
- 812 Alabama St
- 311 3rd Street Cir
- 800 Park St
- 928 4th St
- 1007 N Roselawn Dr
- 501 Par Dr
- 1101 S Avalon St
- 43 Cedar Lake Dr Unit 43 Cedar Lake
- 700 S Avalon St
- 200 Lakeshore Dr Unit 200 Lakeshore Drive
- 301 Rainy Pass Rd
- 25 S Morrison Cove Unit 25 S MORRISON CV
- 64 Maple Lake Cove Unit 64 Maple Lake Cove
- 57 Lakeshore Dr Unit 57 Lakeshore Drive
- 125 Chestnut Dr
- 604 Stewart Cove
- 613 S 20th St
- 115 S 20th St
- 721 E Mcauley Dr
- 2416 E Barton Ave
- 2906 Church St
- 2911 Church St
- 1085 Holiday Dr
- 800 Bridges Ave E

Ask me questions while you tour the home.