NOT LISTED FOR SALE

Estimated Value: $233,000 - $253,934

4 Beds
2 Baths
2,452 Sq Ft
$100/Sq Ft Est. Value

Sale Details

Date Sold: January 8, 2026

Last sale price $242,000 $99 Per Sq Ft

Est. 1% increase in value since last sale

Current estimated payment $1,365 / mo

Highlights

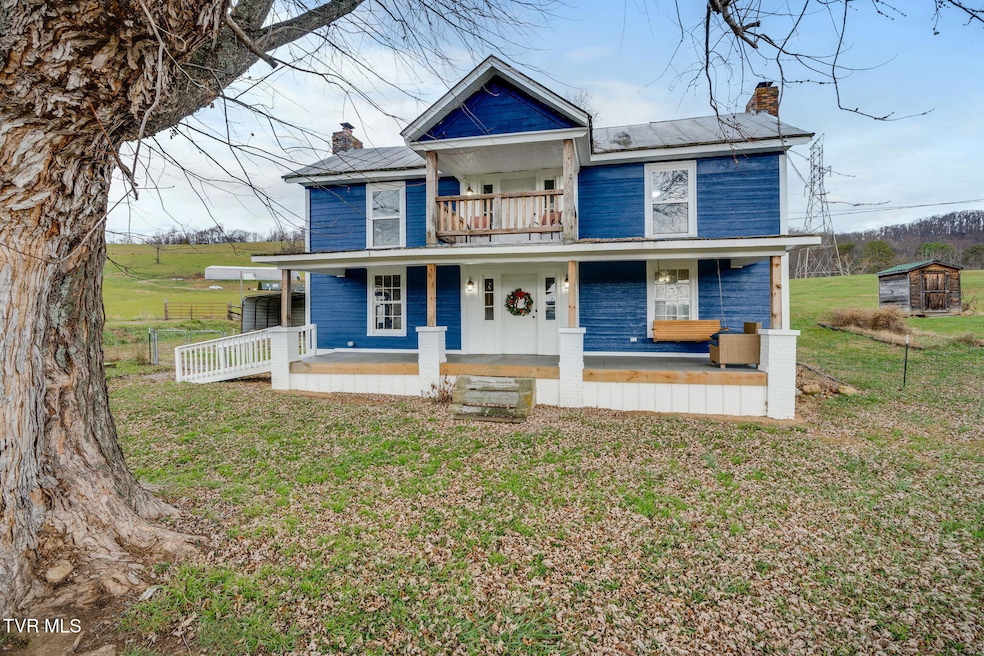
  • Mountain View
  • Wood Flooring
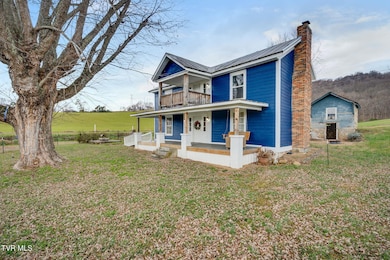
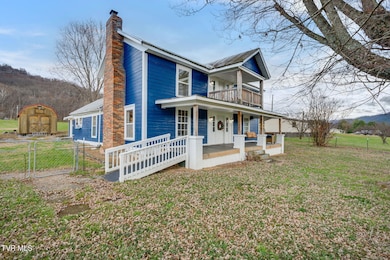
  • Farmhouse Style Home
  • Wood Burning Stove
  • Main Floor Primary Bedroom
  • Granite Countertops

About This Home

As of January 2026

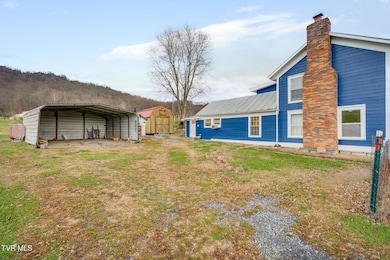
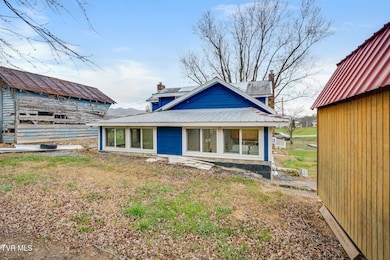
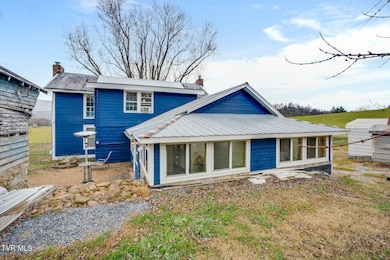
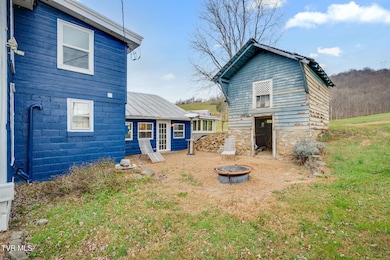
Discover the perfect blend of history, charm, and modern comfort in this beautifully updated 1860 farmhouse, set on a private property surrounded by breathtaking mountain views in the sought-after community of Elizabethtown. This well-kept home offers a rare sense of tranquility while remaining rich in character and warmth. With four spacious bedrooms—including a convenient first-floor primary suite—and two full baths, one on each level, the layout offers both comfort and flexibility. The upstairs bath is brand-new, and the home features hardwood floors, hand-hewn beams, and an original staircase accented by preserved woodwork that reflects the craftsmanship of its era. Four fireplaces, though not currently functional, add to the undeniable charm throughout. The kitchen has been completely remodeled with white cabinetry, granite countertops, recessed lighting, and durable vinyl plank flooring, creating a bright and welcoming space ideal for everyday living. Additional updates throughout the home offer modern convenience without sacrificing its timeless appeal. Outdoor spaces are equally inviting. A large front porch stretches across the length of the house, perfect for relaxing or entertaining, while the covered upstairs balcony captures sweeping mountain vistas. A carport and storage shed provide added practicality, and the property also offers handicap accessibility. Full of character and beautifully enhanced for today's lifestyle, this farmhouse is a rare find—offering history, serenity, and stunning views in one exceptional setting.

Last Agent to Sell the Property

Joseph Dishman

Hurd Realty, LLC License #338655 Listed on: 11/30/2025

Last Buyer's Agent

Thresa Dougherty

Greater Impact Realty Kingsport License #351960

Home Details

Home Type

  • Single Family

Year Built

  • Built in 1860

Lot Details

  • 14,810 Sq Ft Lot
  • Level Lot
  • Property is in average condition

Parking

  • Gravel Driveway

Home Design

  • Farmhouse Style Home
  • Plaster Walls
  • Wood Walls
  • Metal Roof
  • Wood Siding
  • HardiePlank Type

Interior Spaces

  • 2,452 Sq Ft Home
  • 2-Story Property
  • Ceiling Fan
  • Recessed Lighting
  • Fireplace
  • Wood Burning Stove
  • Double Pane Windows
  • Mountain Views
  • Washer and Electric Dryer Hookup

Kitchen

  • Electric Range
  • Microwave
  • Dishwasher
  • Granite Countertops

Flooring

  • Wood
  • Luxury Vinyl Plank Tile

Bedrooms and Bathrooms

  • 4 Bedrooms
  • Primary Bedroom on Main
  • 2 Full Bathrooms

Outdoor Features

  • Balcony
  • Outbuilding
  • Front Porch

Schools

  • East Side Elementary School
  • T A Dugger Middle School
  • Elizabethton High School

Utilities

  • Window Unit Cooling System
  • Heating Available
  • Septic Tank

Community Details

  • No Home Owners Association

Listing and Financial Details

  • Assessor Parcel Number 042 095.00

Home Details

Home Type

Single Family

Year Built

Built in 1860

Lot Details

0.34 Acres

Listing Details

  • Directions: From the Intersection of Broad St and US-19E in Elizabethton turn right onto US-19E S. Go approx. 1 mile turn left onto Siam Rd. Go approx. 2.5 miles house on left. See Sign.
  • Prop. Type: Residential
  • Year Built: 1860
  • Property Sub Type: Single Family Residence
  • Subdivision Name: Not In Subdivision
  • Architectural Style: Farmhouse
  • Unit Levels: Two
  • New Construction: No
  • Reso Structure Type: House
  • Contract Info Foreclosure: No
  • Contract Info Short Sale: No
  • Contract Info Auction: No
  • General Property Description Acres: 0.34
  • General Property Description Zoning2: Residential
  • General Property Description Elementary School3: East Side
  • General Property Description Middle School2: T A Dugger
  • General Property Description High School3: Elizabethton
  • General Property Description HOA YN: No
  • Water Public: Yes
  • General Property Description Lot Dimensions: 0.34
  • General Property Description Home Warranty: No
  • General Property Description Total SqFt Finished: 2452.0
  • General Property Description Above Grade SqFt: 2452.0
  • Appliances Microwave: Yes
  • Appliances Refrigerators: Yes
  • TopographyLot Description Level2: Yes
  • Flooring Hardwood: Yes
  • General Property Description Parcel ID2: 042 095.00
  • Other Structures Outbuilding: Yes
  • View Mountain(s): Yes
  • AC Ceiling Fan(s): Yes
  • Laundry Features Electric Dryer Hookup: Yes
  • Laundry Features Washer Hookup: Yes
  • Flooring Luxury Vinyl: Yes
  • Roof Metal3: Yes
  • Excluded From Sale A C Window Units: Yes
  • Walls Plaster: Yes
  • Property Condition Average: Yes
  • Walls Wood3: Yes
  • Levels:Two: Yes
  • Structure Type:House: Yes
  • Remarks Misc:userdefined80: Discover the perfect blend of history, charm, and modern comfort in this beautifully updated 1860 farmhouse, set on a private property surrounded by breathtaking mountain views in the sought-after community of Elizabethtown. This well-kept home offers a rare sense of tranquility while remaining rich in character and warmth. With four spacious bedrooms—including a convenient first-floor primary suite—and two full baths, one on each level, the layout offers both comfort and flexibility. The upstairs bath is brand-new, and the home features hardwood floors, hand-hewn beams, and an original staircase accented by preserved woodwork that reflects the craftsmanship of its era. Four fireplaces, though not currently functional, add to the undeniable charm throughout. The kitchen has been completely remodeled with white cabinetry, granite countertops, recessed lighting, and durable vinyl plank flooring, creating a bright and welcoming space ideal for everyday living. Additional updates throughout the home offer modern convenience without sacrificing its timeless appeal. Outdoor spaces are equally inviting. A large front porch stretches across the length of the house, perfect for relaxing or entertaining, while the covered upstairs balcony captures sweeping mountain vistas. A carport and storage shed provide added practicality, and the property also offers handicap accessibility. Full of character and beautifully enhanced for today's lifestyle, this farmhouse is a rare find—offering history, serenity, and stunning views in one exceptional setting.
  • Special Features: None

Interior Features

  • Appliances: Dishwasher, Electric Range, Microwave, Refrigerator
  • Flooring: Hardwood, Luxury Vinyl
  • Interior Amenities: Primary Downstairs, Granite Counters
  • Window Features: Double Pane Windows, Single Pane Windows
  • Full Bathrooms: 2
  • Total Bedrooms: 4
  • General Property Description Baths - Full: 2
  • Appliances Dishwasher: Yes
  • Interior Features:Granite Counters: Yes
  • Appliances:Electric Range: Yes
  • Interior Features:Primary Downstairs: Yes

Exterior Features

  • Property Condition: Average
  • Roof: Metal
  • Other Structures: Outbuilding
  • View: Mountain(s)
  • Exterior Features: Balcony
  • Acres: 0.34
  • Topography: Level
  • Home Warranty: No
  • Construction Type: HardiPlank Type, Wood Siding, Plaster
  • Patio And Porch Features: Balcony, Front Porch
  • Exterior Finish Wood Siding: Yes
  • Window Features:Double Pane Windows: Yes
  • PorchPatioDeck Front Porch: Yes
  • Exterior Finish HardiPlank Type: Yes
  • Window Features:Single Pane Windows: Yes
  • Exterior Features:Balcony: Yes
  • PorchPatioDeck Balcony3: Yes

Garage/Parking

  • Parking Features: Driveway, Gravel
  • Attached Garage: No
  • Parking Features:Driveway: Yes
  • Parking Features:Gravel: Yes

Utilities

  • Heating: Electric, Wood Stove
  • Sewer: Septic Tank
  • Laundry Features: Electric Dryer Hookup, Washer Hookup
  • Cooling: Ceiling Fan(s), Window Unit(s)
  • Cooling Y N: Yes
  • HeatingYN: Yes
  • Water Source: Public
  • Sewer Septic Tank: Yes
  • Heating:Electric: Yes
  • Heating:Wood Stove: Yes

Condo/Co-op/Association

  • Association: No

Schools

  • Elementary School: East Side
  • High School: Elizabethton
  • Middle Or Junior School: T A Dugger

Lot Info

  • Zoning: Residential
  • Lot Dimensions: 0.34
  • Lot Size Sq Ft: 14810.4
  • ResoLotSizeUnits: Acres
  • Parcel #: 042 095.00

Ownership History

We collect this data history from publicly available records. To have your information removed, we recommend requesting removal directly through your county’s website.

Date Name Owned For Owner Type

Purchase Details

Listed on
Nov 30, 2025
Closed on
Jan 8, 2026
Sold by
Bought by
Seller's Agent
Joseph Dishman
Hurd Realty, LLC
Buyer's Agent
Thresa Dougherty
Greater Impact Realty Kingsport
List Price
$249,900
Sold Price
$242,000
Premium/Discount to List
-$7,900
-3.16%
Views
86
Current Estimated Value
$244,734

Home Financials for this Owner

Home Financials are based on the most recent Mortgage that was taken out on this home.
Estimated Appreciation
$2,734
Avg. Annual Appreciation
2.14%
Original Mortgage
$142,000
Interest Rate
0.0619%
Mortgage Type
New Conventional

Purchase Details

Closed on
Jun 21, 2010
Sold by
Bought by

Home Financials for this Owner

Home Financials are based on the most recent Mortgage that was taken out on this home.
Original Mortgage
$21,600
Interest Rate
0.0483%

Purchase Details

Closed on
May 16, 1910
Bought by
Source: Public Records
Create a Home Valuation Report for This Property
The Home Valuation Report is an in-depth analysis detailing your home's value as well as a comparison with similar homes in the area

Purchase History

We collect this data history from publicly available records. To have your information removed, we recommend requesting removal directly through your county’s website.

Date Buyer Sale Price Title Company
$242,000 Malcolm Title
$27,000 --
-- --
Source: Public Records

Mortgage History

We collect this data history from publicly available records. To have your information removed, we recommend requesting removal directly through your county’s website.

Date Status Borrower Loan Amount
Open $142,000
Previous Owner $21,600
Source: Public Records

Property History

We collect this data history from publicly available records. To have your information removed, we recommend requesting removal directly through your county’s website.

Date Event Price List to Sale Price per Sq Ft
01/08/2026 01/08/26 Sold $242,000 -3.2% $99 / Sq Ft
11/30/2025 11/30/25 Pending -- -- --
11/30/2025 11/30/25 For Sale $249,900 -- $102 / Sq Ft
Source: Tennessee/Virginia Regional MLS

Tax History

We collect this data history from publicly available records. To have your information removed, we recommend requesting removal directly through your county’s website.

Year Tax Paid Tax Assessment Tax Assessment Total Assessment is a certain percentage of the fair market value that is determined by local assessors to be the total taxable value of land and additions on the property. Land Improvement
2025 $423 $19,400 $4,025 $15,375
2024 $423 $19,400 $4,025 $15,375
2023 $423 $19,400 $0 $0
2022 $380 $18,700 $4,025 $14,675
2021 $380 $18,700 $4,025 $14,675
2020 $364 $18,700 $4,025 $14,675
2019 $364 $14,750 $3,025 $11,725
2018 $364 $14,750 $3,025 $11,725
2017 $364 $14,750 $3,025 $11,725
2016 $361 $14,750 $3,025 $11,725
2015 $361 $14,750 $3,025 $11,725
2014 $331 $13,500 $3,025 $10,475
Source: Public Records

Agents Affiliated with this Home

  • Section Image
  • Section Image
See All Agents

Map

Source: Tennessee/Virginia Regional MLS

MLS Number: 9988816

Tennessee/Virginia Regional MLS

APN: 042-095.00

Your Personal Tour Guide

Ask me questions while you tour the home.