
Graham Smith
Keller Williams Realty Integrity Lakes
(763) 342-5386
335 Total Sales
1 in Downtown East
$250,000 Price



Estimated Value: $1,113,000 - $1,285,000
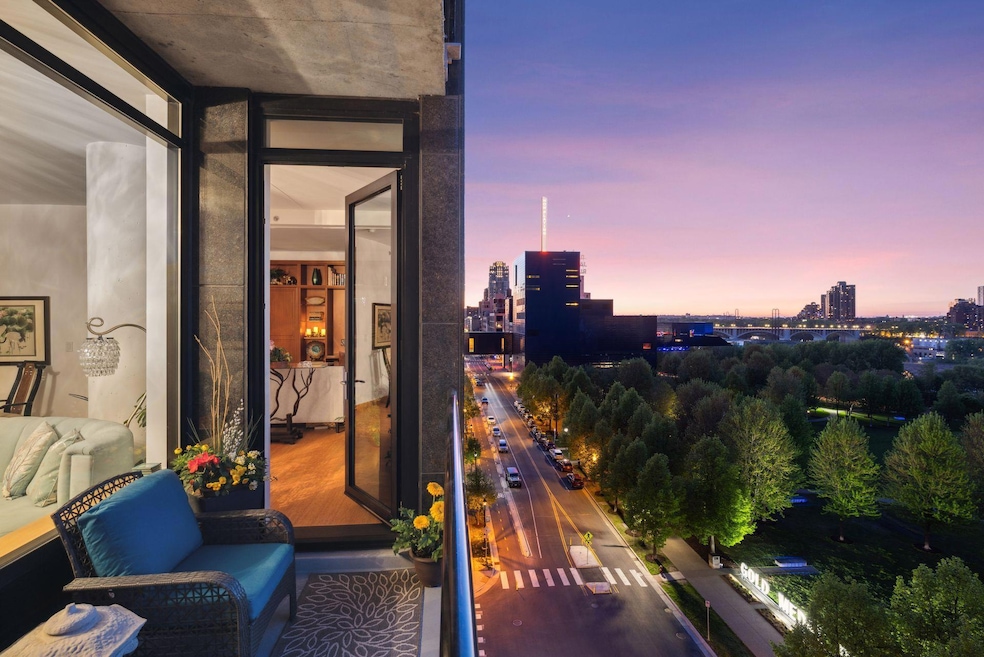
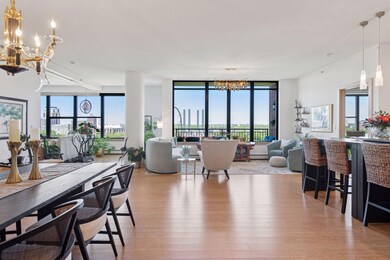
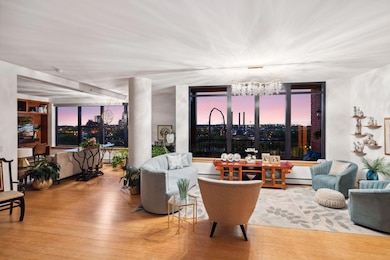
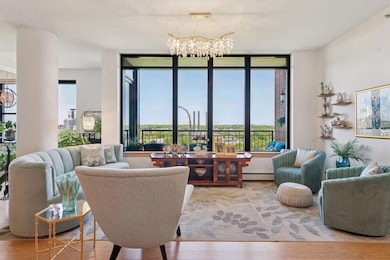
Parkside elegance with unrivaled views. Experience the pinnacle of city living in this exquisite, Riverfront-view residence where every season brings a new masterpiece. From vibrant autumn foliage to snow-dusted serenity, enjoy front-row views of Gold Medal Park, the Mississippi River, and the iconic Guthrie Theater — all framed by expansive windows spanning the entire residence.Take in the twinkling lights of the Stone Arch and iconic Minneapolis bridges at night. Revel in the magic of 4th of July and Aquatennial fireworks from your private balcony. And enjoy the farmer’s market, concerts and great restaurants in the Mill District. This thoughtfully designed home offers generous space for entertaining. The chef’s kitchen features updated Bosch and KitchenAid stainless steel appliances, two large convection ovens, custom drawer organizers, an oversized island with generous storage, a wine/beverage refrigerator, and a moveable bar — perfect for effortless living. The dining and living areas flow seamlessly to a large covered balcony with full park and river views, complete with a gas grill hookup. Retreat to the peaceful primary suite with the continued wall of windows, a spacious walk-in closet, and a serene en suite bath. The second bedroom — with sliding pocket doors and exquisite built-ins including a queen Murphy bed — offers versatility as a cozy den or office. A third private en suite bedroom includes a full wall of closets, and an additional flex room provides space for a second office, private home gym, or creative studio. New sustainable and luxurious bamboo flooring installed throughout, high-end designer lighting, custom bedroom blinds, a large laundry room with built-in storage, and a hallway closet offer function wrapped in elegance. A bright, limited-access 8th floor corridor welcomes you home — just steps from the elevator — adding a layer of convenience and privacy.
Residents enjoy a warm, welcoming community with curated art exhibitions, social groups, and top-tier amenities: a fitness center, outdoor grilling patio, pool and hot tub, community room all overlooking the US Bank stadium and cityscape, a lush community garden terrace, and more. Included are two prime heated garage parking spaces and a secure, climate-controlled storage room. Come home to beauty, community, and effortless luxury—every day.
We collect this data history from publicly available records. To have your information removed, we recommend requesting removal directly through your county’s website.
Graham Smith
Keller Williams Realty Integrity Lakes
(763) 342-5386
335 Total Sales
1 in Downtown East
$250,000 Price
Jim Snaza
Homes Plus Realty
(612) 429-5408
115 Total Sales
1 in Downtown East
$609,000 Price
Adam Bury
Coldwell Banker Realty
(612) 260-4528
62 Total Sales
1 in Downtown East
$1,000,000 Price
Dana Carson
Keller Williams Realty Integrity Lakes
(856) 501-5235
35 Total Sales
8 in Downtown East
$410K - $820K Price Range
Andrea Vorachek
Keller Williams Realty Integrity
(952) 206-8846
125 Total Sales
1 in Downtown East
$650,000 Price
Emily Cox
LaBelle Real Estate Group Inc
(651) 401-7894
85 Total Sales
1 in Downtown East
$470,000 Price
We collect this data history from publicly available records. To have your information removed, we recommend requesting removal directly through your county’s website.
| Date | Buyer | Sale Price | Title Company |
|---|---|---|---|
| $1,237,500 | Watermark Title | ||
| $1,050,000 | Watermark Title Agency | ||
| -- | None Listed On Document | ||
| $863,060 | -- |
We collect this data history from publicly available records. To have your information removed, we recommend requesting removal directly through your county’s website.
| Date | Status | Borrower | Loan Amount |
|---|---|---|---|
| Previous Owner | $300,000 | ||
| Previous Owner | $350,000 |
We collect this data history from publicly available records. To have your information removed, we recommend requesting removal directly through your county’s website.
| Date | Event | Price | List to Sale | Price per Sq Ft |
|---|---|---|---|---|
| 07/23/2025 07/23/25 | Sold | $1,237,500 | -4.7% | $527 / Sq Ft |
| 07/02/2025 07/02/25 | Pending | -- | -- | -- |
| 05/14/2025 05/14/25 | For Sale | $1,299,000 | -- | $553 / Sq Ft |
We collect this data history from publicly available records. To have your information removed, we recommend requesting removal directly through your county’s website.
| Year | Tax Paid | Tax Assessment Tax Assessment Total Assessment is a certain percentage of the fair market value that is determined by local assessors to be the total taxable value of land and additions on the property. | Land | Improvement |
|---|---|---|---|---|
| 2025 | $15,607 | $914,200 | $43,000 | $871,200 |
| 2024 | $14,349 | $879,000 | $43,000 | $836,000 |
| 2023 | $13,325 | $925,000 | $43,000 | $882,000 |
| 2022 | $15,339 | $915,000 | $39,000 | $876,000 |
| 2021 | $14,775 | $995,000 | $32,000 | $963,000 |
| 2020 | $17,234 | $995,000 | $26,200 | $968,800 |
| 2019 | $17,720 | $1,065,000 | $13,100 | $1,051,900 |
| 2018 | $16,598 | $1,065,000 | $13,100 | $1,051,900 |
| 2017 | $15,449 | $913,500 | $13,100 | $900,400 |
| 2016 | $14,458 | $836,500 | $13,100 | $823,400 |
| 2015 | $13,614 | $759,500 | $13,100 | $746,400 |
| 2014 | -- | $671,500 | $13,100 | $658,400 |
Seller's Agent in 2025
Lynn Burn
Compass
(612) 803-0912
39 in this area
132 Total Sales
Buyer's Agent in 2025
Eric Alsides
eXp Realty
(612) 231-9800
2 in this area
100 Total Sales
Source: NorthstarMLS
MLS Number: 6717038
APN: 26-029-24-12-0395
Disclaimer: Certain information contained herein is derived from information provided by parties other than Homes.com. All information provided is deemed reliable, but is not guaranteed to be accurate and should be independently verified.
All data is obtained from various sources and may not have been verified by broker or MLS GRID. Supplied Open House Information is subject to change without notice. All information should be independently reviewed and verified for accuracy. Properties may or may not be listed by the office/agent presenting the information. Some IDX listings have been excluded from this website.
Listings courtesy of NorthstarMLS as distributed by MLS GRID.
Based on information submitted to the MLS GRID
Ask me questions while you tour the home.