
Seller's Agent in 2024
Kay Loftin
Coldwell Banker Boyd & Hassell
(828) 612-4320
3 in this area
177 Total Sales
Estimated Value: $344,000 - $433,000
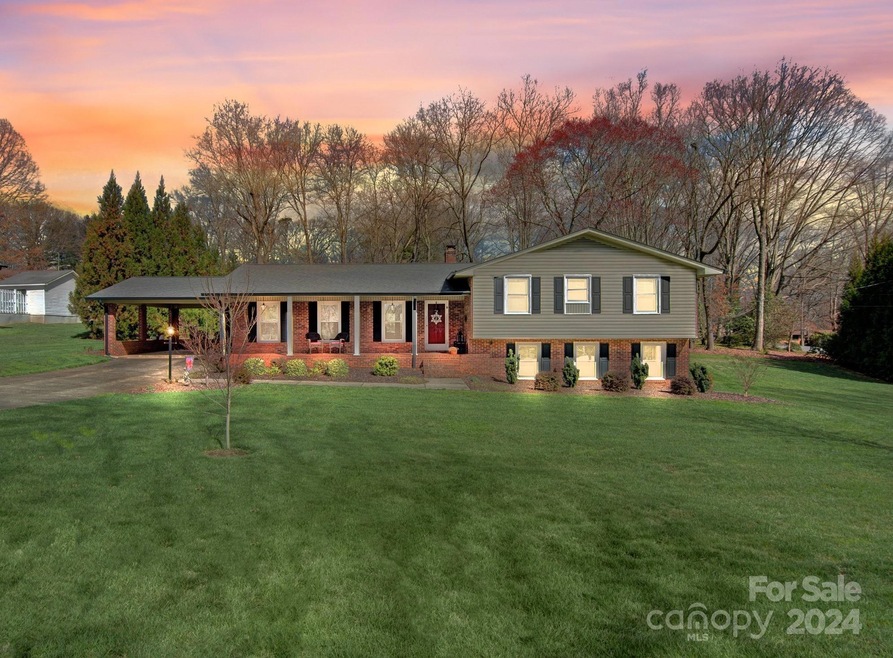
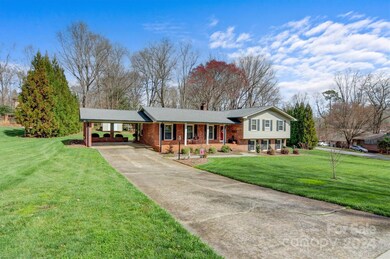
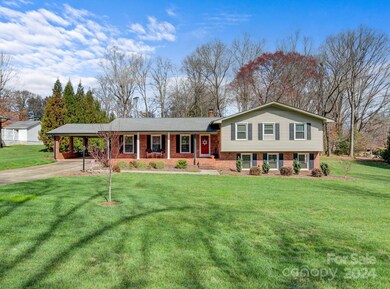
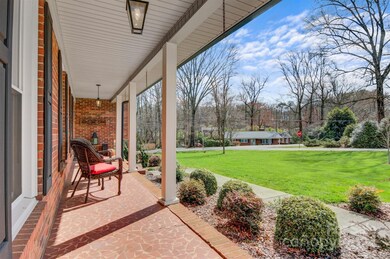
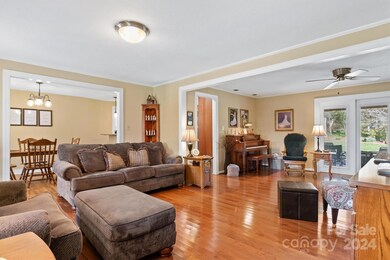
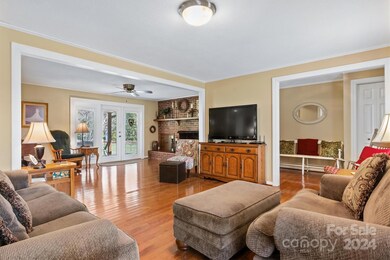
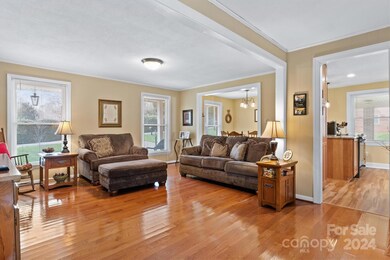
Renovated home in desirable Lecho Park. The new kitchen boasts brand-new cabinets, deep drawers, granite counters, a pantry area, island with a seated bar. The covered porch/patio added 2014 is bound to be a favorite feature of this home. It overlooks a level mostly private backyard to relax and enjoy. Spacious bedrooms have been upgraded with hardwood floors. Each bath has been updated. The primary suite offers 2 closets. The primary bath has a beautiful tile walk-in shower. The basement is partially finished but just under 7ft and not counted in the heated square feet. It features a Rec Rm or flex area for your needs. Unfinished BSMT offers laundry and a garage door for easy access to store items. HVAC 2018. All windows were replaced except 2 in the unfinished bsmt area. The property is turn-key and the LOCATION is wonderful. Located just off I-40 with quick access to Hwy 16.
Last Agent to Sell the Property
Coldwell Banker Boyd & Hassell Brokerage Email: kayloftin@bellsouth.net License #213438 Listed on: 03/05/2024
Last Buyer's Agent
Coldwell Banker Boyd & Hassell Brokerage Email: kayloftin@bellsouth.net License #213438 Listed on: 03/05/2024
We collect this data history from publicly available records. To have your information removed, we recommend requesting removal directly through your county’s website.
We collect this data history from publicly available records. To have your information removed, we recommend requesting removal directly through your county’s website.
| Date | Buyer | Sale Price | Title Company |
|---|---|---|---|
| -- | None Listed On Document | ||
| -- | None Listed On Document | ||
| $139,900 | -- |
We collect this data history from publicly available records. To have your information removed, we recommend requesting removal directly through your county’s website.
| Date | Status | Borrower | Loan Amount |
|---|---|---|---|
| Previous Owner | $100,000 | ||
| Previous Owner | $26,000 |
We collect this data history from publicly available records. To have your information removed, we recommend requesting removal directly through your county’s website.
| Date | Event | Price | List to Sale | Price per Sq Ft |
|---|---|---|---|---|
| 04/30/2024 04/30/24 | Sold | $375,000 | 0.0% | $216 / Sq Ft |
| 03/06/2024 03/06/24 | Pending | -- | -- | -- |
| 03/05/2024 03/05/24 | For Sale | $375,000 | -- | $216 / Sq Ft |
We collect this data history from publicly available records. To have your information removed, we recommend requesting removal directly through your county’s website.
| Year | Tax Paid | Tax Assessment Tax Assessment Total Assessment is a certain percentage of the fair market value that is determined by local assessors to be the total taxable value of land and additions on the property. | Land | Improvement |
|---|---|---|---|---|
| 2025 | $2,486 | $321,900 | $24,200 | $297,700 |
| 2024 | $2,486 | $313,300 | $24,200 | $289,100 |
| 2023 | $2,486 | $313,300 | $24,200 | $289,100 |
| 2022 | $1,969 | $183,200 | $24,200 | $159,000 |
| 2021 | $1,969 | $183,200 | $24,200 | $159,000 |
| 2020 | $1,969 | $183,200 | $24,200 | $159,000 |
| 2019 | $1,969 | $183,200 | $0 | $0 |
| 2018 | $1,848 | $171,900 | $24,300 | $147,600 |
| 2017 | $1,796 | $0 | $0 | $0 |
| 2016 | $1,796 | $0 | $0 | $0 |
| 2015 | $1,648 | $171,900 | $24,300 | $147,600 |
| 2014 | $1,648 | $177,200 | $33,000 | $144,200 |
Seller's Agent in 2024
Kay Loftin
Coldwell Banker Boyd & Hassell
(828) 612-4320
3 in this area
177 Total Sales
Source: Canopy MLS
MLS Number: 4116311
APN: 3742184232780000
Disclaimer: Certain information contained herein is derived from information provided by parties other than Homes.com. All information provided is deemed reliable, but is not guaranteed to be accurate and should be independently verified.
All data is obtained from various sources and may not have been verified by broker or MLS GRID. Supplied Open House Information is subject to change without notice. All information should be independently reviewed and verified for accuracy. Properties may or may not be listed by the office/agent presenting the information. Some IDX listings have been excluded from this website.
Based on information submitted to the MLS GRID
Listings courtesy of Canopy MLS as distributed by MLS GRID
Ask me questions while you tour the home.