
Teresa Rollins
Best Home Realty
(707) 633-2645
139 Total Sales
1 in Clayton
$760,000 Price
Estimated Value: $1,221,070
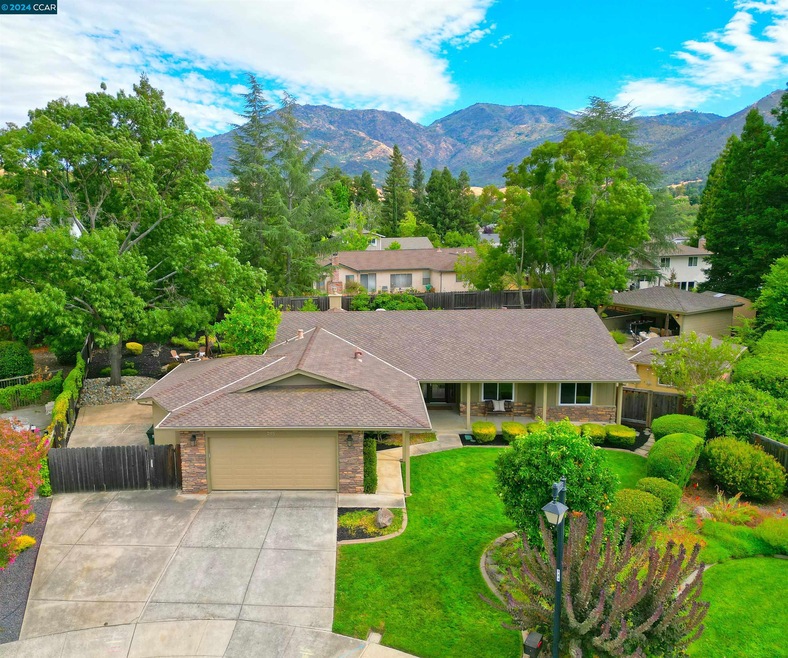
Welcome home to this stunning end-of-court rancher just steps to downtown, featuring an open floor plan, chef's kitchen with abundant custom cherry cabinets, huge center island with granite countertop, pendant lighting, two sinks, 5 burner gas stove, and paneled JennAir refrigerator, perfect for meal preparation and entertaining. The spacious family room with vaulted ceiling, overhead fan, and updated gas fireplace opens to the living room which offers a wonderful view to the beautiful yard, pool, and Mount Diablo. This home boasts hardwood floors, crown molding, upgraded baseboards, and custom window treatments, central vacuum system, whole-house fan, and WiFi controlled heating and air. The primary bedroom has a vaulted ceiling, sliders to the backyard, remodeled ensuite with cherry cabinetry, granite counters and steam shower. The hall full bathroom is also updated and both baths feature heated flooring. The expansive entertainer's backyard offers a PebbleTec pool and spa with solar heating, gas fire pit, built-in barbecue, 23' x 19'pavilion with vaulted wood beam ceiling and remote controlled phantom screens, a 12' x 21' air-conditioned bonus space/office, and a 10' x 12' Tuff shed, RV parking and expanded garage with epoxy floor and workshop. No detail has been spared!
We collect this data history from publicly available records. To have your information removed, we recommend requesting removal directly through your county’s website.
Teresa Rollins
Best Home Realty
(707) 633-2645
139 Total Sales
1 in Clayton
$760,000 Price
Mike Kavanaugh
Town & Country Realty
(925) 940-5295
56 Total Sales
6 in Clayton
$515K - $3M Price Range
Meghan Diehl
Keller Williams Realty
(925) 940-7309
37 Total Sales
1 in Clayton
$1,045,000 Price
Mysti Matthews
Winning Results Realty
(925) 326-2954
57 Total Sales
2 in Clayton
$415K - $850K Price Range
Tonya Colton
Notable Real Estate
(925) 396-4568
76 Total Sales
1 in Clayton
$859,000 Price
Rama Mehra
(925) 693-7594
218 Total Sales
1 in Clayton
$825,000 Price
We collect this data history from publicly available records. To have your information removed, we recommend requesting removal directly through your county’s website.
| Date | Buyer | Sale Price | Title Company |
|---|---|---|---|
| $1,461,000 | Fidelity National Title | ||
| -- | -- | ||
| $558,000 | Old Republic Title Company | ||
| -- | -- | ||
| $262,000 | First American Title Guarant |
We collect this data history from publicly available records. To have your information removed, we recommend requesting removal directly through your county’s website.
| Date | Status | Borrower | Loan Amount |
|---|---|---|---|
| Previous Owner | $240,300 | ||
| Previous Owner | $189,000 | ||
| Previous Owner | $220,000 | ||
| Previous Owner | $120,000 | ||
| Previous Owner | $100,000 | ||
| Previous Owner | $215,000 | ||
| Previous Owner | $151,100 | ||
| Previous Owner | $50,000 | ||
| Previous Owner | $230,000 | ||
| Previous Owner | $189,250 | ||
| Previous Owner | $125,000 | ||
| Previous Owner | $194,250 |
We collect this data history from publicly available records. To have your information removed, we recommend requesting removal directly through your county’s website.
| Date | Event | Price | List to Sale | Price per Sq Ft |
|---|---|---|---|---|
| 02/04/2025 02/04/25 | Off Market | $1,461,000 | -- | -- |
| 08/27/2024 08/27/24 | Sold | $1,461,000 | +14.6% | $796 / Sq Ft |
| 08/19/2024 08/19/24 | Pending | -- | -- | -- |
| 08/14/2024 08/14/24 | For Sale | $1,275,000 | -- | $694 / Sq Ft |
We collect this data history from publicly available records. To have your information removed, we recommend requesting removal directly through your county’s website.
| Year | Tax Paid | Tax Assessment Tax Assessment Total Assessment is a certain percentage of the fair market value that is determined by local assessors to be the total taxable value of land and additions on the property. | Land | Improvement |
|---|---|---|---|---|
| 2026 | $4,186 | $269,084 | $44,507 | $224,577 |
| 2025 | $4,186 | $263,809 | $43,635 | $220,174 |
| 2024 | $10,249 | $837,604 | $406,312 | $431,292 |
| 2023 | $10,249 | $821,182 | $398,346 | $422,836 |
| 2022 | $10,118 | $805,082 | $390,536 | $414,546 |
| 2021 | $9,876 | $789,297 | $382,879 | $406,418 |
| 2019 | $9,687 | $765,888 | $371,524 | $394,364 |
| 2018 | $9,327 | $750,872 | $364,240 | $386,632 |
| 2017 | $9,026 | $736,150 | $357,099 | $379,051 |
| 2016 | $8,793 | $721,717 | $350,098 | $371,619 |
| 2015 | $8,198 | $665,000 | $335,000 | $330,000 |
| 2014 | $7,174 | $572,500 | $284,929 | $287,571 |
Seller's Agent in 2024
Leigh Klock
Coldwell Banker
(925) 212-5593
30 Total Sales
Buyer's Agent in 2024
Kari Wahl
Exp Realty Of California, Inc
(925) 548-7112
76 Total Sales
Source: Contra Costa Association of REALTORS®
MLS Number: 41069731
APN: 119-573-012-0
Disclaimer: Certain information contained herein is derived from information provided by parties other than Homes.com. All information provided is deemed reliable, but is not guaranteed to be accurate and should be independently verified.
Bay East ©2026. BridgeMLS ©2026, CCAR ©2026. Information Deemed Reliable But Not Guaranteed. This information is being provided by the Bay East MLS, BridgeMLS or CCAR MLS. The listings presented here may or may not be listed by the Broker/Agent operating this website. This information is intended for the personal use of consumers, and may not be used for any purpose other than to identify prospective properties consumers may be interested in purchasing.
Ask me questions while you tour the home.