
Kelly Russell
Coldwell Banker Bain
(425) 405-6514
69 Total Sales
2 in Cascade View
$560K - $650K Price Range

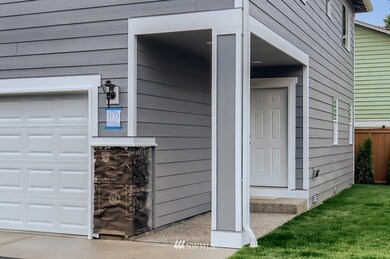
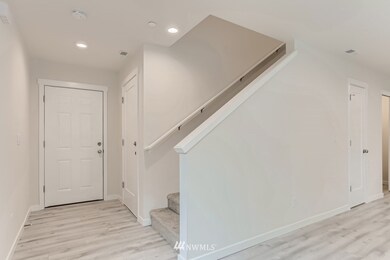
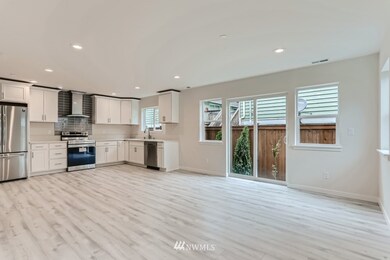
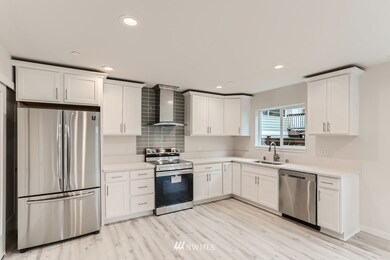
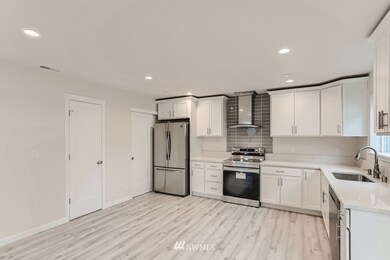
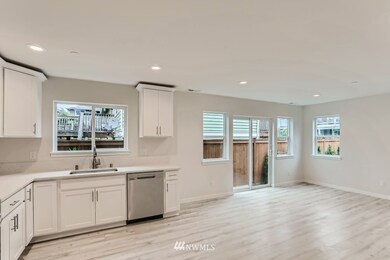
Welcome to this new construction home in the heart of Everett. Home boast an open 1420 sq/ft floor plan with extensive hardwood floors and plush carpeting throughout. Main floor features kitchen with quartz counter tops, white soft-closing kitchen cabinets, new stainless steel appliances plus pantry and a half bath. Second floor features open bonus loft area great for office or potential extra bedroom plus 2 additional bedrooms, 1 full bath and laundry area. Owners Suite with double doors, dual vanity bath plus walk-in closet. Spacious 2 car finished/drywalled garage with electronic car charging station. Very low HOA dues for driveway and common area fencing. Minutes to local shopping/mall, restaurants, parks, local schools and much more!
Last Agent to Sell the Property
Keller Williams Realty PS License #73849 Listed on: 11/16/2021
Source: Northwest Multiple Listing Service (NWMLS)
MLS#: 1865144
Kelly Russell
Coldwell Banker Bain
(425) 405-6514
69 Total Sales
2 in Cascade View
$560K - $650K Price Range
Dustin Ziegelmann
Windermere Real Estate Midtown
(425) 202-6636
56 Total Sales
1 in Cascade View
$525,000 Price
Lizbeth Loreto
Keller Williams Realty Bothell
(425) 382-7961
106 Total Sales
3 in Cascade View
$115K - $575K Price Range
Dustin Bruce
Ballpark Realty
(206) 558-5822
154 Total Sales
1 in Cascade View
$300,000 Price
Kelli Leese
John L. Scott Mukilteo
(360) 502-8977
74 Total Sales
1 in Cascade View
$410,000 Price
Joni Sharrah
Windermere Northlake
(206) 829-6452
59 Total Sales
1 in Cascade View
$570,000 Price
We collect this data history from publicly available records. To have your information removed, we recommend requesting removal directly through your county’s website.
| Date | Event | Price | List to Sale | Price per Sq Ft |
|---|---|---|---|---|
| 03/25/2022 03/25/22 | Sold | $518,000 | +3.6% | $365 / Sq Ft |
| 11/23/2021 11/23/21 | Pending | -- | -- | -- |
| 11/16/2021 11/16/21 | For Sale | $500,000 | -- | $352 / Sq Ft |
Seller's Agent in 2022
Rodolfo Hernandez McIntyre
Keller Williams Realty PS
(206) 518-5518
3 in this area
98 Total Sales
Buyer's Agent in 2022
Marta Katynskiy
Realty One Group Preview
(425) 361-9529
2 in this area
11 Total Sales
Source: Northwest Multiple Listing Service (NWMLS)
MLS Number: 1865144
Disclaimer: Certain information contained herein is derived from information provided by parties other than Homes.com. All information provided is deemed reliable, but is not guaranteed to be accurate and should be independently verified.
All data is obtained from various sources and may not have been verified by broker or MLS GRID. Supplied Open House Information is subject to change without notice. All information should be independently reviewed and verified for accuracy. Properties may or may not be listed by the office/agent presenting the information. Listing information is provided by the Northwest Multiple Listing Service (NWMLS). Property information is based on available data that may include MLS information, county records, and other sources. Listings marked with the 3 tree icon and provided by NWMLS. All properties are subject to prior sale or withdrawal. IDX information is provided exclusively for consumers’ personal noncommercial use, that it may not be used for any purpose other than to identify prospective properties consumers may be interested in purchasing, that the data is deemed reliable but is not guaranteed by MLS GRID. ©2026 NWMLS.
Based on information submitted to the MLS GRID
Listings courtesy of Northwest Multiple Listing Service (NWMLS) as distributed by MLS GRID
Ask me questions while you tour the home.