NOT LISTED FOR SALE

215 Hammond Rd Yreka, CA 96097

Yreka Area
3 Beds
2 Baths
1,400 Sq Ft
2.56 Acre Lot

Sale Details

Date Sold: May 24, 2018

Last sale price $99,500 $71 Per Sq Ft

9 Days on Market

Highlights

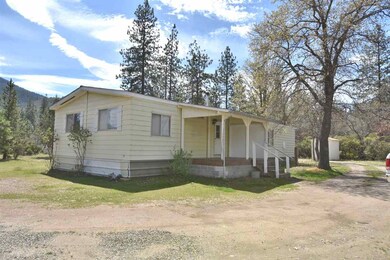
  • Views of Trees
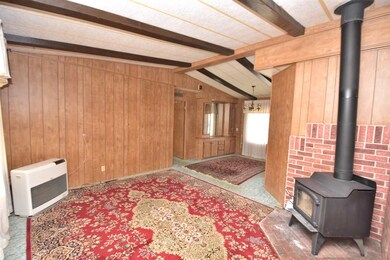
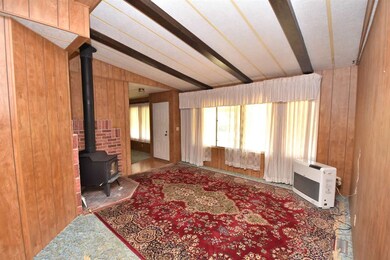
  • Wood Burning Stove
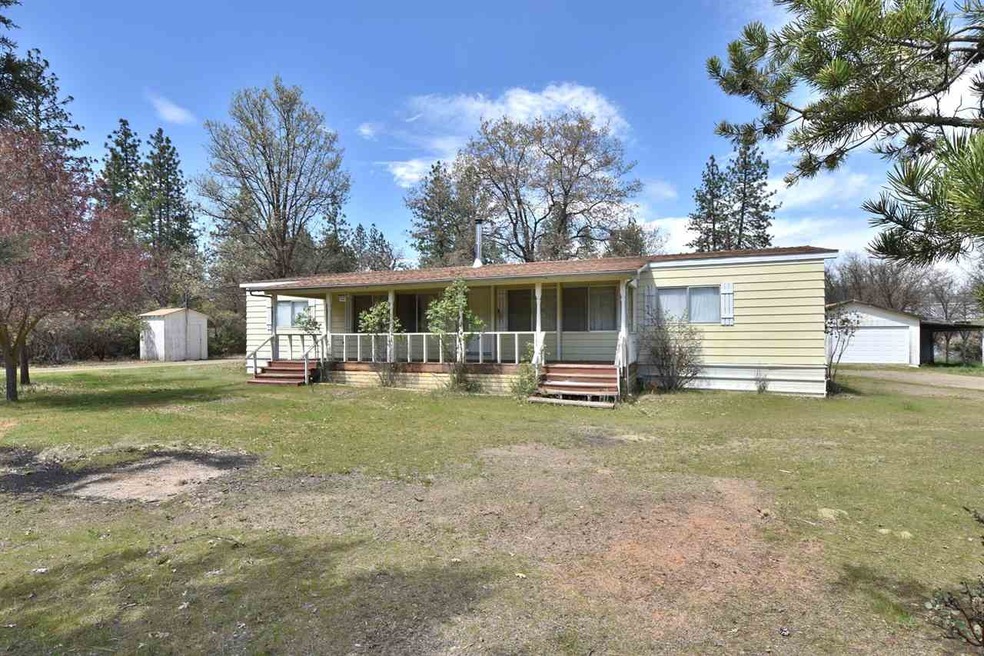
  • Ranch Style House
  • Deck
  • Vaulted Ceiling
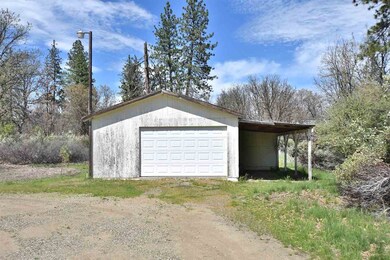
  • 2 Car Detached Garage

About This Home

As of May 2018


Situated on 2.56 acres is this 1979 Manufactured Home w/approx. 1400 sq.ft., 3bdrs/2baths, an approx. 20.5 x 22.5 garage w/shed & carport attached & plenty of room to have a garden, park an RV, boat or whatever suits your recreational needs & MUCH MORE! The home features a covered deck in the front & back & has vaulted ceilings in the living room, dining room & family room! A very spacious kitchen w/built-in eating area & plenty of light makes this property a definite MUST SEE! CALL TODAY FOR MORE DETAILS!! NOTE: The accuracy of the information provided is deemed reliable but is not guaranteed, is subject to change and should be independently verified.

Last Agent to Sell the Property

Kim Roetto

KRS Realty License #01071562 Listed on: 04/23/2018

Last Buyer's Agent

Tracy Cash

John L Scott Siskiyou License #01268369

John L Scott Siskiyou
Create a Home Valuation Report for This Property
The Home Valuation Report is an in-depth analysis detailing your home's value as well as a comparison with similar homes in the area

Property Details

Home Type

  • Manufactured Home

Year Built

  • Built in 1979

Lot Details

  • 2.56 Acre Lot
  • Lot Dimensions are 256.87 x 436.44
  • Partially Fenced Property
  • Wood Fence
  • Few Trees

Property Views

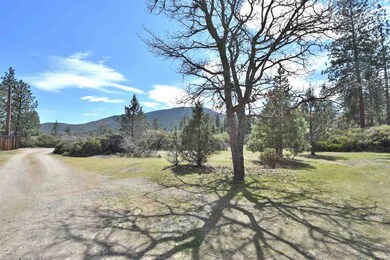
  • Trees
  • Hills

Home Design

  • Ranch Style House
  • Composition Roof

Interior Spaces

  • 1,400 Sq Ft Home
  • Vaulted Ceiling
  • Wood Burning Stove
  • Double Pane Windows
  • Blinds
  • Laundry in Utility Room

Kitchen

  • Electric Oven
  • Electric Range
  • Dishwasher
  • Kitchen Island
  • Built-In or Custom Kitchen Cabinets

Flooring

  • Carpet
  • Vinyl

Bedrooms and Bathrooms

  • 3 Bedrooms
  • Walk-In Closet
  • 2 Bathrooms
  • Dual Sinks

Parking

  • 2 Car Detached Garage
  • Detached Carport Space
  • Gravel Driveway
  • Dirt Driveway

Outdoor Features

  • Deck
  • Shed

Mobile Home

  • Mobile Home Make is Fleetwood

Utilities

  • Heating System Uses Oil
  • Heat Pump System
  • Well

Listing and Financial Details

  • Assessor Parcel Number 014-680-310

Property Details

Home Type

Manufactured Home

Year Built

Built in 1979

Lot Details

2.56 Acres

Listing Details

  • Additional Comments: WOO HOO! THANK YOU TRACY!
  • Assessor Parcel Number: 014-680-310
  • Estimated Acres: 2.56
  • Estimated Age: 31 - 50 Yrs
  • Estimated Bedroom 2: 10.5 x 14.3
  • Estimated Bedroom 3: 10 x 11
  • Estimated Dining Room: 9.5 x 9.5
  • Estimated Family Room: 11.2 x 13
  • Estimated Kitchen: 11 x 15.5
  • Estimated Living Room: 11.5 x 14.5
  • Estimated Master Bedroom: 11.5 x 13
  • Estimated Sq Ft: 1400
  • Estimated Utility Room: 6 x 8
  • Class: Residential
  • Fencing: Partial, Wood
  • Heat: F/A Electric, Wood Stove, Monitor-Oil
  • Hud Number: CAL 145183 & 145184
  • Kitchen Amenities: Kitchen Island
  • Lot Dimensions: 256.87 x 436.44
  • Lvt Date: 04/27/2018
  • Make: Fleetwood
  • Bathrooms: 2
  • Number Of Bedrooms: 3
  • Remarks To Public: Situated on 2.56 acres is this 1979 Manufactured Home w/approx. 1400 sq.ft., 3bdrs/2baths, an approx. 20.5 x 22.5 garage w/shed & carport attached & plenty of room to have a garden, park an RV, boat or whatever suits your recreational needs & MUCH MORE!
  • Sewage: Has Septic
  • Sewage Type: Has Septic
  • Snow Load: 30lb
  • Street: Dirt, Gravel
  • Style: Ranch
  • Type: Manufactured Home-No 433
  • View: Hills, Trees
  • View 2: Trees
  • Window Coverings: Blinds, Curtains, Some
  • Year Built: 1979
  • Special Features: None
  • Property Sub Type: MobileManufactured

Interior Features

  • Bathroom Amenities: Double Sink, Shower Enclosure, Tub/Shower Enclosure
  • Appliances: Dishwasher, Oven-Electric, Range-Electric
  • Floor Covering: Carpet, Vinyl
  • Foundation: No Foundation
  • Interior Amenities: Built-In Hutch, Vaulted Ceilings, Walk-In Closet

Exterior Features

  • Windows: Double Pane, Metal Frame
  • Exterior Amenities: Deck, Rv Parking, Shed, Trees
  • Roof: Composition
  • Stories: One

Garage/Parking

  • Garage Type: Garage Detached, Carport Detached
  • Driveway: Dirt, Gravel
  • Garage Capacity: Two

Utilities

  • Cooling: Heat Pump
  • Heating: F/A Electric
  • Laundry: On-Site, Utility Room
  • Utilities Available: Cell Service, Electricity
  • Water: Has Well
  • Water Type: Has Well

Lot Info

  • Topography: Flat
  • Zoning: RRB2.5

Ownership History

We collect this data history from publicly available records. To have your information removed, we recommend requesting removal directly through your county’s website.

Date Name Owned For Owner Type

Purchase Details

Closed on
Mar 27, 2023
Sold by
Bought by

Purchase Details

Listed on
Apr 23, 2018
Closed on
May 15, 2018
Sold by
Bought by
Seller's Agent
Kim Roetto
KRS Realty
Buyer's Agent
Tracy Cash
John L Scott Siskiyou
List Price
$99,500
Sold Price
$99,500

Purchase Details

Closed on
Apr 11, 2012
Sold by
Bought by
Source: Public Records

Purchase History

We collect this data history from publicly available records. To have your information removed, we recommend requesting removal directly through your county’s website.

Date Buyer Sale Price Title Company
-- None Listed On Document
$75,000 Mt Shasta Title & Escrow
$55,000 Mt Shasta Title & Escrow Co
Source: Public Records

Property History

We collect this data history from publicly available records. To have your information removed, we recommend requesting removal directly through your county’s website.

Date Event Price List to Sale Price per Sq Ft
05/24/2018 05/24/18 Sold $99,500 0.0% $71 / Sq Ft
05/02/2018 05/02/18 Pending -- -- --
04/23/2018 04/23/18 For Sale $99,500 -- $71 / Sq Ft
Source: Siskiyou Association of REALTORS®

Tax History

We collect this data history from publicly available records. To have your information removed, we recommend requesting removal directly through your county’s website.

Year Tax Paid Tax Assessment Tax Assessment Total Assessment is a certain percentage of the fair market value that is determined by local assessors to be the total taxable value of land and additions on the property. Land Improvement
2025 $110 $1,575 $1,000 $575
2024 $110 $1,575 $1,000 $575
2023 $110 $1,575 $1,000 $575
2022 $101 $8,509 $1,000 $7,509
2021 $93 $1,318 $600 $718
2020 $92 $1,318 $600 $718
2019 $92 $1,318 $600 $718
2018 $239 $3,410 $600 $2,810
2017 $239 $3,410 $600 $2,810
2016 $248 $3,540 $1,000 $2,540
2015 $303 $3,540 $1,000 $2,540
2014 $303 $4,323 $1,000 $3,323
Source: Public Records

Agents Affiliated with this Home

  • Section Image
  • Section Image
See All Agents

Map

Source: Siskiyou Association of REALTORS®

MLS Number: 111855

Siskiyou Association of REALTORS®
Your Personal Tour Guide

Ask me questions while you tour the home.