
5831 Memory Ln Yreka, CA 96097
Yreka AreaEstimated payment $3,188/month
Highlights
- Horses Allowed On Property
- Solar Power System
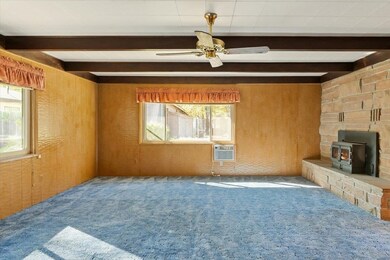
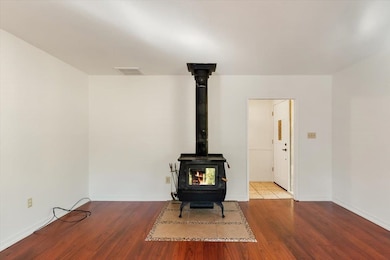
- Wood Burning Stove
- Spa
- Views of Trees
- Ranch Style House
About This Home
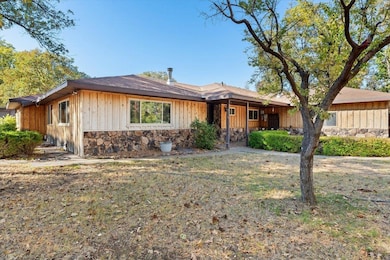
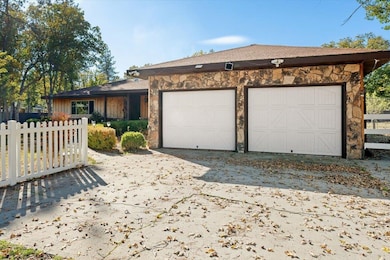
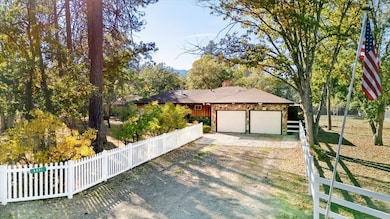
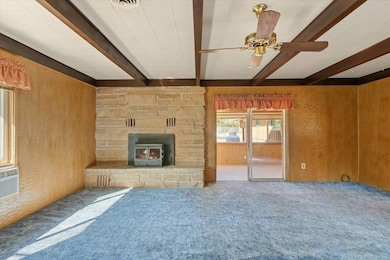
PRICE REDUCTION!!! Motivated Sellers!!! ALL offers will be considered!!! DON'T MISS YOUR CHANCE TO LIVE ON MEMORY LANE JUST OFF EASY STREET! Country living ONLY 10 minutes from town! 2 homes on 2.2 acres offers lots of choices! 2nd home can be rented out for additional income, used as granny quarters, or a guest home. Main home is very roomy: 4 bedrooms, 2 living spaces, & large spacious kitchen. Second home is neat as a pin, with 2 bedrooms, 1 bathroom and open floor plan. Entire property is fully fenced with white vinyl on two sides. Sprinkler system in backyard...8 foot tall, deer-proof fencing. Small orchard; apple, pear and nectarine trees. Two pig pens with concrete floor in enclosure allow for livestock. Solar panels keep electricity bill low, especially in the summer months. Peek through the trees for a view of beautiful Mt Shasta. Diesel heater with wood stove and fireplace in main house allows for multiple heating options and the smaller home has a monitor. This is a great opportunity for an income property or for multigenerational families. NOTE: The information provided is deemed reliable but is not guaranteed, is subject to change and should be independently verified.
Home Details
Home Type
- Single Family
Year Built
- Built in 1973
Lot Details
- 2.2 Acre Lot
- Wood Fence
- Chain Link Fence
- Sprinkler System
- Few Trees
- Lawn
- Garden
- Property is zoned Multi Family Residential
Home Design
- Ranch Style House
- Slab Foundation
- Composition Roof
- Wood Siding
- Concrete Perimeter Foundation
Interior Spaces
- 2,166 Sq Ft Home
- Wood Burning Stove
- Self Contained Fireplace Unit Or Insert
- Double Pane Windows
- Vinyl Clad Windows
- Blinds
- Family Room with Fireplace
- Views of Trees
Kitchen
- Propane Oven
- Propane Range
- Microwave
- Dishwasher
- Granite Countertops
- Built-In or Custom Kitchen Cabinets
Flooring
- Carpet
- Laminate
- Vinyl
Bedrooms and Bathrooms
- 4 Bedrooms
- 2 Bathrooms
Laundry
- Laundry in Kitchen
- Electric Dryer
- Washer
Parking
- 2 Car Garage
- Attached Carport
- Gravel Driveway
Outdoor Features
- Spa
- Patio
- Separate Outdoor Workshop
- Shed
Utilities
- Cooling System Mounted To A Wall/Window
- Heat Pump System
- Heating System Uses Oil
- Propane
- Well
- High Speed Internet
- Phone Available
- Satellite Dish
- Cable TV Available
Additional Features
- Solar Power System
- Dwelling with Separate Living Area
- Horses Allowed On Property
Community Details
Listing and Financial Details
- Assessor Parcel Number 014-680-190
Map
Tax History
We collect this data history from publicly available records. To have your information removed, we recommend requesting removal directly through your county’s website.
| Year | Tax Paid | Tax Assessment Tax Assessment Total Assessment is a certain percentage of the fair market value that is determined by local assessors to be the total taxable value of land and additions on the property. | Land | Improvement |
|---|---|---|---|---|
| 2025 | $3,920 | $370,000 | $80,000 | $290,000 |
| 2023 | $3,920 | $370,000 | $80,000 | $290,000 |
| 2022 | $3,925 | $370,000 | $80,000 | $290,000 |
| 2021 | $3,936 | $370,000 | $80,000 | $290,000 |
| 2020 | $3,949 | $370,000 | $80,000 | $290,000 |
| 2019 | $3,959 | $370,000 | $80,000 | $290,000 |
| 2018 | $3,716 | $347,000 | $74,000 | $273,000 |
| 2017 | $3,719 | $347,000 | $74,000 | $273,000 |
| 2016 | $3,464 | $330,000 | $70,000 | $260,000 |
| 2015 | $3,464 | $330,000 | $70,000 | $260,000 |
| 2014 | $3,407 | $330,000 | $70,000 | $260,000 |
Property History
We collect this data history from publicly available records. To have your information removed, we recommend requesting removal directly through your county’s website.
| Date | Event | Price | List to Sale | Price per Sq Ft |
|---|---|---|---|---|
| 06/25/2026 06/25/26 | Price Changed | $525,000 | -5.4% | $242 / Sq Ft |
| 02/01/2026 02/01/26 | Price Changed | $555,000 | -3.5% | $256 / Sq Ft |
| 10/29/2025 10/29/25 | For Sale | $575,000 | -- | $265 / Sq Ft |
Purchase History
We collect this data history from publicly available records. To have your information removed, we recommend requesting removal directly through your county’s website.
| Date | Type | Sale Price | Title Company |
|---|---|---|---|
| Grant Deed | $348,000 | Siskiyou County Title Co |
Mortgage History
We collect this data history from publicly available records. To have your information removed, we recommend requesting removal directly through your county’s website.
| Date | Status | Loan Amount | Loan Type |
|---|---|---|---|
| Open | $337,891 | VA | |
| Closed | $357,418 | Commercial | |
| Previous Owner | $150,000 | Commercial |
Source: Siskiyou Association of REALTORS®
MLS Number: 20251206

APN: 014-680-190
Disclaimer: Certain information contained herein is derived from information provided by parties other than Homes.com. All information provided is deemed reliable, but is not guaranteed to be accurate and should be independently verified.
IDX information is provided exclusively for personal, non-commercial use, and may not be used for any purpose other than to identify prospective properties consumers may be interested in purchasing. Information is deemed reliable but not guaranteed.
- 5328 Woodland Dr
- 4 Acres end of Sturgis Rd
- 6126 Little Creek Rd
- 5920 Schulmeyer Rd
- 1121 Oak Valley Dr
- 4232 Travis Heights Rd
- Lot 20 Shamrock Acres
- 301 Orchard Ct
- 808 Dewitt Park Rd
- 738 Dewitt Park Rd
- 404 Dewitt Park Rd
- 400 Schantz Rd
- 9115 Guys Gulch Rd
- 332 Arroyo Dr
- 00 Guys Gulch Rd
- 540 Rolling Hills Dr
- 1120 Rolling Hills Dr
- Lot 2 Swallow Cir
- 2010 Fort Jones Rd
- 1120 Bluebird St
Ask me questions while you tour the home.