A
Seller's Agent in 2024
Anna-Lena Vikstrom-Marcy
Homestead Realty LLC
(541) 610-7200
34 Total Sales

Estimated Value: $300,000 - $335,000
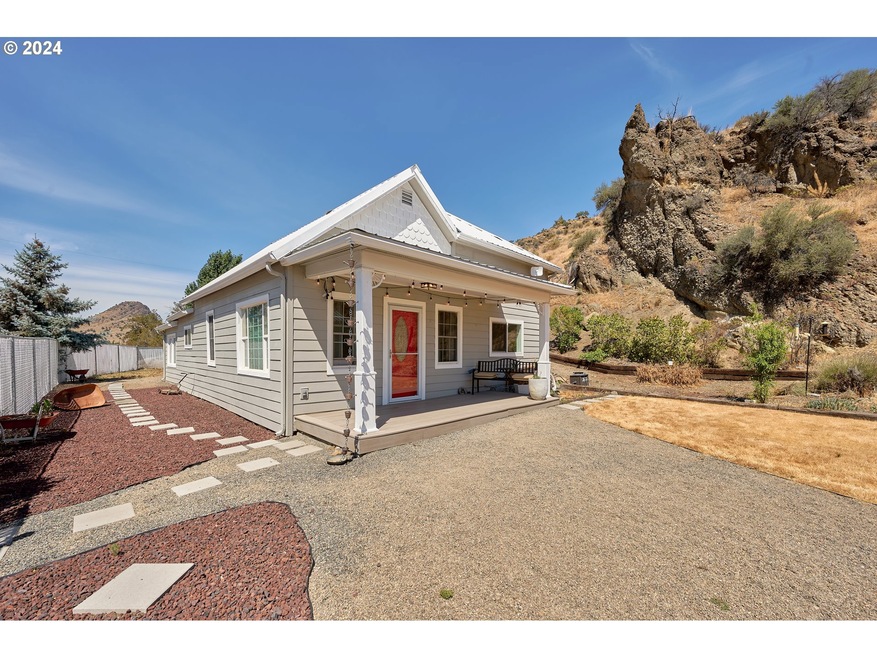
Welcome to one of the greatest small communities around! This adorable home features fresh updates, while holding country charm. If you have toys or multiple vehicles, you'll be impressed at how much parking space this property offers. The property holds a generously oversized 1 car garage, 2 sheds, water feature, green house area, root cellar, a great start on landscaping, and walnut trees. Inside, you have a mud room, with lots of storage, spacious laundry room, open kitchen, excellent sized bathroom, 2 bedrooms on the main level, including the primary, and one large room/space upstairs with two closets. Enjoy a delicious meal at Tiger Town brewery or breakfast at The Bridge Cafe, just a skip, hop & a jump away! Need coffee? Route 26 espresso is right down the road! You have excellent scenic views and a beautiful drive to through the Ochoco National Forest, on your visit towards Prineville. Garage/workshop is 20'x40'. Zoning is Commercial/Residential Site.
Last Agent to Sell the Property
Homestead Realty LLC License #201254301 Listed on: 08/26/2024
Last Buyer's Agent
Homestead Realty LLC License #201254301 Listed on: 08/26/2024
We collect this data history from publicly available records. To have your information removed, we recommend requesting removal directly through your county’s website.
We collect this data history from publicly available records. To have your information removed, we recommend requesting removal directly through your county’s website.
| Date | Buyer | Sale Price | Title Company |
|---|---|---|---|
| $295,000 | -- |
We collect this data history from publicly available records. To have your information removed, we recommend requesting removal directly through your county’s website.
| Date | Event | Price | List to Sale | Price per Sq Ft | Prior Sale |
|---|---|---|---|---|---|
| 10/02/2024 10/02/24 | Sold | $295,000 | -10.3% | $191 / Sq Ft | |
| 09/17/2024 09/17/24 | Pending | -- | -- | -- | |
| 08/26/2024 08/26/24 | For Sale | $329,000 | +269.7% | $213 / Sq Ft | |
| 10/09/2019 10/09/19 | Sold | $89,000 | -15.2% | $83 / Sq Ft | View Prior Sale |
| 09/07/2019 09/07/19 | Pending | -- | -- | -- | |
| 10/30/2017 10/30/17 | For Sale | $105,000 | -- | $98 / Sq Ft |
We collect this data history from publicly available records. To have your information removed, we recommend requesting removal directly through your county’s website.
| Year | Tax Paid | Tax Assessment Tax Assessment Total Assessment is a certain percentage of the fair market value that is determined by local assessors to be the total taxable value of land and additions on the property. | Land | Improvement |
|---|---|---|---|---|
| 2025 | $1,891 | $107,730 | ||
| 2024 | $1,836 | $104,600 | ||
| 2023 | $1,782 | $101,560 | $0 | $0 |
| 2022 | $1,731 | $98,610 | $0 | $0 |
| 2021 | $1,604 | $95,740 | $0 | $0 |
| 2020 | $1,417 | $80,779 | $0 | $0 |
| 2019 | $1,376 | $78,426 | $0 | $0 |
| 2018 | $1,336 | $76,142 | $0 | $0 |
| 2017 | $1,297 | $73,924 | $0 | $0 |
| 2016 | $1,297 | $71,771 | $0 | $0 |
| 2015 | $1,261 | $69,681 | $0 | $0 |
| 2014 | $1,187 | $67,651 | $0 | $0 |
| 2013 | $1,153 | $65,681 | $0 | $0 |
A
Seller's Agent in 2024
Anna-Lena Vikstrom-Marcy
Homestead Realty LLC
(541) 610-7200
34 Total Sales
E
Seller's Agent in 2019
Elle Powell
Stellar Realty Northwest
H
Buyer's Agent in 2019
Heather O'Daniel
Windermere Heritage
Source: Regional Multiple Listing Service (RMLS)
MLS Number: 24516291

APN: 379
Disclaimer: Certain information contained herein is derived from information provided by parties other than Homes.com. All information provided is deemed reliable, but is not guaranteed to be accurate and should be independently verified.
The content relating to real estate for sale on this web site comes in part from the IDX program of the RMLS™ of Portland, Oregon. Real estate listings held by brokerage firms other than Ten-X are marked with the RMLS™ logo, and detailed information about these properties includes the names of the listing brokers. Listing content is copyright © 2026 RMLS™, Portland, Oregon. Some properties which appear for sale on this web site may subsequently have sold or may no longer be available. All information provided is deemed reliable but is not guaranteed and should be independently verified.
Ask me questions while you tour the home.