
Sabrina Johnson
Keller Williams Realty/Lee Beaver & Assoc.
(540) 340-6915
66 Total Sales
1 in Front Royal
$380,000 Price


Estimated Value: $617,000 - $662,520
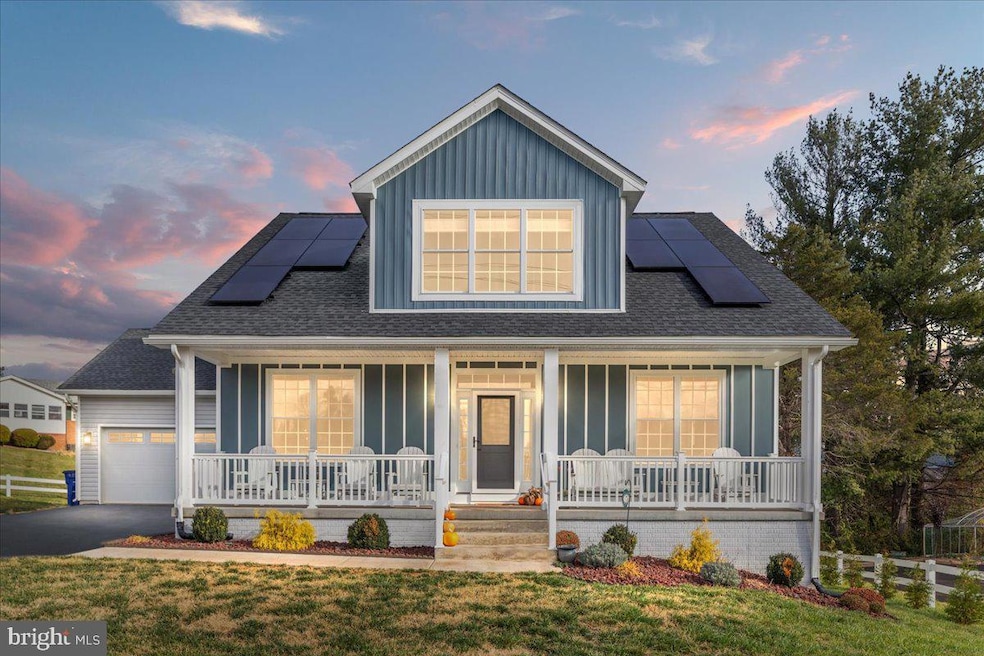
Looking for a new house with many upgrades you didn't even know you needed while being close to town? You just found it. You will love the quality and attention to detail found in this custom-built home. Situated on .42 acres just minutes to town, it's the perfect location! Enjoy the main level primary bedroom with a show-stopping bathroom that includes a 72 inch vanity, a 60" free-standing tub, a separate large-tiled shower, and a huge walk-in closet. Enjoy the company of your family and friends in the beautifully open floor plan with the kitchen open to the dining and main living areas. The kitchen is the heart of this home and does not disappoint with the expansive island, upgraded solid wood cabinets with soft-close doors and drawers, granite countertops, and upgraded stainless steel appliances. For convenience, the walk-in pantry, breakfast nook & main-level laundry are located right off the kitchen. If you're looking for even more room, the partially finished walk-out basement offers another 1,422 square feet of living space. This home has been lovingly tended to and expanded upon since completion . Upgrades include:
- New light fixtures throughout
-Additional bedroom and bathroom (with a UV sanitation light system in bathroom)
-Luxury vinyl plank flooring upstairs and in main floor master
-A UV Sanitation Air Filtration System added to main floor HVAC
-Whole home water filtration and descale system
-Additional Master suite with full bathroom added to the basement
-Workbench built-in
-Extended deck by 7 feet
-Hardie Plank Front Siding
-3 Foot Two Bar fence surrounding the property
-All new Samsung Appliances 2024
-Main Floor Structural Beam running the length of the home with 2x 30,000 pound support lolly columns
-Whole home 22kw LPG Generator with two 125 gallon tanks (approximately 3 days of full house backup)
-4kW Net-Zero Solar Panel System
-Updated Landscaping withTruGreen maintenance contract -Sun-Up/Sun-Down blinds throughout the home Come check it out... you won't be disappointed!
Last Agent to Sell the Property
(703) 636-7300 thoburnre@gmail.com Keller Williams Realty License #0225246939 Listed on: 12/04/2024
Last Buyer's Agent
(540) 686-7362 tashatakesyouhome@gmail.com RE/MAX Roots License #WVS250304171
We collect this data history from publicly available records. To have your information removed, we recommend requesting removal directly through your county’s website.
Sabrina Johnson
Keller Williams Realty/Lee Beaver & Assoc.
(540) 340-6915
66 Total Sales
1 in Front Royal
$380,000 Price
Catherine DeMay
Real Broker, LLC
(561) 739-4495
64 Total Sales
1 in Front Royal
$799,000 Price
Walther Vasquez Johnson
Samson Properties
(571) 500-3816
150 Total Sales
2 in Front Royal
$340K - $375K Price Range
Stuart Sinclair
Coldwell Banker Premier
(540) 329-1671
92 Total Sales
2 in Front Royal
$335K - $364K Price Range
Anita Rhodes
Johnston and Rhodes Real Estate
(540) 766-5370
144 Total Sales
4 in Front Royal
$190K - $650K Price Range
Stacy Martin
Keller Williams Realty/Lee Beaver & Assoc.
(202) 883-3264
117 Total Sales
1 in Front Royal
$780,000 Price
We collect this data history from publicly available records. To have your information removed, we recommend requesting removal directly through your county’s website.
| Date | Buyer | Sale Price | Title Company |
|---|---|---|---|
| $645,000 | Old Republic National Title In | ||
| Manseau Brandon James | $499,900 | None Listed On Document | |
| Surveying Brogan Land | -- | None Available |
We collect this data history from publicly available records. To have your information removed, we recommend requesting removal directly through your county’s website.
| Date | Status | Borrower | Loan Amount |
|---|---|---|---|
| Open | $548,250 | ||
| Previous Owner | Manseau Brandon James | $72,000 | |
| Previous Owner | Manseau Brandon James | $489,900 |
We collect this data history from publicly available records. To have your information removed, we recommend requesting removal directly through your county’s website.
| Date | Event | Price | List to Sale | Price per Sq Ft | Prior Sale |
|---|---|---|---|---|---|
| 07/23/2025 07/23/25 | Sold | $645,000 | 0.0% | $258 / Sq Ft | |
| 06/01/2025 06/01/25 | Off Market | $645,000 | -- | -- | |
| 03/21/2025 03/21/25 | Price Changed | $645,000 | +1.6% | $258 / Sq Ft | |
| 12/04/2024 12/04/24 | For Sale | $634,900 | +27.0% | $254 / Sq Ft | |
| 07/28/2022 07/28/22 | Sold | $499,900 | 0.0% | $237 / Sq Ft | View Prior Sale |
| 07/01/2022 07/01/22 | Pending | -- | -- | -- | |
| 06/15/2022 06/15/22 | For Sale | $499,900 | -- | $237 / Sq Ft |
We collect this data history from publicly available records. To have your information removed, we recommend requesting removal directly through your county’s website.
| Year | Tax Paid | Tax Assessment Tax Assessment Total Assessment is a certain percentage of the fair market value that is determined by local assessors to be the total taxable value of land and additions on the property. | Land | Improvement |
|---|---|---|---|---|
| 2026 | $3,504 | $615,800 | $57,500 | $558,300 |
| 2025 | $2,950 | $615,800 | $57,500 | $558,300 |
| 2024 | $2,489 | $469,600 | $57,500 | $412,100 |
| 2023 | $2,301 | $469,600 | $57,500 | $412,100 |
| 2022 | $262 | $40,000 | $40,000 | $0 |
Seller's Agent in 2025
Marielle Thoburn
Keller Williams Realty
(540) 229-6183
154 Total Sales
TM
Buyer's Agent in 2025
Tasha Myers
RE/MAX
(540) 247-3997
11 Total Sales
Seller's Agent in 2022
Ken Evans
RE/MAX
(540) 683-9692
327 Total Sales
Source: Bright MLS
MLS Number: VAWR2009830
APN: 20A515 4A
Disclaimer: Certain information contained herein is derived from information provided by parties other than Homes.com. All information provided is deemed reliable, but is not guaranteed to be accurate and should be independently verified.
The data relating to real estate for sale on this website appears in part through the BRIGHT Internet Data Exchange program, a voluntary cooperative exchange of property listing data between licensed real estate brokerage firms, and is provided by BRIGHT through a licensing agreement.
Listing information is from various brokers who participate in the Bright MLS IDX program and not all listings may be visible on the site.
The property information being provided on or through the website is for the personal, non-commercial use of consumers and such information may not be used for any purpose other than to identify prospective properties consumers may be interested in purchasing.
Some properties which appear for sale on the website may no longer be available because they are for instance, under contract, sold or are no longer being offered for sale.
Property information displayed is deemed reliable but is not guaranteed.
Copyright 2026 Bright MLS, Inc.
Ask me questions while you tour the home.