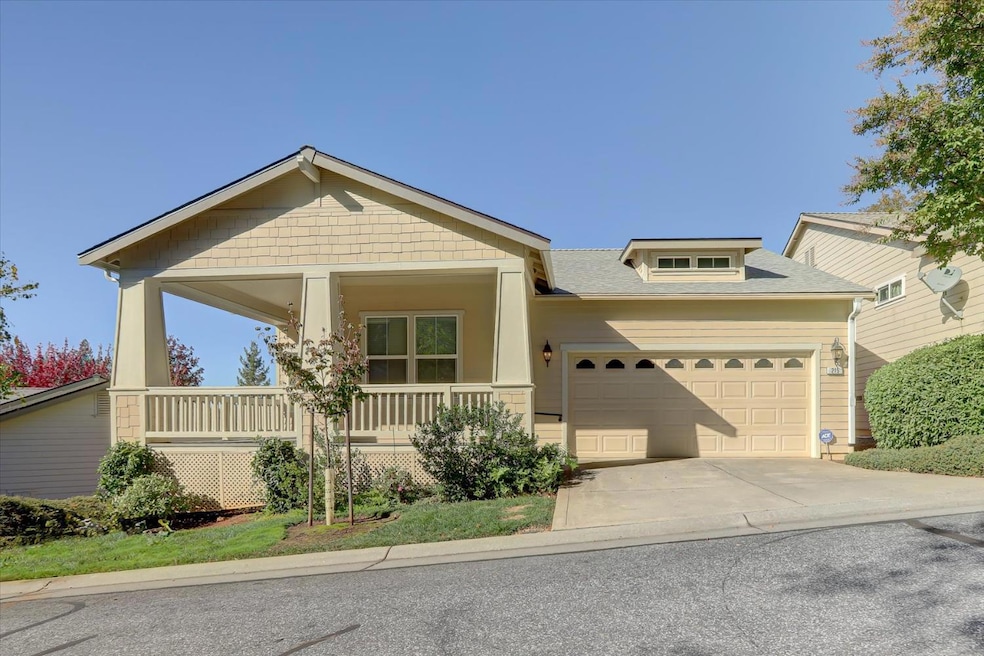
$489,000
SOLD MAR 16, 2026

215 Mallard Dr Grass Valley, CA 95945

2 Beds
2 Baths
1,363 Sq Ft
3,485 Sq Ft Lot

Sale Details

Date Sold: March 16, 2026

$359 Per Sq Ft

6% Below List Price

133 Days on Market

Highlights

  • Fitness Center
  • Active Adult
  • Clubhouse
  • Private Pool
  • Gated Community
  • Property is near clubhouse

About This Home

As of March 2026

Are you looking for a home in Eskaton, Grass Valley?This is a one-level upgraded Ponderosa model in the desirable Eskaton Village. The old fashion-like covered porch greets you as you hear yourself saying I'd like to live here. Located on a quiet street, this home has a lovely upgraded kitchen with quartz countertops and a farmhouse sink. Enjoy your morning coffee & breakfast on the small deck just off the dining room. The garage has nicely built-in cabinets. The roof is almost brand new. Enjoy the benefits of perhaps the best indoor pool in the county, including water aerobics classes. Enjoy the clubhouse and several classes, including Tai Chi. This is a friendly 55 and older community centrally located between Nevada City and Grass Valley with walking trails, the college, high school, hospital, Briar Patch and a variety of doctor offices, nearby.

Last Agent to Sell the Property

Gregory & Karen Sharp

Coldwell Banker Grass Roots Realty License #00865501 Listed on: 10/21/2025

Coldwell Banker Grass Roots Realty

Last Buyer's Agent

Non-MLS Member

Non-MLS Office

Home Details

Home Type

  • Single Family

Year Built

  • Built in 2002 | Remodeled

Lot Details

  • 3,485 Sq Ft Lot
  • Landscaped

HOA Fees

  • $787 Monthly HOA Fees

Parking

  • 2 Car Attached Garage
  • Front Facing Garage
  • Driveway
  • Guest Parking

Home Design

  • Contemporary Architecture
  • Planned Development
  • Raised Foundation
  • Composition Roof
  • Cement Siding

Interior Spaces

  • 1,363 Sq Ft Home
  • 1-Story Property
  • Gas Log Fireplace
  • Double Pane Windows
  • Combination Dining and Living Room

Kitchen

  • Free-Standing Gas Oven
  • Free-Standing Gas Range
  • Microwave
  • Kitchen Island
  • Quartz Countertops
  • Farmhouse Sink

Flooring

  • Carpet
  • Vinyl

Bedrooms and Bathrooms

  • 2 Bedrooms
  • Walk-In Closet
  • 2 Full Bathrooms
  • Secondary Bathroom Double Sinks
  • Bathtub with Shower
  • Separate Shower
  • Window or Skylight in Bathroom

Laundry

  • Laundry Room
  • Washer
  • Laundry Cabinets

Home Security

  • Security Gate
  • Panic Alarm
  • Carbon Monoxide Detectors
  • Fire and Smoke Detector

Accessible Home Design

  • Grab Bars
  • Accessible Kitchen
  • Accessible Approach with Ramp
  • Accessible Parking

Outdoor Features

  • Private Pool
  • Deck
  • Front Porch

Location

  • Property is near clubhouse

Utilities

  • Central Heating and Cooling System
  • Natural Gas Connected
  • Sewer in Street
  • High Speed Internet
  • Cable TV Available

Listing and Financial Details

  • Assessor Parcel Number 035-570-028-000

Community Details

Overview

  • Active Adult
  • Association fees include pool, recreation facility, road, security, maintenance exterior, ground maintenance
  • Eskaton HOA
  • Mandatory home owners association

Amenities

  • Community Barbecue Grill
  • Clubhouse

Recreation

  • Fitness Center
  • Community Pool
  • Community Spa

Security

  • Gated Community

Home Details

Home Type

Single Family

Year Built

Built in 2002 | Remodeled

Lot Details

3,485 Sq Ft Lot

HOA Fees

$787 per month

Parking

2

Listing Details

  • Property Type: Residential
  • Subtype Description: Planned Unit Develop
  • Property Subtype 1: Single Family Residence
  • Remodeled Updated: Yes
  • Stories: 1
  • Year Built: 2002
  • Accessibility Features: Accessible Approach with Ramp, Parking, Accessible Kitchen, Grab Bars
  • Architectural Style: Contemporary
  • Levels: One
  • Remodeled/Updated Desc: Kitchen 6-10YR
  • Special Features: None
  • Property Sub Type: Detached

Interior Features

  • Appliances: Free Standing Gas Range, Free Standing Refrigerator, Microwave, Free Standing Gas Oven
  • Fireplace Features: Living Room, Gas Log
  • Fireplaces: 1
  • Flooring: Carpet, Vinyl
  • Master Bathroom Features: Shower Stall(s), Double Sinks, Window
  • Master Bedroom Features: Ground Floor, Walk-In Closet
  • Total Bathrooms: 2
  • Bathroom Features: Tub w/Shower Over
  • Dining Room Features: Dining/Living Combo
  • Kitchen Features: Pantry Closet, Quartz Counter, Island
  • Living Room Features: Deck Attached
  • Room Type: Master Bedroom, Laundry, Living Room
  • Main Level: Bedroom(s), Living Room, Master Bedroom, Full Bath(s), Garage, Kitchen, Street Entrance
  • Price Per Square Foot: 358.77
  • Square Footage: 1363.00
  • Window Features: Dual Pane Full

Exterior Features

  • Construction Materials: Cement Siding, Wood
  • Foundation: Raised
  • Home Warranty: No
  • Horse Property: No
  • Listing Price: 489000.00
  • Lot Features: Close to Clubhouse, Curb(s), Gated Community, Street Lights, Landscape Front
  • New Construction: No
  • Patio And Porch Features: Front Porch, Uncovered Deck
  • Pool Features: Common Facility
  • Pool: Yes
  • Property Condition: Updated/Remodeled
  • Road Surface Type: Paved
  • Roof: Composition
  • Spa: No

Garage/Parking

  • Garage Spaces: 2.00
  • Parking Features: Attached, Garage Facing Front, Guest Parking Available
  • Driveway/Sidewalks: Paved Driveway

Utilities

  • Security: Carbon Mon Detector, Smoke Detector, Panic Alarm, Security Gate
  • Sewer: Sewer in Street, Public Sewer
  • Utilities: Cable Available, Public, Sewer Connected, Internet Available, Natural Gas Connected
  • Cooling: Central
  • Electric: Other
  • Heating: Central, Fireplace(s)
  • Laundry Features: Cabinets, Washer Included, Inside Room
  • Water Source: Public, Meter on Site

Condo/Co-op/Association

  • Association Features: Barbeque, Pool, Clubhouse, Exercise Room, Spa/Hot Tub
  • Association Fee: 787
  • Association Fee Frequency: Monthly
  • Association Fee Includes: Pool, Recreation Facility, Road, Security, Maintenance Exterior, Maintenance Grounds
  • Association Name: Eskaton HOA
  • Association: Yes
  • Pets Allowed: Yes
  • Senior Community: Yes

Association/Amenities

  • Mandatory Association: Yes

Fee Information

  • Land Lease: No

Schools

  • Senior High School District: Nevada Joint Union

Lot Info

  • Zoning: SFR
  • Irrigation: None
  • Lot Size Acres: 0.0800
  • Lot Size Sq Ft: 3485.00

Multi Family

Tax Info

  • Assessor Parcel Number: 035-570-028-000
  • Bonds/Assessments/Taxes: Unknown

MLS Schools

  • School District (County): Nevada

Ownership History

We collect this data history from publicly available records. To have your information removed, we recommend requesting removal directly through your county’s website.

Date Name Owned For Owner Type

Purchase Details

Listed on
Oct 21, 2025
Closed on
Mar 5, 2026
Sold by
Bought by
Seller's Agent
Gregory & Karen Sharp
Coldwell Banker Grass Roots Realty
Buyer's Agent
Non-MLS Member
Non-MLS Office
List Price
$519,000
Sold Price
$489,000
Premium/Discount to List
-$30,000
-5.78%
Views
36
Current Estimated Value
$496,297

Home Financials for this Owner

Home Financials are based on the most recent Mortgage that was taken out on this home.
Estimated Appreciation
$7,297
Avg. Annual Appreciation
1.91%

Purchase Details

Closed on
Mar 23, 2010
Sold by
Bought by

Purchase Details

Closed on
Mar 11, 2003
Sold by
Bought by

Home Financials for this Owner

Home Financials are based on the most recent Mortgage that was taken out on this home.
Original Mortgage
$165,000
Interest Rate
0.0583%
Source: Public Records

Range of Values:

--
Value Increase
--
Percent Increase
--
Adjusted for Inflation
Collateral Analytics

Collateral Analytics Collateral Analytics AVMs (Automated Valuation Model) employ a number of statistical approaches combined with neighborhood-specific comparable selection guarantees the most up-to-date and precise valuations.

Not Available

Collateral Analytics does not have data for the current month. Please view the chart for historical values.

ICE

ICE Mortgage Technology ICE Mortgage Technology’s AVM (Automated Valuation Model) is a state-of-the-art online residential property valuation tool that provides a quick and accurate estimate of the value of almost any home in the U.S.

Not Available

ICE Mortgage Technology does not have data for the current month. Please view the chart for historical values.

First American

First American First American Data & Analytics’ next-generation AVM combines unrivaled data assets with a blended ensemble of valuation models to produce highly accurate, reliable valuations you can trust.

Not Available

First American does not have data for the current month. Please view the chart for historical values.

Quantarium

Quantarium Quantarium’s valuation service, repeatedly proven the industry’s most accurate and comprehensive, is supercharged with a self-learning and auto-tuning AI engine that continually becomes smarter and more accurate as it processes daily inputs from the industry’s leading RE data lake.

Not Available

Quantarium does not have data for the current month. Please view the chart for historical values.

Average Value
Not Available
List Price
Sold Price
Create a Home Valuation Report for This Property
The Home Valuation Report is an in-depth analysis detailing your home's value as well as a comparison with similar homes in the area

Home Values in the Area

Source: Public Records

Average Home Value in this Area


Source: Public Records

Purchase History

We collect this data history from publicly available records. To have your information removed, we recommend requesting removal directly through your county’s website.

Date Type Sale Price Title Company
Grant Deed $489,000 Placer Title
Interfamily Deed Transfer -- None Available
Grant Deed $257,500 First American Title
Source: Public Records

Mortgage History

We collect this data history from publicly available records. To have your information removed, we recommend requesting removal directly through your county’s website.

Date Status Loan Amount Loan Type
Closed $165,000 No Value Available
Source: Public Records

Property History

We collect this data history from publicly available records. To have your information removed, we recommend requesting removal directly through your county’s website.

Date Event Price List to Sale Price per Sq Ft
03/16/2026 03/16/26 Sold $489,000 -2.0% $359 / Sq Ft
03/03/2026 03/03/26 Pending -- -- --
01/15/2026 01/15/26 Price Changed $499,000 -3.9% $366 / Sq Ft
10/21/2025 10/21/25 For Sale $519,000 -- $381 / Sq Ft
Source: MetroList

Tax History

We collect this data history from publicly available records. To have your information removed, we recommend requesting removal directly through your county’s website.

Year Tax Paid Tax Assessment Tax Assessment Total Assessment is a certain percentage of the fair market value that is determined by local assessors to be the total taxable value of land and additions on the property. Land Improvement
2026 $3,999 $380,256 $147,716 $232,540
2025 $3,999 $372,801 $144,820 $227,981
2024 $3,820 $365,492 $141,981 $223,511
2023 $3,820 $358,327 $139,198 $219,129
2022 $3,784 $351,302 $136,469 $214,833
2021 $3,683 $344,415 $133,794 $210,621
2020 $3,679 $340,885 $132,423 $208,462
2019 $3,526 $334,202 $129,827 $204,375
2018 $0 $327,650 $127,282 $200,368
2017 $3,445 $321,227 $124,787 $196,440
2016 $3,319 $314,930 $122,341 $192,589
2015 $3,273 $310,201 $120,504 $189,697
2014 -- $304,126 $118,144 $185,982
Source: Public Records

Agents Affiliated with this Home

  • Section Image
See All Agents

Map

Source: MetroList

MLS Number: 225130346

MetroList

APN: 035-570-028-000

Your Personal Tour Guide

Ask me questions while you tour the home.