
Patrick Joos
Keller Williams Real Estate-Blue Bell
(267) 903-7014
149 Total Sales
2 in Conshohocken
$375K - $430K Price Range
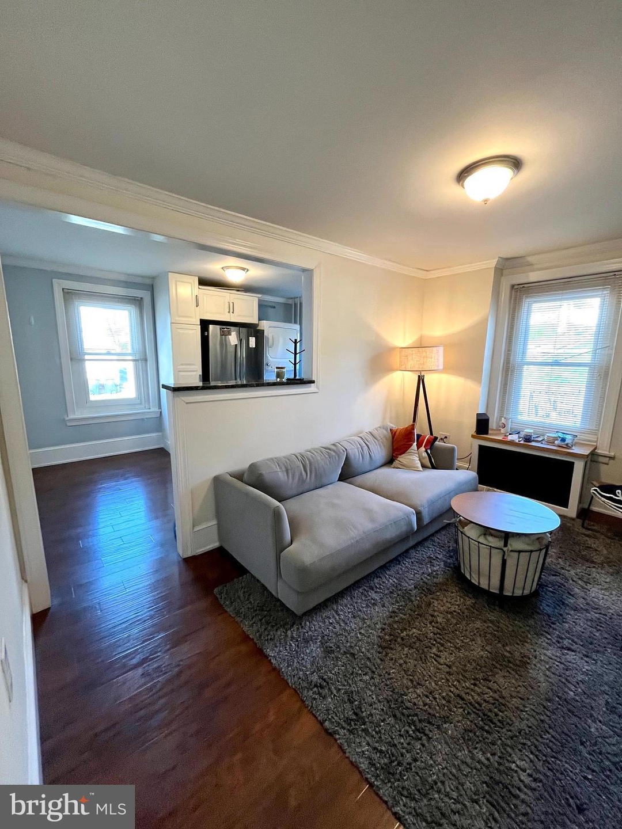
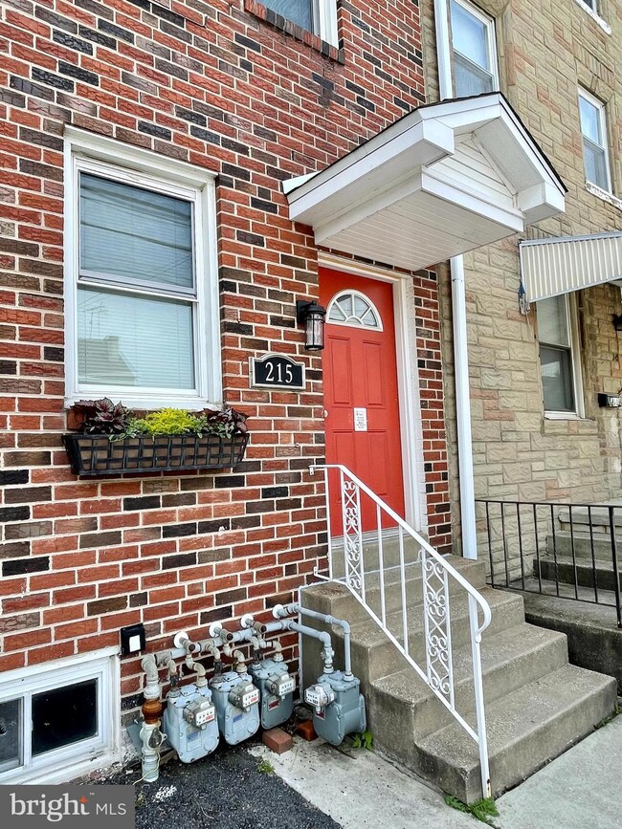
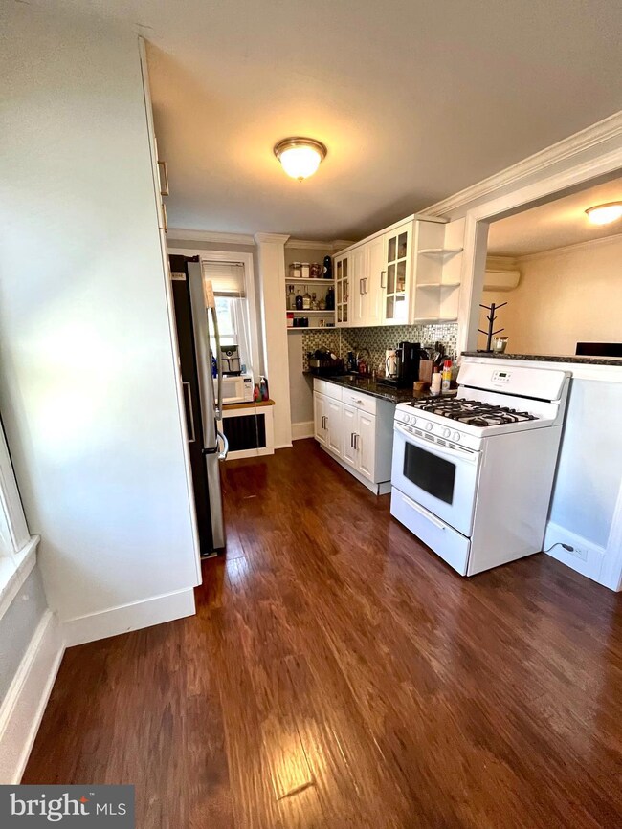
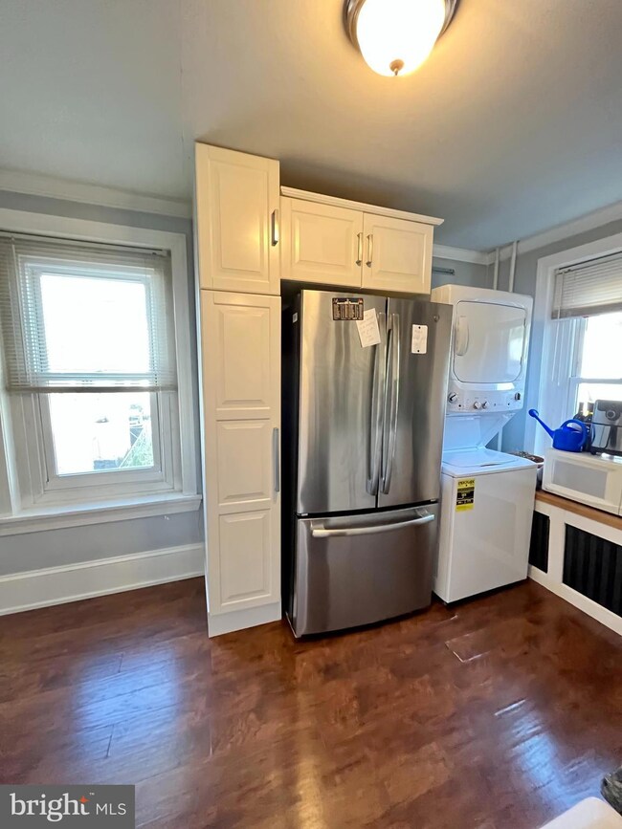
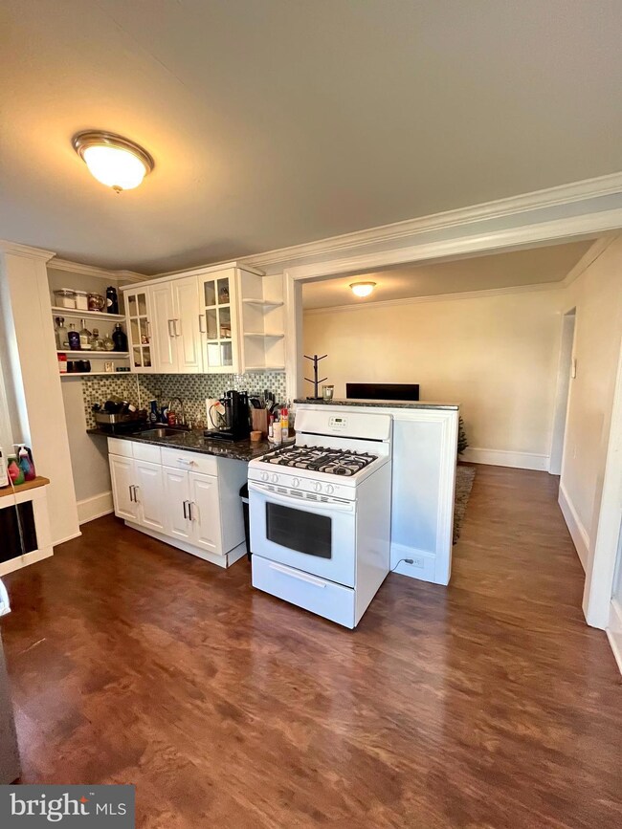
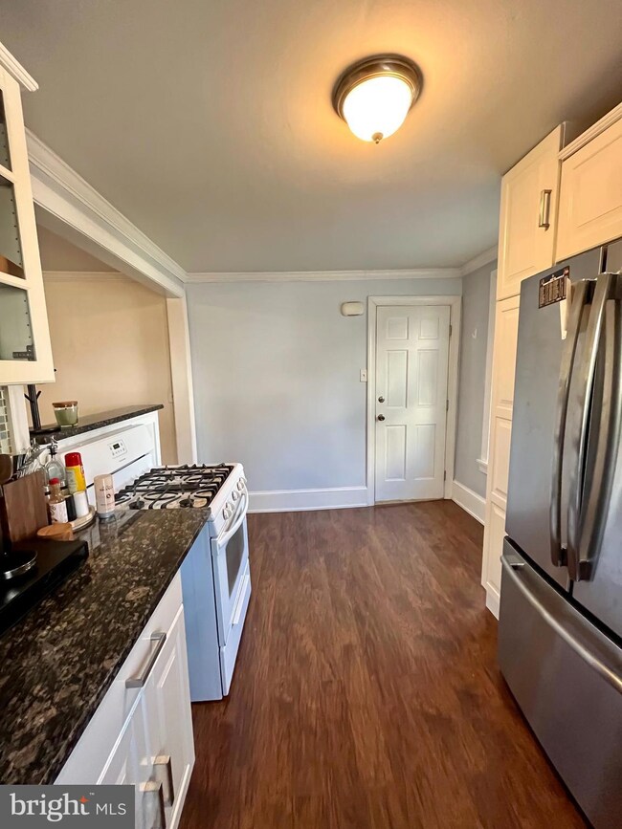
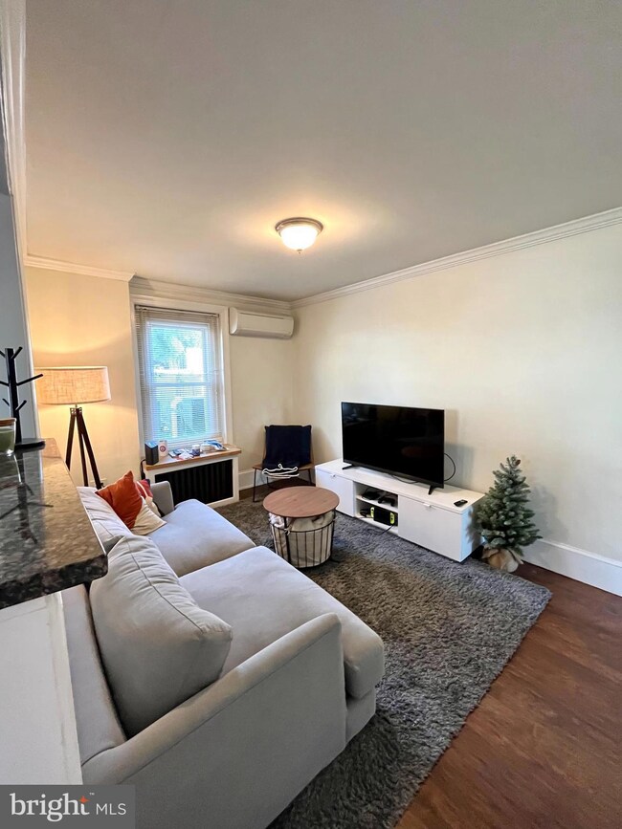
Opportunity awaits with this picture perfect one bed / one bathroom apartment in downtown Conshohocken. As soon as you walk in to the unit you will notice the beautiful hardwood floors, and the large living area. The Kitchen offers plenty of storage space and a stackable washer/dryer. Spacious bedroom, which allows for a queen bed and plenty of space for your furniture. The full bathroom which is entered through the bedroom's walk in closet, offers a tub/shower duo, and lots of privacy. Great back yard space for entertaining, relaxing, or allowing your favorite pet to get some exercise. The owner heats the entire building up to 60 degrees fahrenheit, and the tenant can adjust the heat accordingly via electric heat pumps, making the heating bill less costly than most other places. Extremely short walk to the Conshohocken train station, and the Schuylkill River Trail. Walk to Guppy's Good Times, The Great American Pub, and many other local eateries on Conshohocken's "Restaurant Row".
Last Agent to Rent the Property
(215) 646-2900 cmaguire174@gmail.com Keller Williams Real Estate-Blue Bell License #RS344209 Listed on: 04/03/2023
Co-Listed By
(215) 646-2900 adamkwre@gmail.com Keller Williams Real Estate-Blue Bell
Patrick Joos
Keller Williams Real Estate-Blue Bell
(267) 903-7014
149 Total Sales
2 in Conshohocken
$375K - $430K Price Range
Tameka Goldsborough
RE/MAX Town & Country
(484) 787-5825
88 Total Sales
2 in Conshohocken
$402K - $700K Price Range
Janique Craig
Keller Williams Real Estate-Doylestown
(267) 708-6860
127 Total Sales
1 in Conshohocken
$475,000 Price
Sandra Maschi
Iron Valley Real Estate Doylestown
(267) 578-2632
81 Total Sales
1 in Conshohocken
$325,000 Price
Juliet Welker
Compass RE
(215) 978-9752
178 Total Sales
1 in Conshohocken
$757,000 Price
Carolyn Prante
Coldwell Banker Realty
(484) 978-9188
62 Total Sales
2 in Conshohocken
$276K - $415K Price Range
We collect this data history from publicly available records. To have your information removed, we recommend requesting removal directly through your county’s website.
| Date | Event | Price | List to Sale | Price per Sq Ft |
|---|---|---|---|---|
| 05/01/2023 05/01/23 | Rented | $1,600 | 0.0% | -- |
| 04/20/2023 04/20/23 | Under Contract | -- | -- | -- |
| 04/18/2023 04/18/23 | Price Changed | $1,600 | -5.9% | $2 / Sq Ft |
| 04/10/2023 04/10/23 | Price Changed | $1,700 | -5.6% | $2 / Sq Ft |
| 04/03/2023 04/03/23 | For Rent | $1,800 | -- | -- |
Landlord's Agent in 2023
CHELSEA MAGUIRE
Keller Williams Real Estate-Blue Bell
(215) 407-6317
37 Total Sales
Landlord's Co-Listing Agent in 2023
Adam Ferraiolli
Keller Williams Real Estate-Blue Bell
(484) 620-9258
9 Total Sales
Tenant's Agent in 2023
Binnie Bianco
Keller Williams Real Estate-Blue Bell
(484) 576-7219
153 Total Sales
Source: Bright MLS
MLS Number: PAMC2068132
Disclaimer: Certain information contained herein is derived from information provided by parties other than Homes.com. All information provided is deemed reliable, but is not guaranteed to be accurate and should be independently verified.
The data relating to real estate for sale on this website appears in part through the BRIGHT Internet Data Exchange program, a voluntary cooperative exchange of property listing data between licensed real estate brokerage firms, and is provided by BRIGHT through a licensing agreement.
Listing information is from various brokers who participate in the Bright MLS IDX program and not all listings may be visible on the site.
The property information being provided on or through the website is for the personal, non-commercial use of consumers and such information may not be used for any purpose other than to identify prospective properties consumers may be interested in purchasing.
Some properties which appear for sale on the website may no longer be available because they are for instance, under contract, sold or are no longer being offered for sale.
Property information displayed is deemed reliable but is not guaranteed.
Copyright 2026 Bright MLS, Inc.
Ask me questions while you tour the home.