CW
Seller's Agent in 2025
Cozette Wanner
Oakland & Company - Helena
(406) 591-5841
260 Total Sales
Estimated Value: $509,789
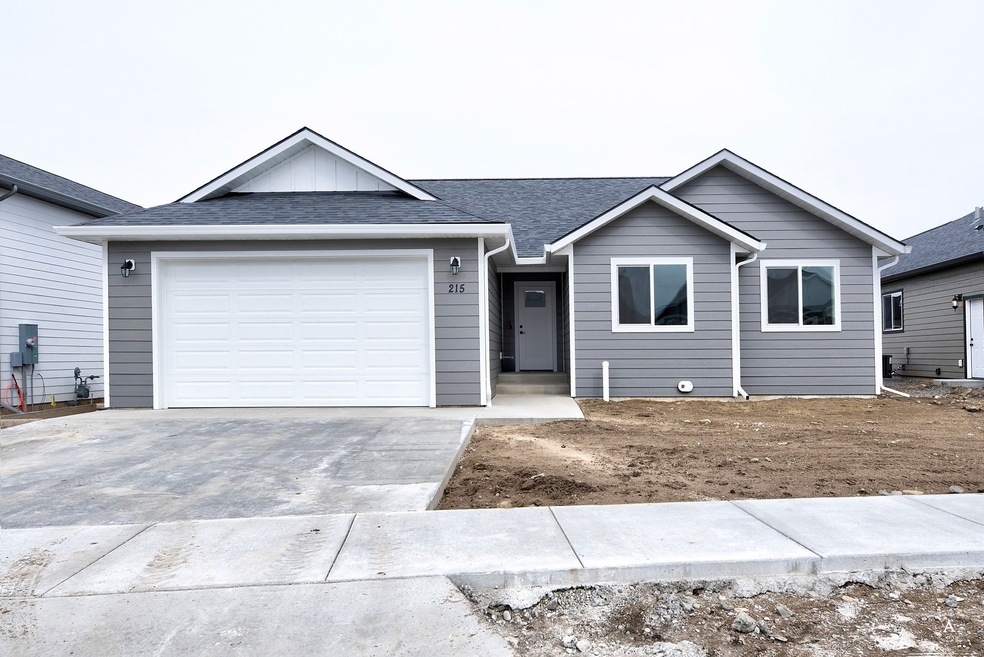
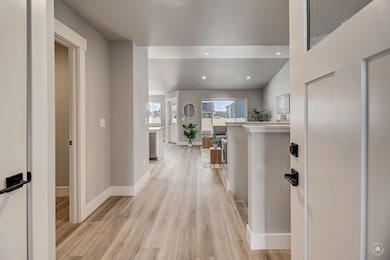
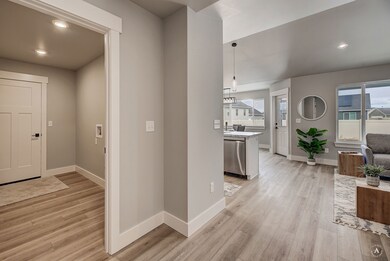

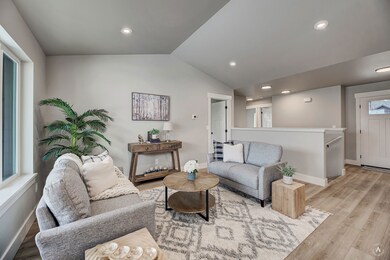
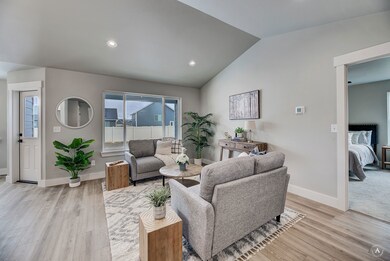
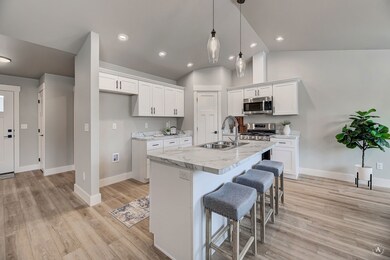
Beautiful new construction home with an open concept floor plan and fully fenced yard! When you step inside from the covered front porch you'll find a functional flow through the living, kitchen, and dining areas. Enjoy cooking and entertaining in the kitchen with a large central island and corner pantry with plenty of storage. Step out from the kitchen onto the covered patio, perfect for relaxing or hosting gatherings. The private primary suite showcases a generous walk-in closet and a double vanity in the attached bath. Two additional bedrooms and a bathroom offer plenty of space for your needs. A large laundry/mud room provides convenient access to the spacious three car garage. There is room to grow in the unfinished basement. Don’t miss out on this fantastic opportunity. Schedule a showing today! *NOTE Photos of similar home*
Last Agent to Sell the Property
Oakland & Company - Helena License #RRE-BRO-LIC-71548 Listed on: 04/24/2025
We collect this data history from publicly available records. To have your information removed, we recommend requesting removal directly through your county’s website.
We collect this data history from publicly available records. To have your information removed, we recommend requesting removal directly through your county’s website.
| Date | Buyer | Sale Price | Title Company |
|---|---|---|---|
| -- | Flying S Title & Escrow | ||
| Infinity Home Llc | -- | Flying S Title & Escrow |
We collect this data history from publicly available records. To have your information removed, we recommend requesting removal directly through your county’s website.
| Date | Event | Price | List to Sale | Price per Sq Ft |
|---|---|---|---|---|
| 06/23/2025 06/23/25 | Sold | -- | -- | -- |
| 04/24/2025 04/24/25 | For Sale | $499,900 | -- | $346 / Sq Ft |
We collect this data history from publicly available records. To have your information removed, we recommend requesting removal directly through your county’s website.
| Year | Tax Paid | Tax Assessment Tax Assessment Total Assessment is a certain percentage of the fair market value that is determined by local assessors to be the total taxable value of land and additions on the property. | Land | Improvement |
|---|---|---|---|---|
| 2025 | $1,752 | $338,952 | $0 | $0 |
| 2024 | $815 | $84,309 | $0 | $0 |
CW
Seller's Agent in 2025
Cozette Wanner
Oakland & Company - Helena
(406) 591-5841
260 Total Sales

Buyer's Agent in 2025
Julie Lamb-Heller
Century 21 Heritage Realty - Helena
(406) 443-1432
55 Total Sales
Source: Montana Regional MLS
MLS Number: 30047073
APN: 05-1888-25-1-02-60-0000
Disclaimer: Certain information contained herein is derived from information provided by parties other than Homes.com. All information provided is deemed reliable, but is not guaranteed to be accurate and should be independently verified.
IDX information is provided exclusively for personal, non-commercial use, and may not be used for any purpose other than to identify prospective properties consumers may be interested in purchasing. Information is deemed reliable but not guaranteed.
Ask me questions while you tour the home.