NOT LISTED FOR SALE

Estimated Value: $518,000 - $566,000

3 Beds
2 Baths
2,262 Sq Ft
$243/Sq Ft Est. Value

Sale Details

Date Sold: August 20, 2014

Last sale price $221,000 $98 Per Sq Ft

Est. 148% increase in value since last sale

Current estimated payment $3,563 / mo

134 Days on Market

Highlights

  • Private Pool
  • The property is located in a historic district
  • 2 Fireplaces
  • Franklin at Brimhall Elementary School Rated A
  • Wood Flooring
  • Granite Countertops

About This Home

As of August 2014

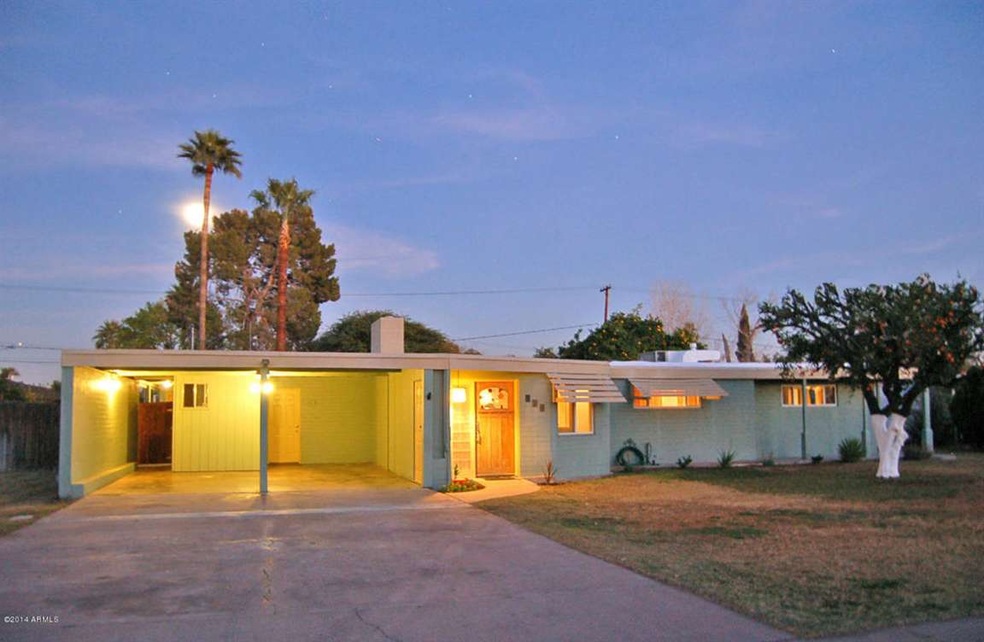
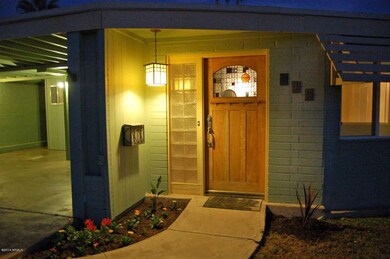
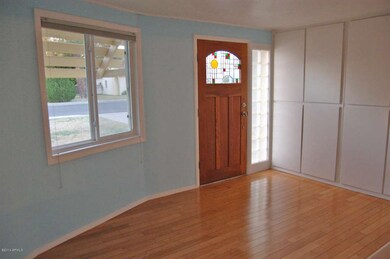
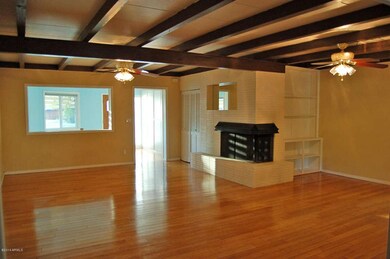
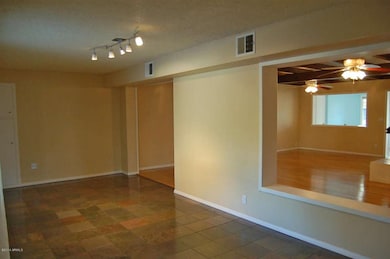
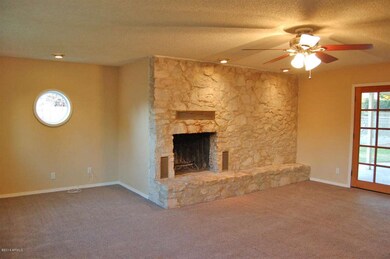
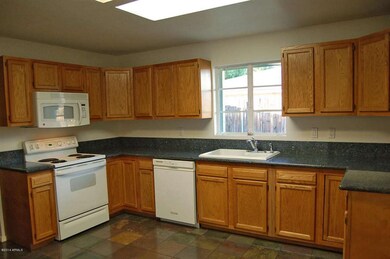
Charming 50’s style home located in Fraser Fields Historic District. A post WWII custom ranch development, it is truly like taking a step back in time. Wide tree lined streets, immaculate and sprawling lawns, various architectural styles & craftsmanship. This truly unique property sits on an irrigated 1/3 acre lot. Updated kitchen, formal living, large dining/breakfast room, family room, & HUGE bedrooms with an abundance of storage space throughout! The Sellers have tastefully upgraded the home while maintaining the home’s original charm. Bamboo flooring, honed slate tile, double pane windows, & remodeled master bath are just a few designer touches. Enjoy your summer days in the sparkling fenced pool or on the extended covered patio. This property is a must see

Last Agent to Sell the Property

Penny Gould

Keller Williams Realty Phoenix License #SA541101000 Listed on: 02/14/2014

Keller Williams Realty Phoenix

Co-Listed By

Shannon Vowles

Keller Williams Realty Phoenix License #SA564696000

Last Buyer's Agent

Kristin LaVanway

HomeSmart License #SA560275000

HomeSmart

Home Details

Home Type

  • Single Family

Est. Annual Taxes

  • $1,050

Year Built

  • Built in 1953

Lot Details

  • 14,527 Sq Ft Lot
  • Wood Fence
  • Front and Back Yard Sprinklers
  • Sprinklers on Timer
  • Grass Covered Lot

Parking

  • 2 Carport Spaces

Interior Spaces

  • 2,262 Sq Ft Home
  • 1-Story Property
  • Ceiling Fan
  • Skylights
  • 2 Fireplaces

Kitchen

  • Built-In Microwave
  • Dishwasher
  • Granite Countertops

Flooring

  • Wood
  • Carpet
  • Tile

Bedrooms and Bathrooms

  • 3 Bedrooms
  • Remodeled Bathroom
  • 2 Bathrooms

Laundry

  • Laundry in unit
  • Washer and Dryer Hookup

Pool

  • Private Pool
  • Fence Around Pool

Schools

  • Edison Elementary School
  • Kino Junior High School
  • Westwood High School

Utilities

  • Refrigerated Cooling System
  • Heating Available

Additional Features

  • No Interior Steps
  • Covered Patio or Porch
  • The property is located in a historic district

Community Details

  • No Home Owners Association
  • Fraser Field Subdivision

Listing and Financial Details

  • Tax Lot 99
  • Assessor Parcel Number 138-21-060-B

Home Details

Home Type

Single Family

Est. Annual Taxes

$1,050

Year Built

Built in 1953

Lot Details

0.33 Acres

Listing Details

  • Cross Street: STAPLEY & UNIVERSITY
  • Property Type: Residential
  • Association Fees Land Lease Fee: N
  • Recreation Center Fee 2: N
  • Recreation Center Fee: N
  • Basement: N
  • Updated Partial or Full Bathrooms: Partial
  • Bathrooms Year Updated: 2008
  • Updated Floors: Full
  • Items Updated Floor Yr Updated: 2005
  • Updated Kitchen: Partial
  • Items Updated Kitchen Yr Updated: 2005
  • Updated Pool: Partial
  • Items Updated Pool Yr Updated: 2007
  • Parking Spaces Total Covered Spaces: 2.0
  • Separate Den Office Sep Den Office: N
  • Year Built: 1953
  • Tax Year: 2013
  • Property Sub Type: Single Family - Detached
  • Lot Size Acres: 0.33
  • Co List Office Mls Id: kwev01
  • Co List Office Phone: 480-839-6600
  • Subdivision Name: FRASER FIELD
  • Property Attached Yn: No
  • Tax Parcel Letter: B
  • ResoBuildingAreaSource: Assessor
  • General Property Description:PriceSqFt: 97.7
  • Cooling:Ceiling Fan(s): Yes
  • Special Features: None

Interior Features

  • Flooring: Carpet, Tile, Wood
  • Spa Features: None
  • Total Bedrooms: 3
  • Fireplace Features: 2 Fireplace
  • Fireplace: Yes
  • Interior Amenities: No Interior Steps, Pantry, 3/4 Bath Master Bdrm, Granite Counters
  • Living Area: 2262.0
  • Stories: 1
  • Window Features: Skylight(s)
  • Kitchen Features:RangeOven Elec: Yes
  • Kitchen Features:Dishwasher2: Yes
  • Kitchen Features:Built-in Microwave: Yes
  • Kitchen Features:Granite Countertops: Yes
  • Kitchen Features:Disposal2: Yes
  • Kitchen Features Pantry: Yes
  • Fireplace:_two_ Fireplace: Yes
  • Other Rooms:Family Room: Yes
  • Community Features:Historic District: Yes

Exterior Features

  • Fencing: Wood
  • Exterior Features: Covered Patio(s), Patio
  • Lot Features: Sprinklers In Front, Grass Front, Grass Back, Auto Timer H2O Front, Irrigation Back
  • Pool Features: Fenced, Private
  • Disclosures: Seller Discl Avail
  • Construction Type: Painted, Slump Block
  • Roof: Other, See Remarks
  • Exterior Features:Covered Patio(s): Yes
  • Exterior Features:Patio: Yes
  • Construction:Slump Block: Yes

Garage/Parking

  • Total Covered Spaces: 2.0
  • Parking Features: Separate Strge Area
  • Attached Garage: No
  • Carport Spaces: 2.0
  • Parking Features:Separate Strge Area: Yes

Utilities

  • Cooling: Refrigeration, Ceiling Fan(s)
  • Heating: Electric
  • Laundry Features: Inside, Wshr/Dry HookUp Only
  • Water Source: City Water
  • Heating:Electric: Yes

Condo/Co-op/Association

  • Community Features: Historic District
  • Amenities: None
  • Association: No

Association/Amenities

  • Association Fees:HOA YN2: N
  • Association Fees:PAD Fee YN2: N
  • Association Fees:Cap ImprovementImpact Fee _percent_: $
  • Association Fees:Cap ImprovementImpact Fee 2 _percent_: $
  • Association Fee Incl:No Fees: Yes

Schools

  • Elementary School: Edison Elementary School
  • High School: Westwood High School
  • Middle Or Junior School: Kino Junior High School

Lot Info

  • Land Lease: No
  • Lot Size Sq Ft: 14527.0
  • Parcel #: 138-21-060-B
  • ResoLotSizeUnits: SquareFeet

Building Info

  • Builder Name: Unknown

Tax Info

  • Tax Annual Amount: 1050.0
  • Tax Book Number: 138.00
  • Tax Lot: 99
  • Tax Map Number: 21.00
Create a Home Valuation Report for This Property
The Home Valuation Report is an in-depth analysis detailing your home's value as well as a comparison with similar homes in the area

Home Values in the Area

Source: Public Records

Average Home Value in this Area


Source: Public Records

Property History

We collect this data history from publicly available records. To have your information removed, we recommend requesting removal directly through your county’s website.

Date Event Price List to Sale Price per Sq Ft
08/20/2014 08/20/14 Sold $221,000 -3.5% $98 / Sq Ft
06/28/2014 06/28/14 Pending -- -- --
06/05/2014 06/05/14 Price Changed $229,000 -2.3% $101 / Sq Ft
05/15/2014 05/15/14 Price Changed $234,500 -2.3% $104 / Sq Ft
05/02/2014 05/02/14 For Sale $239,900 0.0% $106 / Sq Ft
04/19/2014 04/19/14 Pending -- -- --
04/08/2014 04/08/14 For Sale $239,900 0.0% $106 / Sq Ft
03/30/2014 03/30/14 Pending -- -- --
02/14/2014 02/14/14 For Sale $239,900 -- $106 / Sq Ft
Source: Arizona Regional Multiple Listing Service (ARMLS)

Agents Affiliated with this Home

  • Section Image
  • Section Image
  • Section Image
See All Agents

Map

Source: Arizona Regional Multiple Listing Service (ARMLS)

MLS Number: 5069866

Arizona Regional Multiple Listing Service (ARMLS)

APN: 138-21-060B

Your Personal Tour Guide

Ask me questions while you tour the home.