757 E 2nd St Mesa, AZ 85203
Temple NeighborhoodEstimated payment $1,954/month
Highlights
- Guest House
- Santa Fe Architecture
- Private Yard
- Franklin at Brimhall Elementary School Rated A
- Corner Lot
- No HOA
About This Home
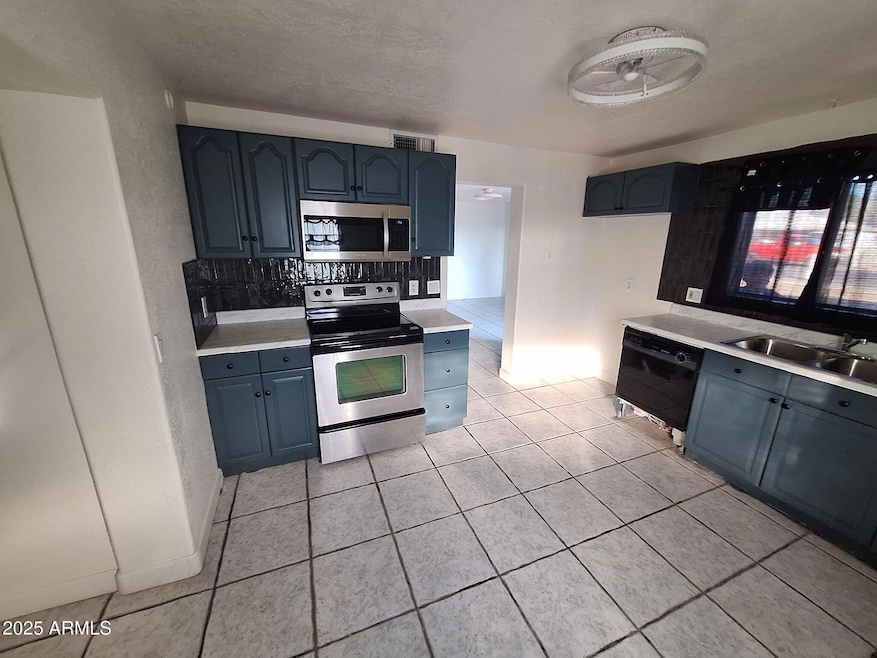
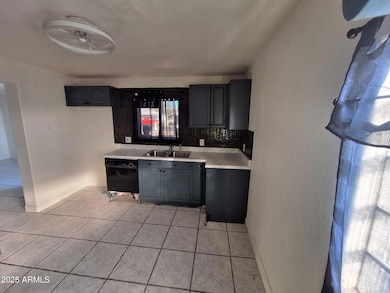
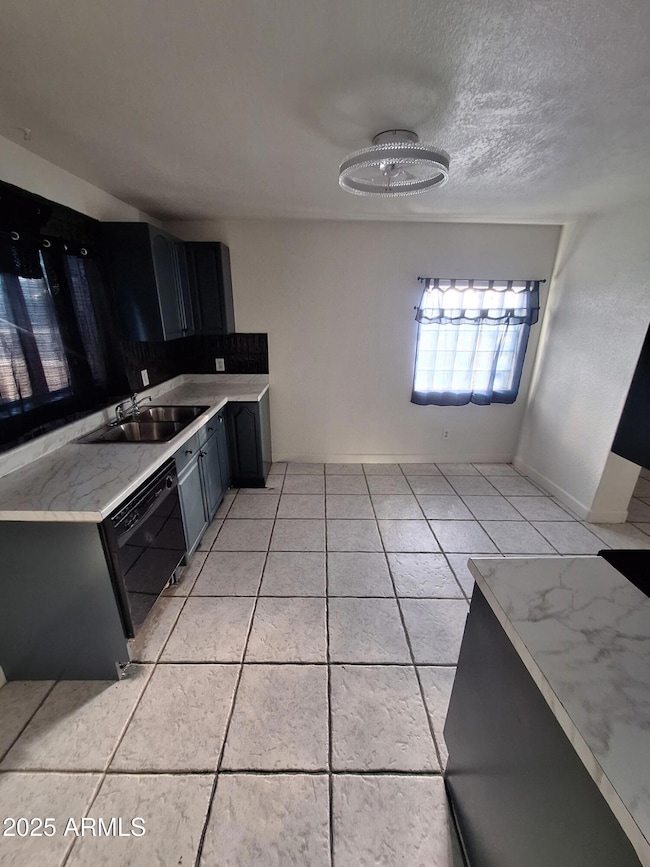
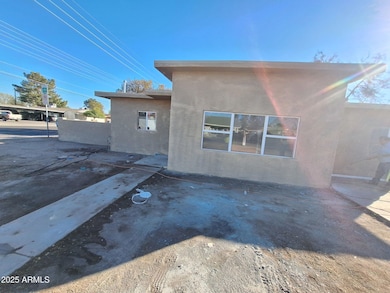
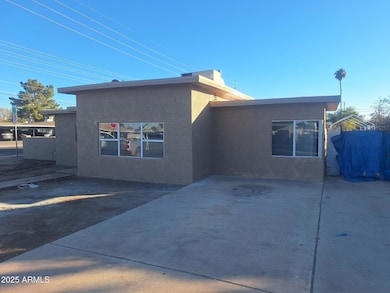
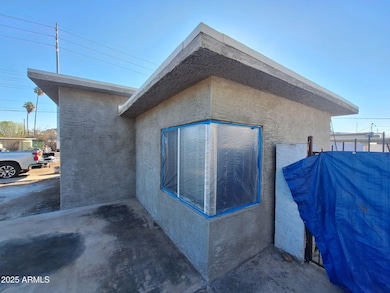
Recently remodeled w/endless possibilities! Home offers major upgrades & flexibility: new A/C, roof, stucco & water heater. Interior refresh in '25 incl flooring, kitchen counters & bath updates, new tile, glass enclosure & paint inside/out. Den--can convert to 3rd BR. 2car park. Detached, separate entrance & parking 488SF ADU w/new plumbing & sewer line, 110/220V, plus 2-car park. Fully permitted for ADU/guest/casita/multi-gen/rental. framed for 1 BR, 1 BA, kitchen & 2nd laundry. Corner lot w/N-S exposure. ½ mi to light rail, close to bus stops, parks, shopping & entertainment, and minutes to downtown Mesa. Great value w/updates, parking, space & income potential.
Home Details
Home Type
- Single Family
Est. Annual Taxes
- $1,170
Year Built
- Built in 1942
Lot Details
- 5,392 Sq Ft Lot
- Wood Fence
- Block Wall Fence
- Corner Lot
- Private Yard
Home Design
- Santa Fe Architecture
- Room Addition Constructed in 2025
- Roof Updated in 2022
- Slab Foundation
- Wood Frame Construction
- Built-Up Roof
- Foam Roof
- Stucco
Interior Spaces
- 1,078 Sq Ft Home
- 1-Story Property
- Washer and Gas Dryer Hookup
Kitchen
- Kitchen Updated in 2025
- Eat-In Kitchen
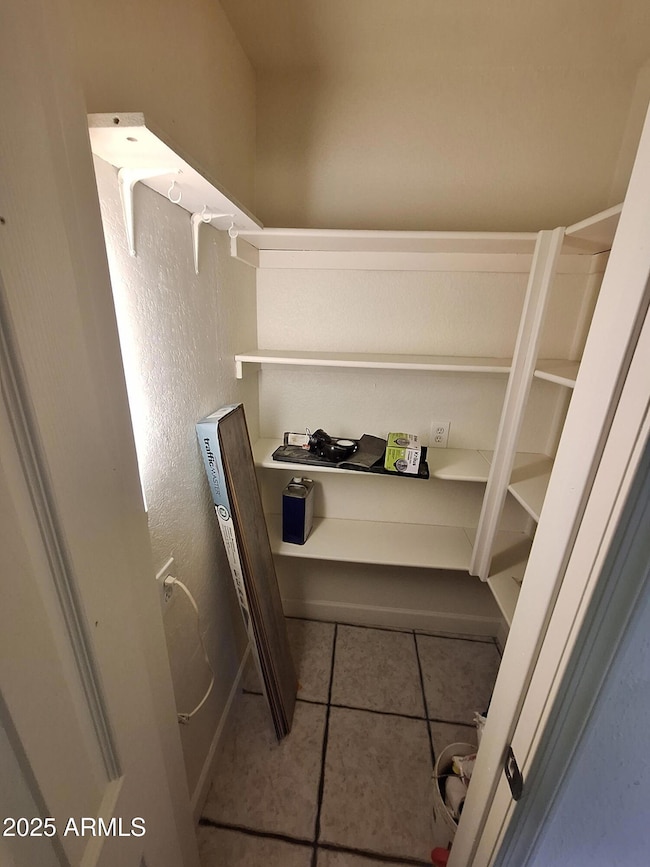
- Walk-In Pantry
- Electric Oven or Range
- Electric Range
- Built-In Microwave
- Dishwasher
- ENERGY STAR Qualified Appliances
- Laminate Countertops
- Disposal
Flooring
- Floors Updated in 2025
- Laminate
- Tile
Bedrooms and Bathrooms
- 3 Bedrooms
- Split Bedroom Floorplan
- Walk-In Closet
- Bathroom Updated in 2025
- 2 Full Bathrooms
Parking
- Detached Garage
- 4 Open Parking Spaces
- Side or Rear Entrance to Parking
- Off-Street Parking
Outdoor Features
- Patio
- Outdoor Storage
Additional Homes
- Guest House
- Separate Entry Quarters
Schools
- Ishikawa Elementary School
- Franklin Junior High School
- Westwood High School
Utilities
- Cooling System Updated in 2022
- Ductless Heating Or Cooling System
- Mini Split Air Conditioners
- Forced Air Heating and Cooling System
- Air Source Heat Pump
- Heating System Uses Natural Gas
- Plumbing System Updated in 2024
- Wiring Updated in 2024
- ENERGY STAR Qualified Water Heater
- Gas Water Heater
- High Speed Internet
- Cable TV Available
Additional Features
- No Interior Steps
- North or South Exposure
Community Details
- No Home Owners Association
- Association fees include no fees
- Easton Place Subdivision
Listing and Financial Details
- Tax Lot 22
- Assessor Parcel Number 138-23-034
Map
Home Values in the Area
Average Home Value in this Area
Tax History
We collect this data history from publicly available records. To have your information removed, we recommend requesting removal directly through your county’s website.
| Year | Tax Paid | Tax Assessment Tax Assessment Total Assessment is a certain percentage of the fair market value that is determined by local assessors to be the total taxable value of land and additions on the property. | Land | Improvement |
|---|---|---|---|---|
| 2025 | $1,176 | $11,916 | ||
| 2024 | $1,000 | $11,349 | ||
| 2023 | $1,000 | $21,630 | $4,320 | $17,310 |
| 2022 | $979 | $17,750 | $3,550 | $14,200 |
| 2021 | $1,005 | $14,310 | $2,860 | $11,450 |
| 2020 | $992 | $13,150 | $2,630 | $10,520 |
| 2019 | $505 | $10,320 | $2,060 | $8,260 |
| 2018 | $482 | $9,710 | $1,940 | $7,770 |
| 2017 | $467 | $7,910 | $1,580 | $6,330 |
| 2016 | $458 | $6,730 | $1,340 | $5,390 |
| 2015 | $433 | $5,730 | $1,140 | $4,590 |
Property History
We collect this data history from publicly available records. To have your information removed, we recommend requesting removal directly through your county’s website.
| Date | Event | Price | List to Sale | Price per Sq Ft | Prior Sale |
|---|---|---|---|---|---|
| 08/31/2026 08/31/26 | For Sale | $338,000 | 0.0% | $314 / Sq Ft | |
| 02/24/2026 02/24/26 | Off Market | $338,000 | -- | -- | |
| 01/02/2026 01/02/26 | Off Market | $338,000 | -- | -- | |
| 12/31/2025 12/31/25 | For Sale | $338,000 | 0.0% | $314 / Sq Ft | |
| 10/25/2025 10/25/25 | Price Changed | $338,000 | -0.9% | $314 / Sq Ft | |
| 10/20/2025 10/20/25 | Price Changed | $340,900 | -1.4% | $316 / Sq Ft | |
| 10/11/2025 10/11/25 | Price Changed | $345,900 | -1.1% | $321 / Sq Ft | |
| 10/03/2025 10/03/25 | Price Changed | $349,900 | -1.4% | $325 / Sq Ft | |
| 09/26/2025 09/26/25 | Price Changed | $354,900 | -1.4% | $329 / Sq Ft | |
| 09/13/2025 09/13/25 | For Sale | $359,900 | +63.6% | $334 / Sq Ft | |
| 04/22/2024 04/22/24 | Sold | $220,000 | -18.5% | $204 / Sq Ft | View Prior Sale |
| 03/24/2024 03/24/24 | For Sale | $270,000 | -- | $250 / Sq Ft |
Purchase History
We collect this data history from publicly available records. To have your information removed, we recommend requesting removal directly through your county’s website.
| Date | Type | Sale Price | Title Company |
|---|---|---|---|
| Warranty Deed | $265,000 | Pioneer Title Agency | |
| Warranty Deed | $220,000 | First American Title Insurance | |
| Interfamily Deed Transfer | $45,000 | Stewart Title & Trust |
Mortgage History
We collect this data history from publicly available records. To have your information removed, we recommend requesting removal directly through your county’s website.
| Date | Status | Loan Amount | Loan Type |
|---|---|---|---|
| Open | $280,000 | New Conventional | |
| Closed | $255,000 | New Conventional | |
| Previous Owner | $35,500 | Credit Line Revolving | |
| Previous Owner | $28,000 | Credit Line Revolving | |
| Previous Owner | $132,000 | Fannie Mae Freddie Mac | |
| Previous Owner | $105,600 | Credit Line Revolving | |
| Previous Owner | $18,603 | Stand Alone Second | |
| Previous Owner | $64,090 | Unknown | |
| Previous Owner | $45,000 | Seller Take Back |
Source: Arizona Regional Multiple Listing Service (ARMLS)
MLS Number: 6919312

APN: 138-23-034
Disclaimer: Certain information contained herein is derived from information provided by parties other than Homes.com. All information provided is deemed reliable, but is not guaranteed to be accurate and should be independently verified.
All information should be verified by the recipient and none is guaranteed as accurate by ARMLS
Listing Information presented by local MLS brokerage: Ten-X, local REALTOR®- Arlene Richardson - (888)-952-6393
- 775 E 1st Place
- 306 N Fraser Dr W
- 655 E 2nd St
- 725 E 1st St
- 901 E University Dr
- 510 N Horne Unit 6989104
- 545 E University Dr
- 502 N Ashland
- 425 N Matlock St Unit B
- 520 N Hobson Plaza
- 451 N Lesueur
- 1138 E 2nd St
- 431 N Matlock St
- 225 N Pomeroy Unit 6
- 225 N Pomeroy Unit 14
- 556 N Hobson Plaza
- 560 N Hobson Plaza
- 62 N Stapley Dr
- 615 N Hobson
- 107 S Matlock St
- 315 N Horne Unit 315
- 226 N Hobson
- 510 N Horne
- 516 N Hobson Plaza
- 1138 E 2nd St Unit C
- 440 N Lesueur
- 111 N Mesa Dr
- 402 E 1st St
- 1111 E University Dr
- 143 S Olive
- 435 E Main St
- 520 N Stapley Dr Unit 227
- 1255 E University Dr
- 520 N Mesa Dr
- 726 E 3rd Ave
- 151 E 1st St
- 523 N Pasadena Unit B
- 200 S Doran
- 245 S Allen
- 240 S Doran Unit 1
Ask me questions while you tour the home.