
215 N Power Rd Unit 85 Mesa, AZ 85205
Central Mesa East NeighborhoodEstimated payment $909/month
Highlights
- Doorman
- Active Adult
- Open Floorplan
- Fitness Center
- Gated Community
- Clubhouse
About This Home
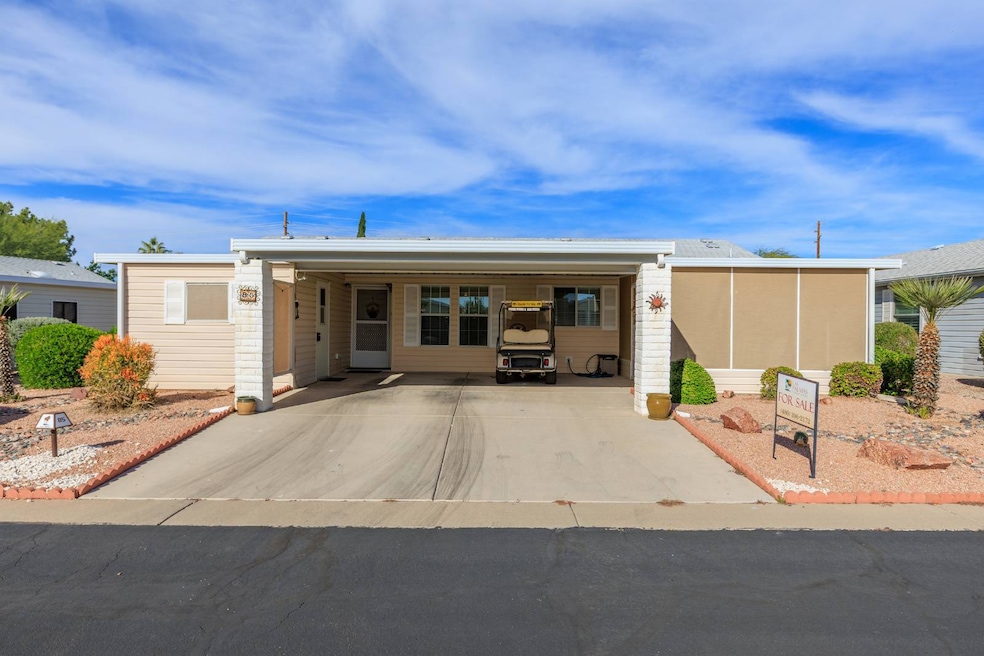
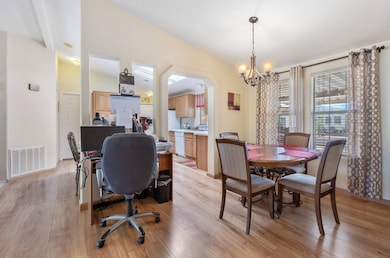
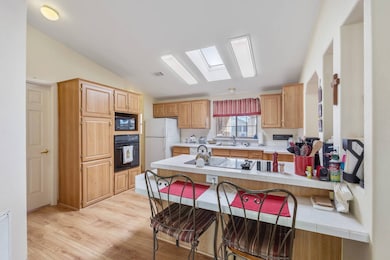
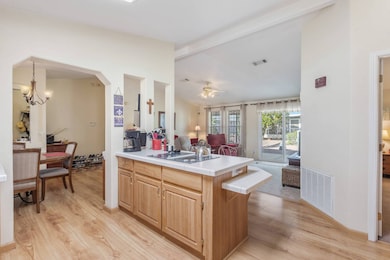
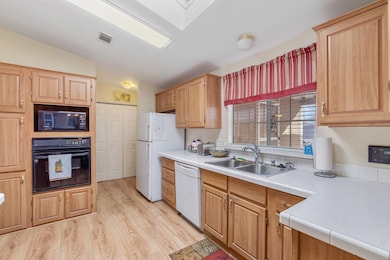
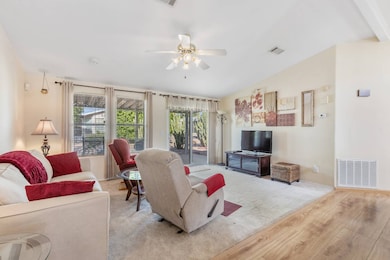
Move-in ready, this furnished 2bd/2ba split floorplan offers an open-concept design with a kitchen featuring a raised breakfast bar, white appliances and fully stocked kitchenware. A spacious living room opens to a large patio with grill and seating. One side hosts the guest bedroom, guest bath, and screened AZ room, while the opposite side provides a primary suite with a generous walk-in closet and private en suite bathroom for added comfort........ Golf cart included...... Split floorplan....... Furnished....... SxS parking................................................... Experience the Thesman Lifestyle, an active 55 plus land lease community where luxury meets affordability. For over 40 years we have set the standard with world class amenities and year-round activities. We provide a 24-hour gated community, with a beautiful 20,000 square foot clubhouse including ballroom, fireside lounge, library with computers and individual rooms for cards, billiards, arts & crafts and fitness center. Enjoy outdoor amenities heated pool & spa, BBQ area, pet park, sport courts for pickleball, tennis, bocce, shuffleboard and basketball. Our activities director assures a full calendar of social and recreation events. Our shuttle bus makes it easy and convenient to attend sporting and special events, plus local shopping. Whether you want to relax or stay active our vibrant communities offer everything you need to enjoy life to the fullest. Discover and start living the Thesman Lifestyle today!
Open House Schedule
-
Saturday, August 8, 202610:00 am to 2:00 pm8/8/2026 10:00:00 AM +00:008/8/2026 2:00:00 PM +00:00Add to Calendar
Property Details
Home Type
- Mobile/Manufactured
Year Built
- Built in 1998
Home Design
- Asphalt Roof
- Vinyl Siding
Interior Spaces
- 1,360 Sq Ft Home
- Open Floorplan
- Living Room
- Dining Room
Kitchen
- Oven
- Microwave
- Dishwasher
- Laminate Countertops
- Disposal
Flooring
- Carpet
- Laminate
Bedrooms and Bathrooms
- 2 Bedrooms
- Primary Bedroom on Main
- En-Suite Primary Bedroom
- Walk-In Closet
- 2 Full Bathrooms
Laundry
- Dryer
- Washer
Outdoor Features
- Patio
- Shed
Lot Details
- Land Lease of $870
Utilities
- Central Air
- Heat Pump System
Community Details
Overview
- Active Adult
- Las Palmas Community
Amenities
- Doorman
- Clubhouse
Recreation
- Tennis Courts
- Fitness Center
- Community Pool
Pet Policy
- Pets Allowed
Security
- Security Service
- Gated Community
Map
Home Values in the Area
Average Home Value in this Area
Property History
We collect this data history from publicly available records. To have your information removed, we recommend requesting removal directly through your county’s website.
| Date | Event | Price | List to Sale | Price per Sq Ft |
|---|---|---|---|---|
| 07/06/2026 07/06/26 | Price Changed | $140,000 | 0.0% | $103 / Sq Ft |
| 07/06/2026 07/06/26 | For Sale | $140,000 | -3.4% | $103 / Sq Ft |
| 07/01/2026 07/01/26 | Off Market | $145,000 | -- | -- |
| 06/05/2026 06/05/26 | Price Changed | $145,000 | -3.3% | $107 / Sq Ft |
| 11/25/2025 11/25/25 | For Sale | $150,000 | -- | $110 / Sq Ft |
Source: My State MLS
MLS Number: 11615936
- 215 N Power Rd Unit 434
- 215 N Power Rd Unit 34
- 215 N Power Rd Unit 425
- 215 N Power Rd Unit 354
- 215 N Power Rd Unit 122
- 215 N Power Rd Unit 423
- 215 N Power Rd Unit 246
- 215 N Power Rd Unit 527
- 215 N Power Rd Unit 351
- 215 N Power Rd Unit 424
- 215 N Power Rd Unit 513
- 215 N Power Rd Unit 314
- 215 N Power Rd Unit 456
- 215 N Power Rd Unit 105B
- 215 N Power Rd Unit 178
- 215 N Power Rd Unit 486
- 215 N Power Rd Unit 511
- 6851 E Boise St
- 122 N Sunaire
- 258 N Sunrise
- 215 N Power Rd Unit 357
- 242 N Sunrise
- 6915 E Boise St
- 305 N Sunrise
- 6710 E University Dr
- 6945 E Main St
- 6454 E University Dr Unit 7
- 6407 E Butte St Unit 5
- 630 N Power Rd Unit 102
- 630 N Power Rd Unit 114
- 630 N Power Rd Unit 107
- 630 N Power Rd Unit 111
- 630 N Power Rd Unit 137
- 6325 E Avalon St
- 234 N 75th St
- 444 N 64th St
- 205 E Boise St Unit SI FL2-ID1546412P
- 6240 E Billings St
- 550 N 64th St
- 7353 E University Dr

Ask me questions while you tour the home.