
Matt Braswell
KW Diamond Partners
(866) 352-4571
137 Total Sales
1 in Belton
$249,500 Price


Estimated Value: $205,000 - $278,000
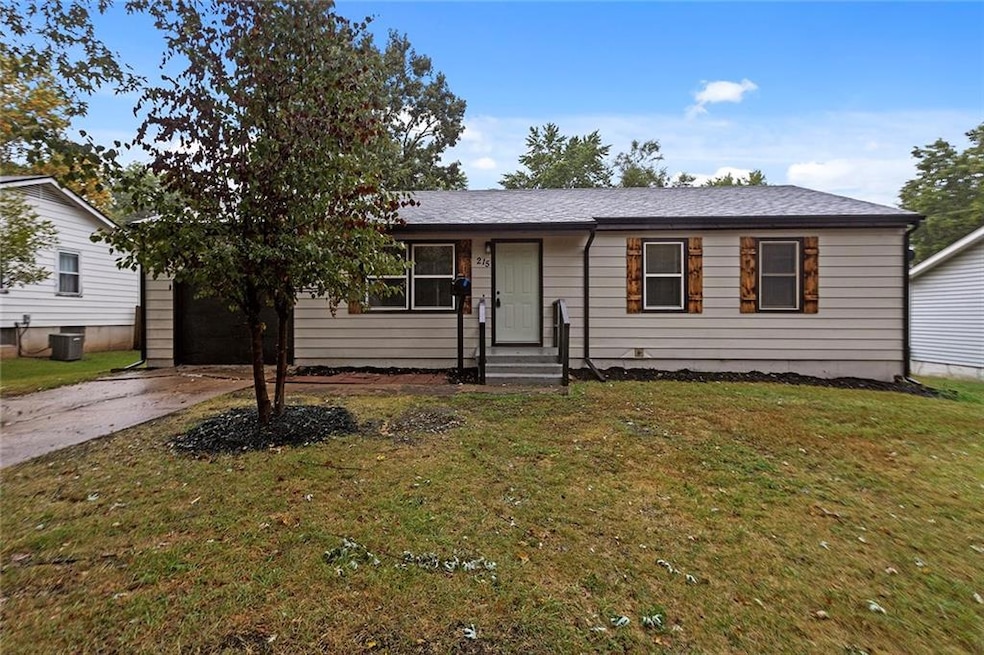
4 bed 2 Full bathroom completely remodeled ranch house in Belton. Kitchen has all new cabinets w/ granite countertops, luxury vinyl plank flooring, subway tile backsplash & all new stainless steel appliances. Master bedroom is huge with a all new master bath w/ beautiful tile work and a walk in closet. Maser bedroom has a nice big deck that walks out from the sliding glass door. Refinished beautiful hardwood floors throughout most of the house. Ceiling fans in all rooms. House was just painted inside and out. Brand new roof & New Gutters, New HVAC(furnace & AC), New hot water tank, several new windows. Full unfinished basement. Nice big yard. 1 car garage w/opener. Bring your buyers to make this their home. Everything is done for you. Owner agent
Last Agent to Sell the Property
RE/MAX Premier Properties Brokerage Phone: 816-872-2350 License #2015004767 Listed on: 09/18/2025
We collect this data history from publicly available records. To have your information removed, we recommend requesting removal directly through your county’s website.
Matt Braswell
KW Diamond Partners
(866) 352-4571
137 Total Sales
1 in Belton
$249,500 Price
Jim Bridges
List it for 1 Percent Realty
(913) 354-5283
96 Total Sales
3 in Belton
$130K - $335K Price Range
Mike Cooper
RE/MAX Premier Properties
(816) 326-1982
215 Total Sales
3 in Belton
$166K - $400K Price Range
Terri Riddle
Keller Williams KC North
(913) 701-3936
65 Total Sales
1 in Belton
$220,000 Price
CJ Pennington
RE/MAX Heritage
(816) 727-7645
69 Total Sales
1 in Belton
$375,000 Price
Chris Pinion
Keller Williams Legacy Partner
(816) 338-7227
38 Total Sales
5 in Belton
$250K - $418K Price Range
We collect this data history from publicly available records. To have your information removed, we recommend requesting removal directly through your county’s website.
| Date | Buyer | Sale Price | Title Company |
|---|---|---|---|
| -- | None Listed On Document | ||
| Pm15 Holdings Llc | -- | Stewart Title Company | |
| Sbd Property Acquisitions Llc | -- | Stewart Title Company | |
| Moser Jeremy | -- | None Available |
We collect this data history from publicly available records. To have your information removed, we recommend requesting removal directly through your county’s website.
| Date | Status | Borrower | Loan Amount |
|---|---|---|---|
| Open | $199,920 | ||
| Closed | Sbd Property Acquisitions Llc | $153,315 | |
| Previous Owner | Moser Jeremy | $58,201 | |
| Previous Owner | Blum Karla L | $96,425 |
We collect this data history from publicly available records. To have your information removed, we recommend requesting removal directly through your county’s website.
| Date | Event | Price | List to Sale | Price per Sq Ft | Prior Sale |
|---|---|---|---|---|---|
| 11/24/2025 11/24/25 | Sold | -- | -- | -- | |
| 11/02/2025 11/02/25 | Pending | -- | -- | -- | |
| 10/30/2025 10/30/25 | For Sale | $249,900 | 0.0% | $200 / Sq Ft | |
| 10/09/2025 10/09/25 | Pending | -- | -- | -- | |
| 09/29/2025 09/29/25 | Price Changed | $249,900 | -3.8% | $200 / Sq Ft | |
| 09/18/2025 09/18/25 | For Sale | $259,900 | +103.0% | $208 / Sq Ft | |
| 07/21/2025 07/21/25 | Sold | -- | -- | -- | View Prior Sale |
| 07/10/2025 07/10/25 | Pending | -- | -- | -- | |
| 07/10/2025 07/10/25 | Price Changed | $128,000 | +2.5% | $103 / Sq Ft | |
| 07/08/2025 07/08/25 | For Sale | $124,900 | -- | $100 / Sq Ft |
We collect this data history from publicly available records. To have your information removed, we recommend requesting removal directly through your county’s website.
| Year | Tax Paid | Tax Assessment Tax Assessment Total Assessment is a certain percentage of the fair market value that is determined by local assessors to be the total taxable value of land and additions on the property. | Land | Improvement |
|---|---|---|---|---|
| 2025 | $1,435 | $19,470 | $1,950 | $17,520 |
| 2024 | $1,435 | $17,410 | $1,780 | $15,630 |
| 2023 | $1,432 | $17,410 | $1,780 | $15,630 |
| 2022 | $1,269 | $15,290 | $1,780 | $13,510 |
| 2021 | $1,269 | $15,290 | $1,780 | $13,510 |
| 2020 | $1,239 | $14,840 | $1,780 | $13,060 |
| 2019 | $1,213 | $14,840 | $1,780 | $13,060 |
| 2018 | $1,060 | $13,080 | $1,420 | $11,660 |
| 2017 | $1,016 | $13,080 | $1,420 | $11,660 |
| 2016 | $1,016 | $12,470 | $1,420 | $11,050 |
| 2015 | $1,016 | $12,470 | $1,420 | $11,050 |
| 2014 | $1,020 | $12,470 | $1,420 | $11,050 |
| 2013 | -- | $12,470 | $1,420 | $11,050 |
MB
Seller's Agent in 2025
Michael Belman
RE/MAX Premier Properties
(816) 872-2350
76 Total Sales
ST
Seller's Agent in 2025
SBD Team
SBD Housing Solutions LLC
(816) 307-8737
336 Total Sales
TJ
Seller Co-Listing Agent in 2025
Tristan Johnson
SBD Housing Solutions LLC
(816) 307-2886
127 Total Sales
JF
Buyer's Agent in 2025
Joshua Fyffe
Keller Williams Southland
(816) 331-2323
29 Total Sales
NM
Buyer's Agent in 2025
Non MLS
Non-MLS Office
(913) 661-1600
8,283 Total Sales
Source: Heartland MLS
MLS Number: 2574345
APN: 1595600
Disclaimer: Certain information contained herein is derived from information provided by parties other than Homes.com. All information provided is deemed reliable, but is not guaranteed to be accurate and should be independently verified.
All data is obtained from various sources and may not have been verified by broker or MLS GRID. Supplied Open House Information is subject to change without notice. All information should be independently reviewed and verified for accuracy. Properties may or may not be listed by the office/agent presenting the information. Some IDX listings have been excluded from this website. Prices displayed on all Sold listings are the Last Known Listing Price and may not be the actual selling price.
Listings courtesy of Heartland MLS as distributed by MLS GRID.
Based on information submitted to the MLS GRID
Listing Information presented by local MLS brokerage: TEN-X, INC., local REALTOR®- Arlene Richardson - (888) 952-6393
Ask me questions while you tour the home.