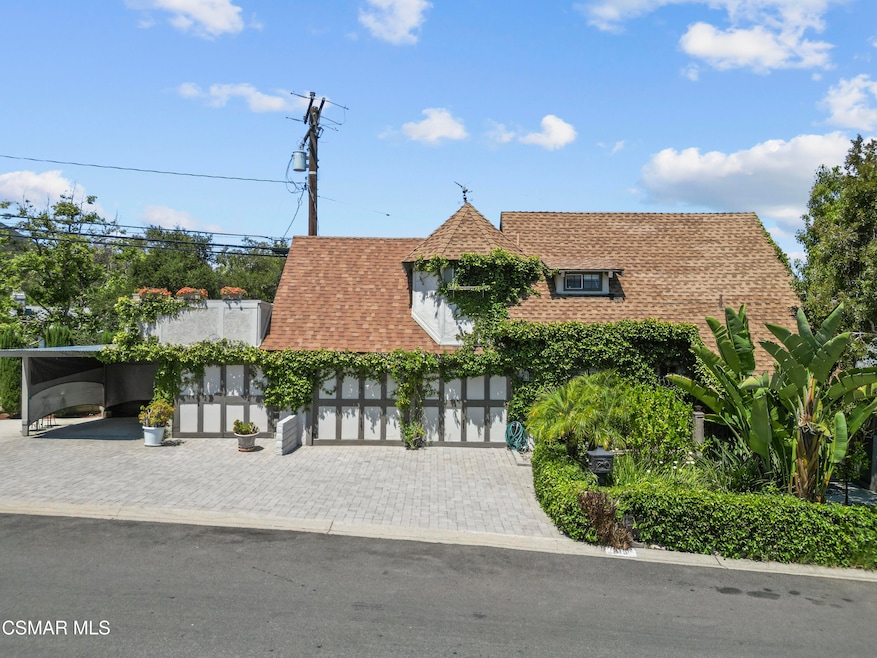
NOT LISTED FOR SALE

215 Pepper Rd Newbury Park, CA 91320

Estimated Value: $828,777 - $907,000

4 Beds
3 Baths
1,450 Sq Ft
$598/Sq Ft Est. Value

Sale Details

Date Sold: October 23, 2025

Last sale price $835,000 $576 Per Sq Ft

Est. 4% increase in value since last sale

Current estimated payment $5,455 / mo

85 Days on Market

Highlights

  • Updated Kitchen
  • Mountain View
  • Wood Burning Stove
  • Aspen Elementary School Rated A
  • Deck
  • 2-minute walk to Angel Vista Peak

About This Home

As of October 2025

Enchanting & Unique Chateau Retreat in Newbury Park. Step into a world of charm and character with this must see property located in the serene, unincorporated area of Newbury Park. This distinctive 4-bedroom, 3-bath home boasts a one of a kind, design that immediately sets it apart. Inside, you'll find a unique loft perfect for a bedroom, a home office, or creative space, and a primary suite featuring a walk-in closet. Every corner of this home invites comfort and individuality. Enjoy peaceful mornings and starlit evenings from the private rooftop deck. The detached garage has been thoughtfully converted into a fully functional 1-bed 1-bath in-law suite, ideal for guests, or multi-generational living. Whether you're seeking a private sanctuary or a property with income potential, this magical home offers both. Come experience the unique style, quiet setting, and versatile layout in person.

Last Agent to Sell the Property

Todd Riccio

Pinnacle Estate Properties, Inc. License #01878246 Listed on: 06/19/2025

Pinnacle Estate Properties, Inc.

Co-Listed By

Grizelda Mejia

Pinnacle Estate Properties, Inc. License #01778534

Last Buyer's Agent

Krystal Naismith

Coldwell Banker Realty License #02094319

Coldwell Banker Realty

Range of Values:

--
Value Increase
--
Percent Increase
--
Adjusted for Inflation
Collateral Analytics

Collateral Analytics Collateral Analytics AVMs (Automated Valuation Model) employ a number of statistical approaches combined with neighborhood-specific comparable selection guarantees the most up-to-date and precise valuations.

Not Available

Collateral Analytics does not have data for the current month. Please view the chart for historical values.

ICE

ICE Mortgage Technology ICE Mortgage Technology’s AVM (Automated Valuation Model) is a state-of-the-art online residential property valuation tool that provides a quick and accurate estimate of the value of almost any home in the U.S.

Not Available

ICE Mortgage Technology does not have data for the current month. Please view the chart for historical values.

First American

First American First American Data & Analytics’ next-generation AVM combines unrivaled data assets with a blended ensemble of valuation models to produce highly accurate, reliable valuations you can trust.

Not Available

First American does not have data for the current month. Please view the chart for historical values.

Quantarium

Quantarium Quantarium’s valuation service, repeatedly proven the industry’s most accurate and comprehensive, is supercharged with a self-learning and auto-tuning AI engine that continually becomes smarter and more accurate as it processes daily inputs from the industry’s leading RE data lake.

Not Available

Quantarium does not have data for the current month. Please view the chart for historical values.

Average Value
Not Available
List Price
Sold Price
Create a Home Valuation Report for This Property
The Home Valuation Report is an in-depth analysis detailing your home's value as well as a comparison with similar homes in the area

Home Details

Home Type

  • Single Family

Year Built

  • Built in 1974 | Remodeled

Lot Details

  • 4,791 Sq Ft Lot
  • Fenced Yard
  • Back and Front Yard
  • Property is zoned RPD10U, RPD10U

Home Design

  • Entry on the 1st floor
  • Shingle Roof
  • Wood Siding

Interior Spaces

  • 1,450 Sq Ft Home
  • 2-Story Property
  • Wood Burning Stove
  • Sliding Doors
  • Loft
  • Mountain Views

Kitchen

  • Updated Kitchen
  • Breakfast Area or Nook
  • Oven
  • Range with Range Hood
  • Microwave
  • Dishwasher
  • Stone Countertops

Flooring

  • Carpet
  • Laminate
  • Ceramic Tile

Bedrooms and Bathrooms

  • 4 Bedrooms
  • Converted Bedroom
  • Walk-In Closet
  • Remodeled Bathroom
  • In-Law or Guest Suite
  • 3 Full Bathrooms
  • Bathtub with Shower
  • Shower

Laundry

  • Laundry in Kitchen
  • Stacked Washer and Dryer Hookup

Home Security

  • Carbon Monoxide Detectors
  • Fire and Smoke Detector

Parking

  • 5 Car Garage
  • 1 Attached Carport Space
  • Converted Garage
  • Driveway

Outdoor Features

  • Deck

Utilities

  • Central Air
  • Heating System Uses Natural Gas
  • Furnace
  • Municipal Utilities District Water

Community Details

  • No Home Owners Association

Listing and Financial Details

  • Assessor Parcel Number 6730100330
  • $22,700 Seller Concession
  • Seller Will Consider Concessions

Home Details

Home Type

Single Family

Year Built

Built in 1974 | Remodeled

Lot Details

4,791 Sq Ft Lot

Listing Details

  • Unit Levels: Two
  • Property Sub Type: Single Family Residence
  • Prop. Type: Residential
  • Year Built: 1974
  • Entry Level: 1
  • Lot Size Acres: 0.11
  • Co List Office Mls Id: CB3145001
  • Co List Office Phone: 805-222-6000
  • New Construction: No
  • Building Stories: 2
  • General Property Information:Zoning2: RPD10U
  • Property Info:View: Yes
  • Property Info:Pool: No
  • Property Info:Spa: No
  • Property Info:Fireplace: No
  • Levels:Two: Yes
  • Cooking Appliances:Microwave: Yes
  • Doors:Sliding Glass Door(s): Yes
  • Exterior Construction:Wood2: Yes
  • Flooring:Carpet: Yes
  • Flooring:Ceramic Tile: Yes
  • Patio Features:Deck(s): Yes
  • View Type:Mountain View: Yes
  • Flooring:Laminated: Yes
  • Cooling Type:Central AC: Yes
  • Property Info:Entry Floor Number: 1
  • Eating Areas:Breakfast Nook: Yes
  • Lot Description:Fenced Yard: Yes
  • Lot Description:Front Yard: Yes
  • Cooking Appliances:Oven: Yes
  • Cooking Appliances:Range: Yes
  • Sewer:Public Sewer: Yes
  • Property Info:Senior Community2: No
  • Lot Description:Fenced: Yes
  • Cooking Appliances:Range Hood: Yes
  • Water:DistrictPublic: Yes
  • Appliances Refrigerators: Yes
  • Security Safety:Carbon Monoxide Detector(s): Yes
  • Security Safety:Smoke Detector: Yes
  • Property Condition:UpdatedRemodeled: Yes
  • Fencing:Wrought Iron: Yes
  • Lot Description:Back Yard: Yes
  • Rooms:Walk-In Closet2: Yes
  • Cooking Appliances:GasElectric Range: Yes
  • Rooms:In-Law Suite: Yes
  • Rooms:Loft: Yes
  • Laundry Locations:In Kitchen: Yes
  • Roofing:Shingle: Yes
  • Rooms:Converted Bedroom2: Yes
  • General Property Information:Property Attached: No
  • Special Features: None
  • Stories: 2

Interior Features

  • Appliances: Dishwasher, Refrigerator, Stackable W/D Hookup
  • Entry Location: Ground Level - No Steps
  • Flooring: Carpet, Ceramic Tile, Laminated
  • Interior Amenities: Walk-In Closet, In-Law Suite, Stone Counters
  • Private Spa: No
  • Full Bathrooms: 3
  • Total Bedrooms: 4
  • Door Features: Sliding Glass Door(s)
  • Fireplace: No
  • Living Area: 1450.0
  • Appliances Dishwasher: Yes
  • Bathroom Features:Remodeled2: Yes
  • Bathroom Features:Shower Tub: Yes
  • Bathroom Features:Tile: Yes
  • Kitchen Features:Remodeled: Yes
  • Bathroom Features:Shower Stall: Yes
  • Appliances:Stackable WD Hookup: Yes
  • Kitchen Features:Stone Counters: Yes

Exterior Features

  • Fencing: Wrought Iron
  • Property Condition: Updated/Remodeled
  • View: Mountain View
  • Lot Features: Back Yard, Fenced, Fenced Yard, Front Yard
  • Pool Private: No
  • View: Yes
  • Construction Type: Wood
  • Patio And Porch Features: Deck(s)
  • Roof: Shingle

Garage/Parking

  • Parking Features: Carport Attached, Driveway, Concrete, Converted Garage
  • ParkingSpacesInformationRV: No
  • ParkingSpacesInformationTotalParkingSpaces: 5.0
  • Attached Garage: No
  • Carport Spaces: 1.0
  • Total Parking Spaces: 5.0
  • Parking Type:Garage: Yes
  • Parking Features:Driveway - Concrete: Yes
  • Parking Type:Carport Attached: Yes
  • Parking Features:Driveway: Yes
  • Rooms:Converted Garage: Yes

Utilities

  • Sewer: Public Sewer
  • Cooling: Central A/C
  • Heating Yn: Yes
  • Heating: Central Furnace, Wood Stove, Natural Gas
  • Laundry Features: In Kitchen
  • Security: Carbon Monoxide Detector(s), Smoke Detector
  • Water Source: District/Public
  • Heating Fuel:Natural Gas: Yes
  • Heating Type:Central Furnace: Yes

Condo/Co-op/Association

  • HOAInformationHOA: No
  • Senior Community: No
  • Association: No

Green Features

Lot Info

  • Lot Size Sq Ft: 4791.0
  • Parcel #: 6730100330
  • Zoning Description: RPD10U

Ownership History

We collect this data history from publicly available records. To have your information removed, we recommend requesting removal directly through your county’s website.

Date Name Owned For Owner Type

Purchase Details

Listed on
Jun 19, 2025
Closed on
Sep 12, 2025
Sold by
Bought by
Seller's Agent
Todd Riccio
Pinnacle Estate Properties, Inc.
Buyer's Agent
Krystal Naismith
Coldwell Banker Realty
List Price
$840,000
Sold Price
$835,000
Premium/Discount to List
-$5,000
-0.6%
Views
280
Current Estimated Value
$866,444

Home Financials for this Owner

Home Financials are based on the most recent Mortgage that was taken out on this home.
Estimated Appreciation
$31,444
Avg. Annual Appreciation
4.55%
Original Mortgage
$751,500
Outstanding Balance
$737,158
Interest Rate
6.35%
Mortgage Type
New Conventional
Estimated Equity
$129,286

Purchase Details

Closed on
Feb 7, 2023
Sold by
Bought by

Purchase Details

Listed on
Aug 25, 2022
Closed on
Sep 22, 2022
Sold by
Bought by
Seller's Agent
Kelly Evans
eXp Realty of California Inc
Buyer's Agent
Alba Turcios
eXp Realty of California Inc
List Price
$739,000
Sold Price
$740,000
Premium/Discount to List
$1,000
0.14%
Views
29

Home Financials for this Owner

Home Financials are based on the most recent Mortgage that was taken out on this home.
Avg. Annual Appreciation
4.15%
Original Mortgage
$589,000
Interest Rate
5.13%
Mortgage Type
New Conventional

Purchase Details

Listed on
Aug 25, 2022
Closed on
Sep 20, 2022
Sold by
Bought by
Seller's Agent
Kelly Evans
eXp Realty of California Inc
Buyer's Agent
Alba Turcios
eXp Realty of California Inc
List Price
$739,000
Sold Price
$740,000
Premium/Discount to List
$1,000
0.14%
Views
29

Home Financials for this Owner

Home Financials are based on the most recent Mortgage that was taken out on this home.
Original Mortgage
$589,000
Interest Rate
5.13%
Mortgage Type
New Conventional

Purchase Details

Closed on
Sep 21, 2001
Sold by
Bought by

Purchase Details

Closed on
Oct 24, 1998
Sold by
Bought by
Source: Public Records

Purchase History

We collect this data history from publicly available records. To have your information removed, we recommend requesting removal directly through your county’s website.

Date Buyer Sale Price Title Company
$835,000 Lawyers Title Company
-- None Listed On Document
-- Chicago Title
-- Chicago Title
$740,000 Chicago Title
-- --
-- Chicago Title
Source: Public Records

Mortgage History

We collect this data history from publicly available records. To have your information removed, we recommend requesting removal directly through your county’s website.

Date Status Borrower Loan Amount
Open $751,500
Closed $589,000
Previous Owner $90,800
Previous Owner $115,000
Previous Owner $100,000
Source: Public Records

Property History

We collect this data history from publicly available records. To have your information removed, we recommend requesting removal directly through your county’s website.

Date Event Price List to Sale Price per Sq Ft Prior Sale
10/23/2025 10/23/25 Sold $835,000 -0.6% $576 / Sq Ft
09/12/2025 09/12/25 Pending -- -- --
06/19/2025 06/19/25 For Sale $840,000 0.0% $579 / Sq Ft
08/07/2023 08/07/23 Rented $3,500 0.0% --
08/04/2023 08/04/23 Under Contract -- -- --
07/20/2023 07/20/23 For Rent $3,500 0.0% --
10/04/2022 10/04/22 Sold $740,000 +0.1% $673 / Sq Ft View Prior Sale
09/26/2022 09/26/22 Pending -- -- --
08/25/2022 08/25/22 For Sale $739,000 -- $672 / Sq Ft
Source: Conejo Simi Moorpark Association of REALTORS®

Tax History

We collect this data history from publicly available records. To have your information removed, we recommend requesting removal directly through your county’s website.

Year Tax Paid Tax Assessment Tax Assessment Total Assessment is a certain percentage of the fair market value that is determined by local assessors to be the total taxable value of land and additions on the property. Land Improvement
2025 $8,428 $769,896 $500,433 $269,463
2024 $8,428 $754,800 $490,620 $264,180
2023 $8,127 $740,000 $481,000 $259,000
2022 $2,574 $215,360 $82,032 $133,328
2021 $2,525 $211,138 $80,424 $130,714
2020 $2,196 $208,975 $79,600 $129,375
2019 $2,137 $204,879 $78,040 $126,839
2018 $2,094 $200,862 $76,510 $124,352
2017 $2,052 $196,924 $75,010 $121,914
2016 $2,032 $193,064 $73,540 $119,524
2015 $1,996 $190,167 $72,437 $117,730
2014 $1,967 $186,444 $71,019 $115,425
Source: Public Records

Agents Affiliated with this Home

  • Section Image
  • Section Image
  • Section Image
  • Section Image
  • Section Image
  • Section Image
See All Agents

Map

Source: Conejo Simi Moorpark Association of REALTORS®

MLS Number: 225003089

Conejo Simi Moorpark Association of REALTORS®

APN: 673-0-100-330

Your Personal Tour Guide

Ask me questions while you tour the home.