NOT LISTED FOR SALE

215 Pine St Manhattan, MT 59741

Estimated Value: $648,000 - $743,000

4 Beds
2 Baths
2,568 Sq Ft
$273/Sq Ft Est. Value

Sale Details

Date Sold: January 30, 2026

Current estimated payment $4,557 / mo

44 Days on Market

Highlights

  • Mountain View
  • Deck
  • Lawn
  • Manhattan Elementary School Rated A-
  • Wood Flooring
  • No HOA

About This Home

As of January 2026

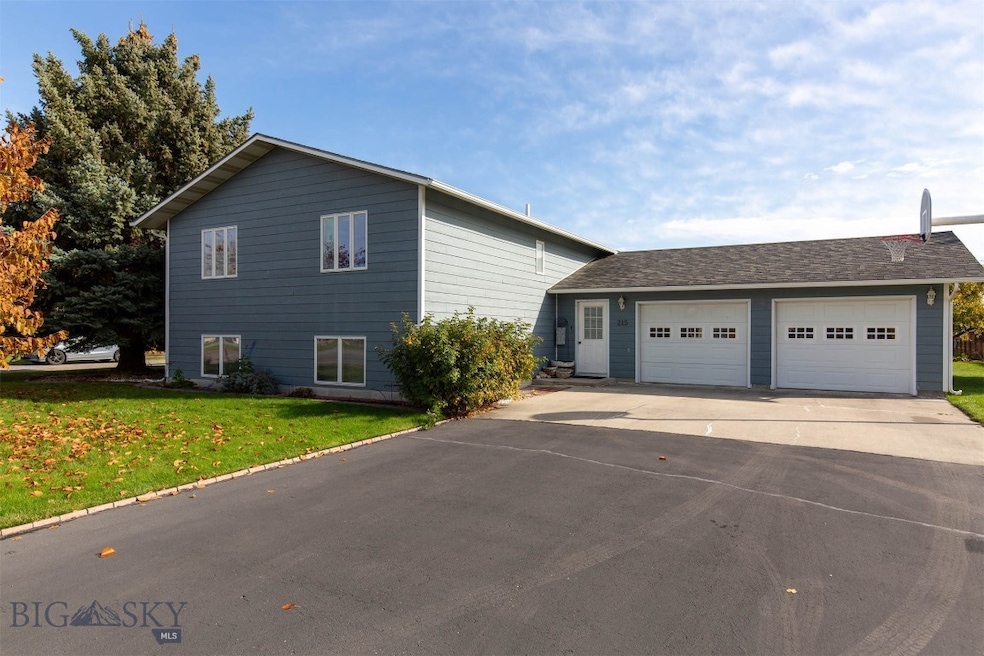
Discover comfort, space, and big Montana views in this well-kept split-level home in the heart of Manhattan. Offering 4 bedrooms and 2 bathrooms across just under 2,600 sq. ft., this property features a nice main-level living room plus a spacious lower-level family room—ideal for extra entertaining space, kids’ area, hobby room, or home gym. Sitting on nearly 1/3 of an acre, the yard offers room to stretch out, garden, add a shop, or simply enjoy the incredible views of the Bridger Mountain Range. Gravel RV pad AND Large shed are already in place. Great location with easy access to Manhattan Schools, the Gallatin River, and the paved trail along Dry Creek Road. No HOA and no HOA fees give you the freedom to enjoy the property your way. A wonderful opportunity to own a well-located home with views, space, and small-town Montana charm—schedule your showing today.

Last Agent to Sell the Property

Richard Pemberton

Windermere Great Divide-Bozeman License #BRO-131633 Listed on: 10/29/2025

Co-Listed By

Kelly Martin

Windermere Great Divide-Bozeman License #RBS-70407

Last Buyer's Agent

Jessica DeJarlais

Windermere Great Divide-Bozeman License #RBS-26295

Windermere Great Divide-Bozeman

Range of Values:

--
Value Increase
--
Percent Increase
--
Adjusted for Inflation
Collateral Analytics

Collateral Analytics Collateral Analytics AVMs (Automated Valuation Model) employ a number of statistical approaches combined with neighborhood-specific comparable selection guarantees the most up-to-date and precise valuations.

Not Available

Collateral Analytics does not have data for the current month. Please view the chart for historical values.

ICE

ICE Mortgage Technology ICE Mortgage Technology’s AVM (Automated Valuation Model) is a state-of-the-art online residential property valuation tool that provides a quick and accurate estimate of the value of almost any home in the U.S.

Not Available

ICE Mortgage Technology does not have data for the current month. Please view the chart for historical values.

First American

First American First American Data & Analytics’ next-generation AVM combines unrivaled data assets with a blended ensemble of valuation models to produce highly accurate, reliable valuations you can trust.

Not Available

First American does not have data for the current month. Please view the chart for historical values.

Quantarium

Quantarium Quantarium’s valuation service, repeatedly proven the industry’s most accurate and comprehensive, is supercharged with a self-learning and auto-tuning AI engine that continually becomes smarter and more accurate as it processes daily inputs from the industry’s leading RE data lake.

Not Available

Quantarium does not have data for the current month. Please view the chart for historical values.

Average Value
Not Available
List Price
Sold Price
Create a Home Valuation Report for This Property
The Home Valuation Report is an in-depth analysis detailing your home's value as well as a comparison with similar homes in the area

Home Details

Home Type

  • Single Family

Est. Annual Taxes

  • $3,955

Year Built

  • Built in 1987

Lot Details

  • 13,503 Sq Ft Lot
  • Landscaped
  • Sprinkler System
  • Lawn
  • Garden
  • Zoning described as R1 - Residential Single-Household Low Density

Parking

  • 2 Car Attached Garage

Home Design

  • Split Foyer
  • Asphalt Roof
  • Hardboard

Interior Spaces

  • 2,568 Sq Ft Home
  • 2-Story Property
  • Living Room
  • Dining Room
  • Mountain Views

Kitchen

  • Range
  • Microwave
  • Dishwasher
  • Disposal

Flooring

  • Wood
  • Partially Carpeted
  • Tile

Bedrooms and Bathrooms

  • 4 Bedrooms
  • 2 Full Bathrooms

Laundry

  • Laundry Room
  • Dryer
  • Washer

Basement

  • Bedroom in Basement
  • Recreation or Family Area in Basement
  • Finished Basement Bathroom
  • Laundry in Basement
  • Basement Window Egress

Home Security

  • Carbon Monoxide Detectors
  • Fire and Smoke Detector

Outdoor Features

  • Deck
  • Shed

Utilities

  • Forced Air Heating and Cooling System
  • Heating System Uses Natural Gas
  • Water Softener
  • Phone Available

Community Details

  • No Home Owners Association
  • Martys Addition Subdivision

Listing and Financial Details

  • Assessor Parcel Number REE26188

Home Details

Home Type

Single Family

Est. Annual Taxes

$3,955

Year Built

Built in 1987

Lot Details

0.31 Acres

Parking

2

Listing Details

  • Prop. Type: Residential
  • Property Sub Type: Single Family Residence
  • Property Sub Type Additional: Single Family Residence
  • Architectural Style: Split-Foyer
  • Unit Levels: Multi/Split
  • New Construction: No
  • Building Stories: 2
  • Year Built: 1987
  • Special Features: None
  • Stories: 2

Interior Features

  • Flooring: Hardwood, Partially Carpeted, Tile
  • Total Bedrooms: 4
  • Full Bathrooms: 2
  • Dining Room Type: Dining Room, Full Bath, Garage, Kitchen, Living Room
  • Appliances: Dryer, Dishwasher, Disposal, Microwave, Range, Refrigerator, Water Softener, Washer
  • Above Grade Finished Sq Ft: 1320.0
  • Has Basement: Bathroom, Bedroom, Daylight, Egress Windows, Rec/Family Area
  • Basement YN: Yes
  • Living Area: 2568.0

Exterior Features

  • Roof: Asphalt
  • Waterfront Features: None
  • Waterfront: No
  • View: Mountain(s)
  • View: Yes
  • Construction Type: Hardboard
  • Exterior Features: Blacktop Driveway, Concrete Driveway, Garden, Sprinkler/Irrigation, Landscaping
  • Other Structures: Shed(s)
  • Patio And Porch Features: Deck
  • Road Surface Type: Paved

Garage/Parking

  • Parking Features: Attached, Garage
  • Garage Spaces: 2.0
  • Garage Yn: Yes
  • Attached Garage: Yes

Utilities

  • Laundry Features: In Basement, Laundry Room
  • Security: Carbon Monoxide Detector(s), Heat Detector, Smoke Detector(s)
  • Cooling: Central Air
  • Cooling Y N: Yes
  • Heating: Forced Air, Natural Gas
  • Heating Yn: Yes
  • Sewer: Public Sewer
  • Utilities: Electricity Available, Natural Gas Available, Phone Available, Sewer Available, Water Available
  • Water Source: Public

Condo/Co-op/Association

  • Association: No

Lot Info

  • Lot Features: Lawn, Landscaped, Sprinklers In Ground
  • Lot Size Acres: 0.31
  • Lot Size Sq Ft: 13503.0
  • Parcel #: REE26188
  • Zoning Description: R1 - Residential Single-Household Low Density

Rental Info

  • Pets Allowed: Yes

Tax Info

  • Tax Annual Amount: 3955.0
  • Tax Year: 2024

Property History

We collect this data history from publicly available records. To have your information removed, we recommend requesting removal directly through your county’s website.

Date Event Price List to Sale Price per Sq Ft
01/30/2026 01/30/26 Sold -- -- --
12/12/2025 12/12/25 Pending -- -- --
10/29/2025 10/29/25 For Sale $700,000 -- $273 / Sq Ft
Source: Big Sky Country MLS

Agents Affiliated with this Home

  • Section Image
  • Section Image
  • Section Image
See All Agents

Map

Source: Big Sky Country MLS

MLS Number: 406657

Big Sky Country MLS

APN: 06-1009-11-2-31-02-0000

Your Personal Tour Guide

Ask me questions while you tour the home.