
Seller's Agent in 2025
Jessica Dailey
Compass
(443) 838-8204
55 in this area
267 Total Sales


Estimated Value: $807,885
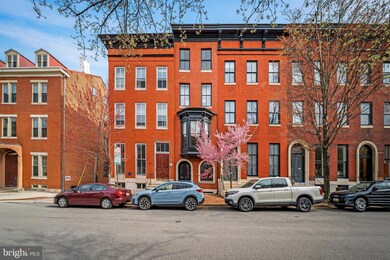
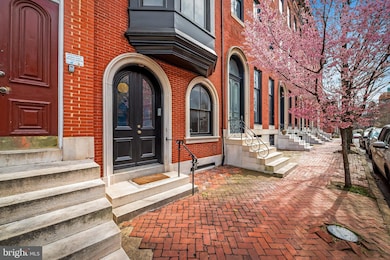
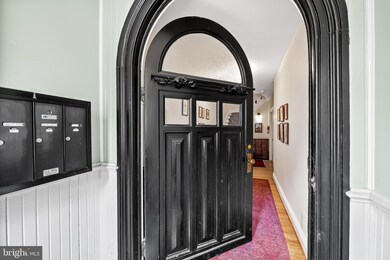
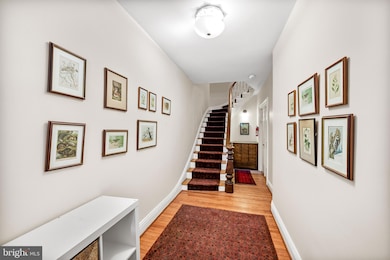
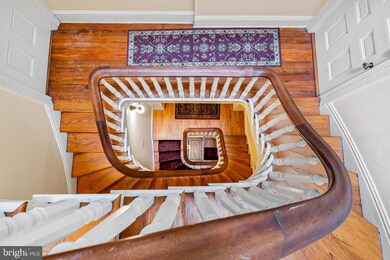
Rarely available 3 Unit Building with a 5 STAR owner’s unit! Ideal for the pickiest of buyers. This four level townhouse in Historic Bolton Hill on a quiet block of W Lanvale is the one you have been yearning for. The owners did an extensive full restoration and renovation in 2011/2012. The owner’s unit is located on the first and second floors. The main living space is located on the second floor with a glorious living room with marble mantel and gilded mirror, massive gourmet kitchen with large island with soapstone countertops, professional range, wall ovens, pantry and space for counter seating and a table. The rear of the second floor is a powder room and den/office which could easily become a second bedroom. The first floor is where the primary bedroom and bathroom are located, plus an additional room which would make a great office or nursery along with direct access to the patio and garage. Apartment #2 is located on the third floor and Apartment #3 is located on the fourth floor. These are both massive one bedroom apartments with unusually high ceilings, large windows, laundry, renovated kitchens and baths, and Heat and AC provided from mini-split heat pumps. The garage is a spacious one car garage but it is sold strictly as-is. Enjoy off-street parking and an electric car charger. The basement is unfinished but perfect location for storage or workshop with direct access from the owner's unit and back patio. Bolton Hill is a tight knit neighborhood of people who know their neighbors, who love architecture and love city life! and Enjoy an impromptu glass of wine with neighbors on your porch, a game of doubles tennis at Bolton Hill Swim and Tennis Club, neighborhood dog meet-ups, bookclub, garden club, and more. Notable restaurants such as CookHouse, Alma Cocina Latina, Foraged, Le Comptoir du Vin are a quick jaunt. Grab coffee or lunch at On the Hill Cafe or Llama’s Corner, or a show at the Meyerhoff Symphony, The Lyric, or an art flick at The Charles Theater. Annual events include Festival on The Hill, Community Yard Sale, Concerts in the Parks, Easter Egg Hunt and John St Park Pumpkin Carving. Hyper convenient to the soon to be newly reformed Penn Station where you can get the MARC Train to DC or jump on Amtrak to Philly and NYC. Take the Light Rail to see an Orioles or Ravens game, or to catch a flight from BWI Airport. Convenient to I-83 and I-95 for car lovers. NOTE REGARDING SHOWINGS. THE OWNERS UNIT WILL BE SHOWN ON THE 1ST SHOWING. IF THE BUYER LIKES THE HOUSE THEN A SECOND APPT CAN BE SCHEDULED TO SEE THE TWO TENANT OCCUPIED APARTMENTS ON ANOTHER DAY. LISTING AGENT TO ACCOMPANY ALL SHOWINGS.
Last Agent to Sell the Property
(410) 886-7342 jessica.dailey@compass.com Compass License #600667 Listed on: 03/26/2025
Last Buyer's Agent
(844) 552-7444 datacorrect@brightmls.com Non Subscribing Office License #0225194075
We collect this data history from publicly available records. To have your information removed, we recommend requesting removal directly through your county’s website.
We collect this data history from publicly available records. To have your information removed, we recommend requesting removal directly through your county’s website.
| Date | Buyer | Sale Price | Title Company |
|---|---|---|---|
| $785,000 | Eagle Title | ||
| $285,000 | Coldwell Banker Mid Atlantic | ||
| $530,000 | None Available | ||
| $497,000 | -- |
We collect this data history from publicly available records. To have your information removed, we recommend requesting removal directly through your county’s website.
| Date | Status | Borrower | Loan Amount |
|---|---|---|---|
| Open | $477,000 |
We collect this data history from publicly available records. To have your information removed, we recommend requesting removal directly through your county’s website.
| Date | Event | Price | List to Sale | Price per Sq Ft |
|---|---|---|---|---|
| 05/01/2025 05/01/25 | Sold | $785,000 | +4.7% | $173 / Sq Ft |
| 03/26/2025 03/26/25 | For Sale | $750,000 | -- | $165 / Sq Ft |
We collect this data history from publicly available records. To have your information removed, we recommend requesting removal directly through your county’s website.
| Year | Tax Paid | Tax Assessment Tax Assessment Total Assessment is a certain percentage of the fair market value that is determined by local assessors to be the total taxable value of land and additions on the property. | Land | Improvement |
|---|---|---|---|---|
| 2025 | $17,562 | $747,700 | $100,000 | $647,700 |
| 2024 | $9,095 | $702,600 | ||
| 2023 | $8,035 | $657,500 | $0 | $0 |
| 2022 | $7,008 | $612,400 | $100,000 | $512,400 |
| 2021 | $14,385 | $609,533 | $0 | $0 |
| 2020 | $6,873 | $606,667 | $0 | $0 |
| 2019 | $6,774 | $603,800 | $100,000 | $503,800 |
| 2018 | $6,644 | $597,000 | $0 | $0 |
| 2017 | $6,484 | $590,200 | $0 | $0 |
| 2016 | $8,643 | $583,400 | $0 | $0 |
| 2015 | $8,643 | $299,000 | $0 | $0 |
| 2014 | $8,643 | $274,500 | $0 | $0 |
Seller's Agent in 2025
Jessica Dailey
Compass
(443) 838-8204
55 in this area
267 Total Sales
d
Buyer's Agent in 2025
datacorrect BrightMLS
Non Subscribing Office
Source: Bright MLS
MLS Number: MDBA2159090
APN: 0421-019
Disclaimer: Certain information contained herein is derived from information provided by parties other than Homes.com. All information provided is deemed reliable, but is not guaranteed to be accurate and should be independently verified.
The data relating to real estate for sale on this website appears in part through the BRIGHT Internet Data Exchange program, a voluntary cooperative exchange of property listing data between licensed real estate brokerage firms, and is provided by BRIGHT through a licensing agreement.
Listing information is from various brokers who participate in the Bright MLS IDX program and not all listings may be visible on the site.
The property information being provided on or through the website is for the personal, non-commercial use of consumers and such information may not be used for any purpose other than to identify prospective properties consumers may be interested in purchasing.
Some properties which appear for sale on the website may no longer be available because they are for instance, under contract, sold or are no longer being offered for sale.
Property information displayed is deemed reliable but is not guaranteed.
Copyright 2026 Bright MLS, Inc.
Ask me questions while you tour the home.