NOT LISTED FOR SALE
1 Bed
1 Bath
800-999 Sq Ft
1924 Built

Highlights

  • Gated Parking
  • Wood Flooring
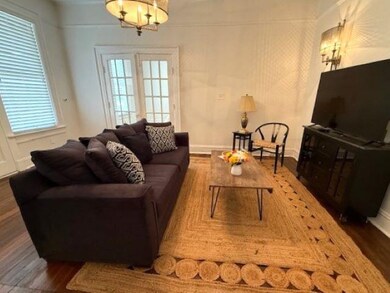
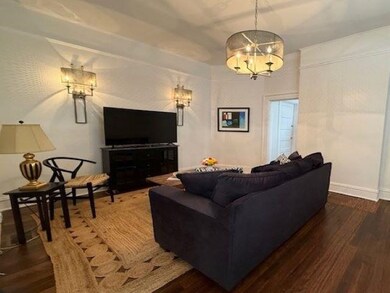
  • Separate Formal Living Room
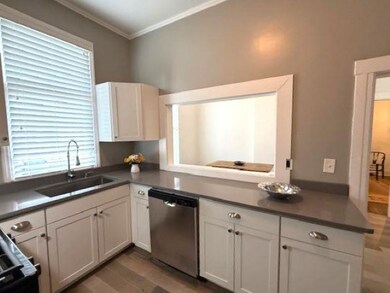
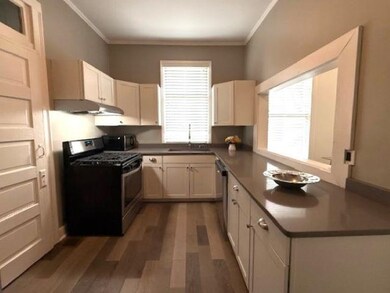
  • Updated Kitchen
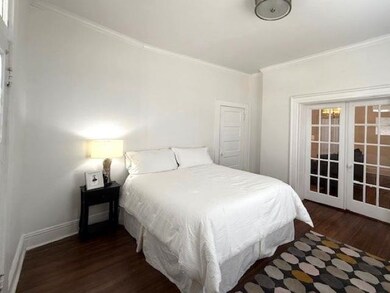
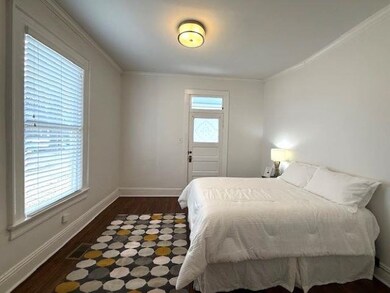
  • Main Floor Primary Bedroom
  • Furnished

About This Home

As of January 2025

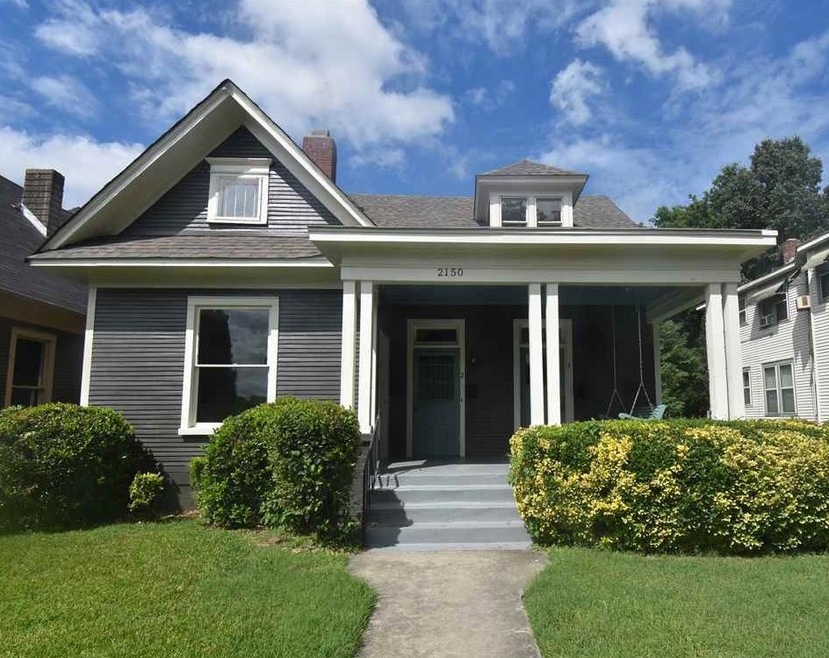
This charming Victorian one bedroom furnished apartment with updated kitchen and bath is located in the Overton Square area within walking distance to restaurants, shops, and Overton Park. It features high ceilings, hardwood floors, French doors, laundry room with full size washer/dryer, all appliances, and an inviting front porch with swing. Apartment includes furniture, utilities, and internet.

Last Agent to Rent the Property

Linda Sowell

Sowell, Realtors License #50660 Listed on: 01/17/2025

Last Renter's Agent

Linda Sowell

Sowell, Realtors License #50660 Listed on: 01/17/2025

Property Details

Home Type

  • Multi-Family

Year Built

  • Built in 1924

Parking

  • Gated Parking

Home Design

  • Triplex
  • Composition Shingle Roof
  • Pier And Beam

Interior Spaces

  • 800-999 Sq Ft Home
  • 1-Story Property
  • Furnished
  • Smooth Ceilings
  • Ceiling height of 9 feet or more
  • Some Wood Windows
  • Window Treatments
  • Separate Formal Living Room
  • Dining Room

Kitchen

  • Updated Kitchen
  • Breakfast Bar
  • Oven or Range
  • Gas Cooktop
  • Dishwasher

Flooring

  • Wood
  • Tile

Bedrooms and Bathrooms

  • 1 Primary Bedroom on Main
  • Remodeled Bathroom
  • 1 Full Bathroom

Laundry

  • Laundry Room
  • Dryer
  • Washer

Utilities

  • Central Heating and Cooling System
  • Heating System Uses Gas
  • Gas Water Heater

Additional Features

  • Porch
  • Level Lot

Community Details

  • Ns Monroe Subdivision

Property Details

Home Type

Multi-Family

Year Built

Built in 1924

Rental Info

  • Furnished: Yes

Listing Details

  • Class: Rental Properties
  • Type: Rental
  • Style Code Use: General Residential, Triplex - Inc
  • Cross Street: S. Cooper St.
  • MAAR Subdivision Name: APPLEWHITE
  • Number Of Stories: 1
  • Year Built: 1924
  • Special Features: None
  • Property Sub Type: MultiFamily
  • Stories: 1

Interior Features

  • First Story Floor Plan: Living Room, Dining Room, Kitchen, Primary Bedroom, 1 Bath, Laundry Room
  • Additional Bedroom Bathroom Info: All Bedrooms Down, Primary Down, Renovated Bathroom, Full Bath Down
  • Estimated Heated Sq Ft Range: 800-999
  • Bedrooms: 1
  • Bedrooms Down: 1
  • Floors/Ceilings: Part Hardwood, Tile, Smooth Ceiling, 9 or more Ft. Ceiling
  • Full Bathrooms: 1
  • Equipment: Range/Oven, Gas Cooking, Dishwasher, Refrigerator, Washer, Dryer
  • Living Dining Kitchen: Breakfast Bar, Separate Dining Room, Separate Living Room, Updated/Renovated Kitchen, Washer/Dryer Connections
  • Misc Interior: All Window Treatments
  • Other Rooms: Laundry Closet

Exterior Features

  • Misc Exterior: Porch
  • Exterior Windows: Wood/Composition, Wood Window(s)
  • Foundation: Conventional
  • Roof: Composition Shingles

Garage/Parking

  • Parking Storage: Gated Parking

Utilities

  • Cooling: Central
  • Heating: Central, Gas
  • Water Sewer: Gas Water Heater, Public Sewer, Public Water

Lot Info

  • Lot Description: Level
  • Lot Size: .23
  • Geo Subdivision: TN
Create a Home Valuation Report for This Property
The Home Valuation Report is an in-depth analysis detailing your home's value as well as a comparison with similar homes in the area

Home Values in the Area

Source: Public Records

Average Home Value in this Area


Source: Public Records

Property History

We collect this data history from publicly available records. To have your information removed, we recommend requesting removal directly through your county’s website.

Date Event Price List to Sale Price per Sq Ft
01/29/2025 01/29/25 Rented $1,350 +3.8% --
01/17/2025 01/17/25 For Rent $1,300 -- --
Source: Memphis Area Association of REALTORS®

Agents Affiliated with this Home

  • Section Image
See All Agents

Map

Source: Memphis Area Association of REALTORS®

MLS Number: 10188327

Memphis Area Association of REALTORS®
Your Personal Tour Guide

Ask me questions while you tour the home.