NOT LISTED FOR SALE

2151 E Spring Dr Beaver, UT 84713

Beaver Area
4 Beds
2.5 Baths
2,280 Sq Ft
0.52 Acre Lot

Sale Details

Date Sold: August 5, 2022

15 Days on Market

Highlights

  • RV Access or Parking
  • No HOA
  • Fireplace
  • Belknap School Rated A-
  • Separate Outdoor Workshop
  • Porch

About This Home

As of August 2022

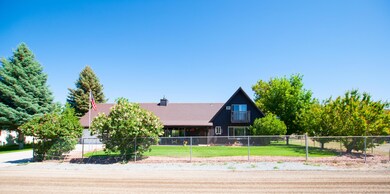
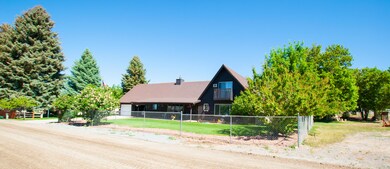
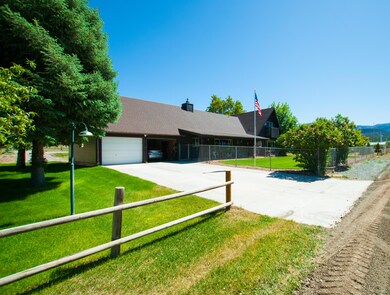
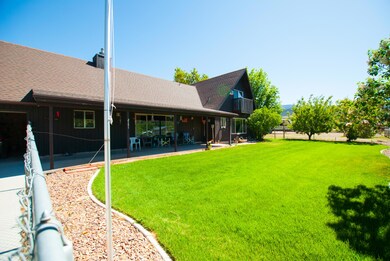
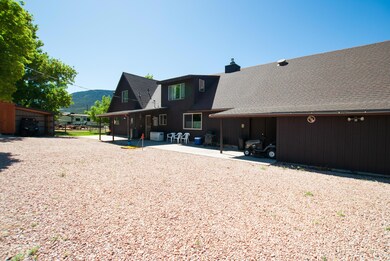
Wonderful two story home on .52 acre lot in great location east of the golf course, near atv access trails, & in the mouth of Beaver Canyon! 3 bedrooms 2.5 baths, large open two story living room with gas fireplace, loft area, nice kitchen & dining area, den and extra built in storage areas to meet all your needs! 2 car garage, fabulous
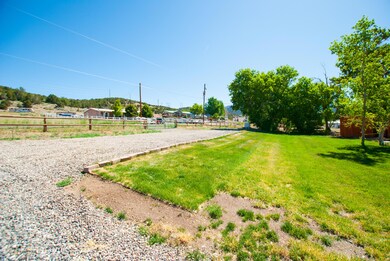
large patio area for wildlife viewing and a cool canyon breeze, animal rights, work shop area, sprinkling system, and back up generator make
this a great one of a kind deal! ''The listing Broker's offer of compensation is made only to participants of the MLS where the listing is filed.''

Last Agent to Sell the Property

JILL NEILSEN

ERA Brokers Consolidated (Beaver) License #5485277-BB00 Listed on: 06/07/2022

Last Buyer's Agent

Non Member

Non MLS Office

Create a Home Valuation Report for This Property
The Home Valuation Report is an in-depth analysis detailing your home's value as well as a comparison with similar homes in the area

Home Details

Home Type

  • Single Family

Est. Annual Taxes

  • $1,007

Year Built

  • Built in 1981

Lot Details

  • 22,651 Sq Ft Lot
  • Partially Fenced Property
  • Landscaped
  • Sprinkler System

Parking

  • 2 Car Attached Garage
  • Garage Door Opener
  • RV Access or Parking

Home Design

  • Frame Construction
  • Asphalt Shingled Roof
  • Vinyl Siding
  • Cedar

Interior Spaces

  • 2,280 Sq Ft Home
  • 2-Story Property
  • ENERGY STAR Qualified Ceiling Fan
  • Ceiling Fan
  • Fireplace
  • Double Pane Windows
  • Window Treatments
  • Storm Doors

Kitchen

  • Range
  • Microwave
  • Dishwasher
  • Disposal

Flooring

  • Wall to Wall Carpet
  • Laminate
  • Tile

Bedrooms and Bathrooms

  • 4 Bedrooms

Outdoor Features

  • Patio
  • Separate Outdoor Workshop
  • Storage Shed
  • Porch

Schools

  • Belknap Elementary School
  • Beaver Middle School
  • Beaver High School

Utilities

  • Forced Air Heating and Cooling System
  • Heating System Uses Gas
  • Water Heater
  • Septic Tank

Community Details

  • No Home Owners Association
  • Canyon Breeze Estates Subdivision

Listing and Financial Details

  • Assessor Parcel Number 01-0099-0033

Home Details

Home Type

Single Family

Est. Annual Taxes

$1,007

Year Built

Built in 1981

Lot Details

0.52 Acres

Parking

2

Listing Details

  • Directions: Turn East at 200 North main and go 2.3 miles to East River Drive. Go 1 block turn north go 1 block turn east go to 3rd home on north side of the road.
  • Prop. Type: Residential
  • Year Built: 1981
  • Reso Property Sub Type: Single Family Residence
  • ResoLotFeatures: Landscaped, Animal Rights, None, Sprinkler - Auto, Sprinkler - Full
  • Road Surface Type: Unimproved
  • Subdivision Name: Canyon Breeze Estates
  • Above Grade Finished Sq Ft: 1880.0
  • Fireplace: Yes
  • Reso Flooring: Carpet, Laminate, Tile
  • Garage Yn: Yes
  • Unit Levels: Two
  • New Construction: No
  • ResoWindowFeatures: Double Pane, Window Coverings
  • Master Plan Zoning: Residential
  • General Property Info Garage Type2: Attached
  • Utilities Culinary City: Yes
  • Utilities Natural Gas: Yes
  • Floor Covering Wall-Wall Carpet: Yes
  • Roof Asphalt Shingles: Yes
  • Energy Conservation Ceiling Fan: Yes
  • Energy Conservation Double Pane: Yes
  • PatioDeck Patio Covered: Yes
  • Air Conditioning Central Air: Yes
  • Appliances Complete Range: Yes
  • Appliances Disposal: Yes
  • Appliances Microwave: Yes
  • PatioDeck Patio: Yes
  • Landscaping Sprinkler - Auto: Yes
  • Inside Inclusions Garage Door Opener: Yes
  • Floor Covering Laminate Floors: Yes
  • Water Heater Electric3: Yes
  • Landscaping Landscaped - Full: Yes
  • Appliances Refrigerators: Yes
  • Inside Inclusions Window Coverings: Yes
  • Outside Inclusions Storage Shed: Yes
  • Floor Covering Tile: Yes
  • Outside Inclusions RV Parking: Yes
  • Utilities Septic Tank: Yes
  • Outside Inclusions Work Shop: Yes
  • Landscaping Sprinkler - Full: Yes
  • Landscaping Fenced Partial: Yes
  • Energy Conservation Storm Doors: Yes
  • Levels Above Ground:Two2: Yes
  • Special Features: None
  • Property Sub Type: Detached

Interior Features

  • Appliances: Range, Dishwasher, Disposal, Microwave, Refrigerator
  • Has Basement: No Basement
  • Basement YN: No
  • Full Bathrooms: 2
  • Half Bathrooms: 1
  • Total Bedrooms: 4
  • Door Features: Storm Doors
  • Appliances Dishwasher: Yes
  • Basement:No Basement: Yes

Exterior Features

  • Property Condition: Existing
  • Fencing: Fenced Partial
  • Acres: 0.52
  • Construction Type: Cedar, Frame, Vinyl Siding
  • Exterior Features: Sidewalk
  • Patio And Porch Features: Covered Patio, Patio, Porch
  • Construction:Frame: Yes
  • Construction:Vinyl Siding: Yes
  • Patio Deck Porch: Yes
  • Construction:Cedar: Yes

Garage/Parking

  • Attached Garage: No
  • Garage Spaces: 2.0
  • Parking Features: Garage Door Opener, RV Access/Parking

Utilities

  • Heating: Natural Gas, Forced Air
  • Utilities: Electricity Connected, Natural Gas Connected, Culinary, City
  • Cooling: Ceiling Fan(s), Central Air
  • Cooling Y N: Yes
  • HeatingYN: Yes
  • Utilities Electricity: Yes
  • Heating:Forced Air: Yes
  • Heating:Gas2: Yes

Condo/Co-op/Association

  • Senior Community: No
  • Association: No

Schools

  • Ninth Grade High School: Beaver
  • Middle Or Junior School: Beaver

Lot Info

  • Parcel #: 01-0099-0033
  • Lot Size Sq Ft: 22651.2
  • ResoLotSizeUnits: Acres

Tax Info

  • Tax Annual Amount: 1007.15

MLS Schools

  • Elementary School: Belknap

Ownership History

We collect this data history from publicly available records. To have your information removed, we recommend requesting removal directly through your county’s website.

Date Name Owned For Owner Type

Purchase Details

Listed on
Jun 7, 2022
Closed on
Aug 5, 2022
Sold by
Hard Philip D and Hard Marcia A
Bought by
Seller's Agent
JILL NEILSEN
ERA Brokers Consolidated (Beaver)
Buyer's Agent
Non Member
Non MLS Office
List Price
$399,000

Home Financials for this Owner

Home Financials are based on the most recent Mortgage that was taken out on this home.
Original Mortgage
$315,250
Interest Rate
5.81%
Mortgage Type
VA

Purchase Details

Listed on
Jun 7, 2022
Closed on
Aug 4, 2022
Sold by
Galloway Richard Daniel
Bought by
Galloway Richard Daniel and Galloway Joy
Seller's Agent
JILL NEILSEN
ERA Brokers Consolidated (Beaver)
Buyer's Agent
Non Member
Non MLS Office
List Price
$399,000

Home Financials for this Owner

Home Financials are based on the most recent Mortgage that was taken out on this home.
Original Mortgage
$315,250
Interest Rate
5.81%
Mortgage Type
VA

Purchase Details

Listed on
Aug 21, 2018
Closed on
Nov 13, 2018
Sold by
Harris Breanne
Bought by
Hurd Phillip D and Hurd Marcia A
Seller's Agent
JILL NEILSEN
ERA Brokers Consolidated (Beaver)
Buyer's Agent
JILL NEILSEN
ERA Brokers Consolidated (Beaver)
List Price
$229,000

Home Financials for this Owner

Home Financials are based on the most recent Mortgage that was taken out on this home.
Avg. Annual Appreciation
14.97%
Original Mortgage
$175,200
Interest Rate
4.7%
Mortgage Type
New Conventional

Purchase Details

Closed on
Nov 23, 2015
Sold by
Brown Leonard R and Brown Beryl E
Bought by
Brown Leonard R and Leonard R Brown Living Trust
Source: Public Records

Home Values in the Area

Source: Public Records

Average Home Value in this Area


Source: Public Records

Agents Specializing in Beaver, UT

See All Agents

Purchase History

We collect this data history from publicly available records. To have your information removed, we recommend requesting removal directly through your county’s website.

Date Buyer Sale Price Title Company
-- --
Galloway Richard Daniel -- Accommodation/Courtesy Recordi
Hurd Phillip D -- Title First
Brown Leonard R -- None Available
Source: Public Records

Mortgage History

We collect this data history from publicly available records. To have your information removed, we recommend requesting removal directly through your county’s website.

Date Status Borrower Loan Amount
Open $366,000
Closed Galloway Richard Daniel $315,250
Previous Owner Hurd Phillip D $175,000
Previous Owner Hurd Phillip D $175,200
Previous Owner Brown Leonard R $104,000
Previous Owner Brown Leonard R $105,000
Source: Public Records

Property History

We collect this data history from publicly available records. To have your information removed, we recommend requesting removal directly through your county’s website.

Date Event Price List to Sale Price per Sq Ft Prior Sale
08/05/2022 08/05/22 Sold -- -- --
06/21/2022 06/21/22 Pending -- -- --
06/06/2022 06/06/22 For Sale $399,000 +74.2% $175 / Sq Ft
11/16/2018 11/16/18 Sold -- -- -- View Prior Sale
10/26/2018 10/26/18 Pending -- -- --
08/20/2018 08/20/18 For Sale $229,000 -- $100 / Sq Ft
Source: Iron County Board of REALTORS®

Tax History

We collect this data history from publicly available records. To have your information removed, we recommend requesting removal directly through your county’s website.

Year Tax Paid Tax Assessment Tax Assessment Total Assessment is a certain percentage of the fair market value that is determined by local assessors to be the total taxable value of land and additions on the property. Land Improvement
2025 $5,239 $54,375 $22,929 $31,446
2024 $4,444 $48,917 $15,867 $33,050
2023 $4,444 $48,917 $15,867 $33,050
2022 $3,802 $43,984 $12,076 $31,908
2021 $3,864 $45,249 $12,423 $32,826
2020 $3,137 $36,926 $8,915 $28,011
2019 $3,092 $36,926 $8,915 $28,011
2018 $2,790 $32,324 $6,893 $25,431
2017 $2,528 $32,324 $6,893 $25,431
2016 $2,600 $31,094 $9,435 $21,659
2015 $1,837 $31,094 $9,435 $21,659
2014 $1,837 $28,586 $7,970 $20,616
Source: Public Records

Agents Affiliated with this Home

  • Section Image
See All Agents

Map

Source: Iron County Board of REALTORS®

MLS Number: 98578

Your Personal Tour Guide

Ask me questions while you tour the home.