NOT LISTED FOR SALE

2151 N Meridian Rd Unit 13 Apache Junction, AZ 85120

Apache Junction Area

Estimated Value: $168,000 - $195,813

2 Beds
1 Bath
751 Sq Ft
$241/Sq Ft Est. Value

Sale Details

Date Sold: July 9, 2024

Last sale price $193,000 $257 Per Sq Ft

Est. 6% decrease in value since last sale

Current estimated payment $1,136 / mo

8 Days on Market

Highlights

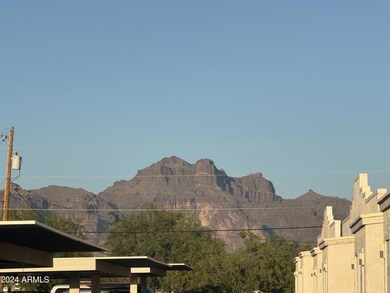
  • Mountain View
  • Eat-In Kitchen
  • No Interior Steps
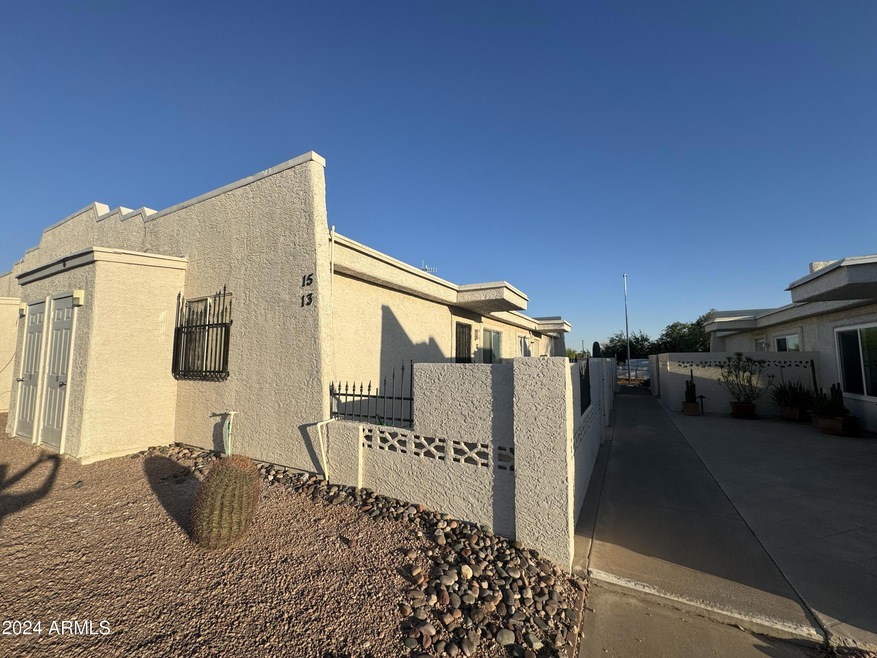
  • Corner Lot
  • Patio
  • Tile Flooring

About This Home

As of July 2024

Attention first-time homebuyers, snowbirds or even investors! Discover the perfect opportunity at 2151 N Meridian Rd, Unit 13, in scenic Apache Junction. This charming property not only offers an ideal space to call home but also presents an incredible investment opportunity. Nestled amidst breathtaking landscapes, it's a haven for outdoor enthusiasts and history buffs alike. Explore nearby attractions such as Lost Dutchman State Park and Goldfield Ghost Town, indulge in shopping, dining, and scenic drives along the Apache Trail. With its potential for rental income and prime location, this property is your gateway to homeownership and investment success in a dynamic area

Last Agent to Sell the Property

Sargon Saliwa

Real Broker License #SA699632000 Listed on: 06/01/2024

Real Broker

Co-Listed By

Len Nevin

Real Broker License #BR649510000

Last Buyer's Agent

Brian Butler

eXp Realty License #SA701819000

eXp Realty

Townhouse Details

Home Type

  • Townhome

Est. Annual Taxes

  • $665

Year Built

  • Built in 1985

Lot Details

  • 740

HOA Fees

  • $109 Monthly HOA Fees

Home Design

  • Wood Frame Construction
  • Foam Roof
  • Stucco

Interior Spaces

  • 751 Sq Ft Home
  • 1-Story Property
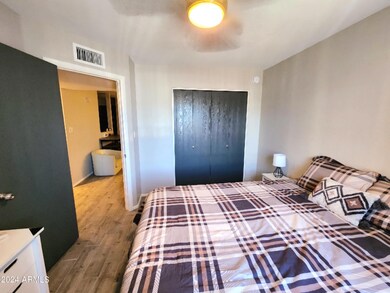
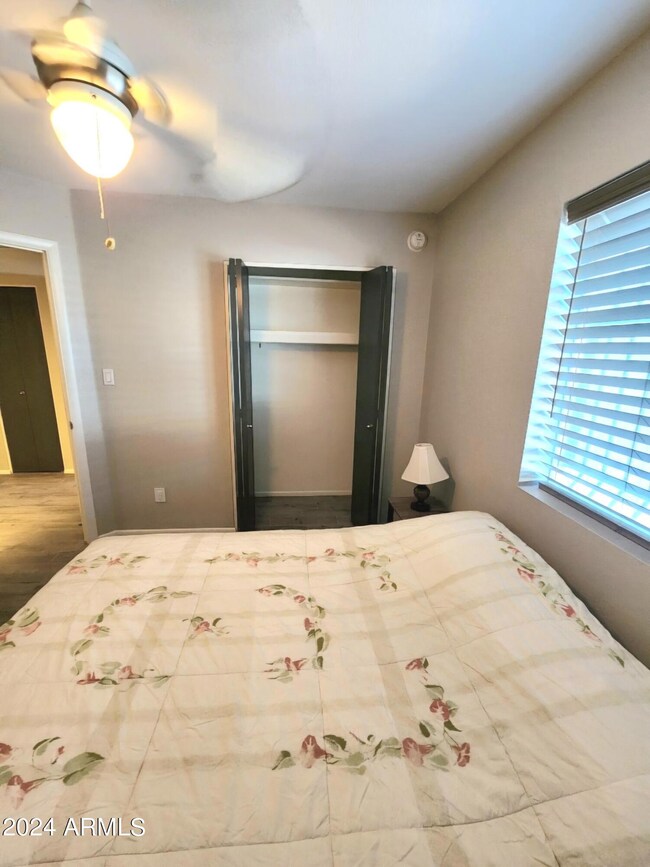
  • Ceiling Fan
  • Mountain Views
  • Washer and Dryer Hookup

Kitchen

  • Eat-In Kitchen
  • Built-In Microwave

Flooring

  • Floors Updated in 2023
  • Tile Flooring

Bedrooms and Bathrooms

  • 2 Bedrooms
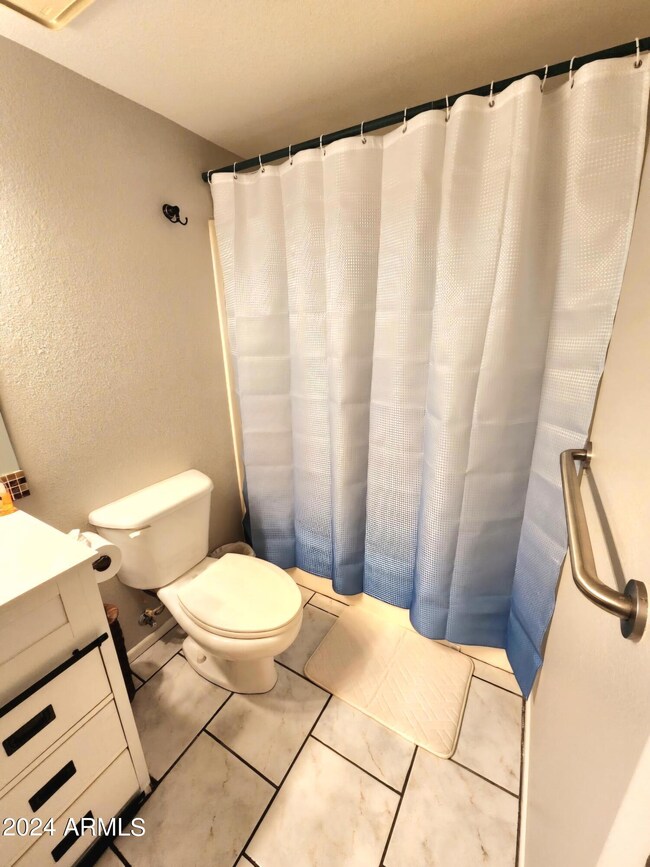
  • Bathroom Updated in 2023
  • 1 Bathroom

Parking

  • 2 Open Parking Spaces
  • 1 Carport Space
  • Assigned Parking

Outdoor Features

  • Patio
  • Outdoor Storage

Schools

  • Cactus Canyon Junior High
  • Apache Junction High School

Utilities

  • Central Air
  • Heating Available

Additional Features

  • No Interior Steps
  • 740 Sq Ft Lot

Community Details

  • Association fees include roof repair, insurance, ground maintenance, street maintenance, trash, maintenance exterior
  • Vision Community Association, Phone Number (480) 759-4945
  • Replat Of Acoma Estates Subdivision

Listing and Financial Details

  • Tax Lot 13
  • Assessor Parcel Number 100-41-013

Townhouse Details

Home Type

Townhome

Est. Annual Taxes

$665

Year Built

Built in 1985

Lot Details

740 Sq Ft Lot

HOA Fees

$109 per month

Listing Details

  • Cross Street: Meridian & Brown Road
  • Legal Info Range: 08E
  • Property Type: Residential
  • Ownership: Fee Simple
  • HOA #2: N
  • Association Fees Land Lease Fee: N
  • Recreation Center Fee: N
  • Total Monthly Fee Equivalent: 109.0
  • Basement: N
  • Updated Partial or Full Bathrooms: Partial
  • Bathrooms Year Updated: 2023
  • Updated Floors: Full
  • Items Updated Floor Yr Updated: 2023
  • Updated Plumbing: Partial
  • Items Updated Plmbg Yr Updated: 2019
  • Updated Wiring: Partial
  • Items Updated Wiring Yr Updated: 2019
  • Parking Spaces Slab Parking Spaces: 2.0
  • Parking Spaces Total Covered Spaces: 1.0
  • Separate Den Office Sep Den Office: N
  • Year Built: 1985
  • Tax Year: 2023
  • Property Sub Type: Townhouse
  • Horses: No
  • Lot Size Acres: 0.02
  • Co List Office Mls Id: realbr001
  • Co List Office Phone: 602-755-3415
  • Subdivision Name: REPLAT OF ACOMA ESTATES
  • Property Attached Yn: Yes
  • General Property Description:PriceSqFt: 256.99
  • Association Fees:HOA Fee2: 109.0
  • Cooling:Ceiling Fan(s): Yes
  • Cooling:Central Air: Yes
  • Special Features: None

Interior Features

  • Flooring: Tile
  • Basement YN: No
  • Spa Features: None
  • Total Bedrooms: 2
  • Fireplace Features: None
  • Fireplace: No
  • Interior Amenities: Eat-in Kitchen, No Interior Steps, Pantry
  • Living Area: 751.0
  • Stories: 1
  • Kitchen Features:RangeOven Elec: Yes
  • Kitchen Features:Built-in Microwave: Yes
  • Kitchen Features Pantry: Yes

Exterior Features

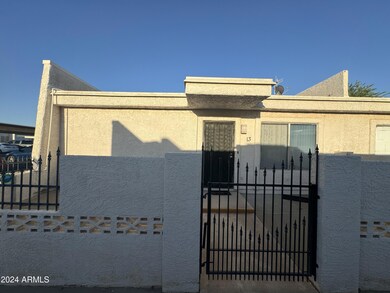
  • Fencing: Block
  • Exterior Features: Storage
  • Lot Features: Corner Lot, Gravel/Stone Front
  • Pool Features: None
  • View: Mountain(s)
  • Disclosures: Seller Discl Avail
  • Construction Type: Stucco, Wood Frame, Painted
  • Patio And Porch Features: Patio
  • Roof: Foam
  • Construction:Frame - Wood: Yes
  • Exterior Features:Patio: Yes
  • Exterior Features:Storage: Yes
  • General Property Description:Community Pool YN2: No
  • General Property Description:Private Pool YN2: No

Garage/Parking

  • Total Covered Spaces: 1.0
  • Parking Features: Separate Strge Area, Assigned
  • Attached Garage: No
  • Carport Spaces: 1.0
  • Open Parking Spaces: 2.0
  • Parking Features:Assigned Parking: Yes
  • Parking Features:Separate Strge Area: Yes

Utilities

  • Cooling: Central Air, Ceiling Fan(s)
  • Heating: Electric
  • Laundry Features: Wshr/Dry HookUp Only
  • Cooling Y N: Yes
  • Heating Yn: Yes
  • Water Source: Pvt Water Company
  • Heating:Electric: Yes

Condo/Co-op/Association

  • Association Fee: 109.0
  • Association Fee Frequency: Monthly
  • Association Name: Acoma Estates
  • Phone: 480-759-4945
  • Association: Yes

Association/Amenities

  • Association Fees:HOA YN2: Y
  • Association Fees:HOA DisclosureAddendum Affirmation: Yes
  • Association Fees:HOA Transfer Fee2: 300.0
  • Association Fees:HOA Paid Frequency: Monthly
  • Association Fees:HOA Name4: Acoma Estates
  • Association Fees:Special Assessment HOA: No
  • Association Fees:PAD Fee YN2: N
  • Association Fees:Cap ImprovementImpact Fee _percent_: $
  • Association Fees:Prepaid Association Fees HOA: 218.0
  • Association Fees:Disclosure Fees HOA: 400.0
  • Association Fee Incl:Common Area Maint3: Yes
  • Association Fees:HOA Management Company: Vision Community
  • Association Fees:HOA Management Phone: 480-759-4945
  • Association Fee Incl:Street Maint: Yes
  • Association Fee Incl:Exterior Mnt of Unit: Yes
  • Association Fee Incl:Roof Repair: Yes
  • Association Fee Incl:Blanket Ins Policy: Yes
  • Association Fee Incl:Garbage Collection2: Yes

Fee Information

  • Association Fee Includes: Roof Repair, Insurance, Maintenance Grounds, Street Maint, Trash, Maintenance Exterior

Schools

  • High School: Apache Junction High School
  • Junior High Dist: Apache Junction Unified District
  • Middle Or Junior School: Cactus Canyon Junior High

Lot Info

  • Land Lease: No
  • Lot Size Sq Ft: 740.0
  • Parcel #: 100-41-013

Building Info

  • Builder Name: Unknown

Tax Info

  • Tax Annual Amount: 665.0
  • Tax Book Number: 100.00
  • Tax Lot: 13
  • Tax Map Number: 41.00

Ownership History

We collect this data history from publicly available records. To have your information removed, we recommend requesting removal directly through your county’s website.

Date Name Owned For Owner Type

Purchase Details

Listed on
Jun 1, 2024
Closed on
Jul 11, 2024
Sold by
Bought by
Seller's Agent
Sargon Saliwa
Real Broker
Buyer's Agent
Brian Butler
eXp Realty
List Price
$192,500
Sold Price
$193,000
Premium/Discount to List
$500
0.26%
Views
9
Current Estimated Value
$180,953

Home Financials for this Owner

Home Financials are based on the most recent Mortgage that was taken out on this home.
Estimated Appreciation
-$12,047
Avg. Annual Appreciation
-3.16%
Original Mortgage
$172,660
Interest Rate
0.0703%
Mortgage Type
New Conventional

Purchase Details

Listed on
Mar 7, 2023
Closed on
Mar 30, 2023
Sold by
Bought by
Seller's Agent
Michael Kent
RE/MAX Fine Properties
Buyer's Agent
Michael Olberding
Realty ONE Group
List Price
$140,000
Sold Price
$145,000
Premium/Discount to List
$5,000
3.57%
Views
170

Home Financials for this Owner

Home Financials are based on the most recent Mortgage that was taken out on this home.
Avg. Annual Appreciation
25.03%

Purchase Details

Listed on
Dec 5, 2019
Closed on
Dec 12, 2019
Sold by
Bought by
Seller's Agent
Kayla Jones
San Tan Valley Real Estate Co., LLC
Buyer's Agent
Dawna Ruiz
Homesmart Pros
List Price
$130,000
Sold Price
$125,000
Premium/Discount to List
-$5,000
-3.85%

Home Financials for this Owner

Home Financials are based on the most recent Mortgage that was taken out on this home.
Avg. Annual Appreciation
4.63%

Purchase Details

Listed on
Aug 1, 2018
Closed on
Jul 20, 2018
Sold by
Bought by
Seller's Agent
Alex C.
Red Hawk Realty
Buyer's Agent
Gerald Centner
Red Hawk Realty
Sold Price
$825

Home Financials for this Owner

Home Financials are based on the most recent Mortgage that was taken out on this home.
Avg. Annual Appreciation
39.72%

Purchase Details

Closed on
Jun 20, 2016
Sold by
Bought by

Purchase Details

Closed on
Nov 14, 2014
Sold by
Bought by

Purchase Details

Closed on
Dec 14, 2001
Sold by
Bought by
Source: Public Records
Create a Home Valuation Report for This Property
The Home Valuation Report is an in-depth analysis detailing your home's value as well as a comparison with similar homes in the area

Home Values in the Area

Source: Public Records

Average Home Value in this Area


Source: Public Records

Purchase History

We collect this data history from publicly available records. To have your information removed, we recommend requesting removal directly through your county’s website.

Date Buyer Sale Price Title Company
$181,000 Security Title Agency
$145,000 First American Title Insurance
$125,000 Millennium Title Agency
-- Clear Title Agency Of Arizon
$78,000 Clear Title Agency Of Arizon
-- None Available
-- None Available
-- --
Source: Public Records

Mortgage History

We collect this data history from publicly available records. To have your information removed, we recommend requesting removal directly through your county’s website.

Date Status Borrower Loan Amount
Open $172,660
Source: Public Records

Property History

We collect this data history from publicly available records. To have your information removed, we recommend requesting removal directly through your county’s website.

Date Event Price List to Sale Price per Sq Ft Prior Sale
07/09/2024 07/09/24 Sold $193,000 +0.3% $257 / Sq Ft
06/10/2024 06/10/24 Pending -- -- --
06/01/2024 06/01/24 For Sale $192,500 +32.8% $256 / Sq Ft
03/30/2023 03/30/23 Sold $145,000 +3.6% $193 / Sq Ft View Prior Sale
03/11/2023 03/11/23 Pending -- -- --
03/07/2023 03/07/23 For Sale $140,000 +12.0% $186 / Sq Ft
12/20/2019 12/20/19 Sold $125,000 -3.8% $166 / Sq Ft View Prior Sale
12/09/2019 12/09/19 Pending -- -- --
12/05/2019 12/05/19 For Sale $130,000 0.0% $173 / Sq Ft
08/31/2018 08/31/18 Rented $825 0.0% --
08/04/2018 08/04/18 Under Contract -- -- --
08/01/2018 08/01/18 For Rent $825 0.0% --
07/25/2018 07/25/18 Sold $78,000 -2.4% $104 / Sq Ft View Prior Sale
07/11/2018 07/11/18 Pending -- -- --
07/10/2018 07/10/18 For Sale $79,900 -- $106 / Sq Ft
Source: Arizona Regional Multiple Listing Service (ARMLS)

Tax History

We collect this data history from publicly available records. To have your information removed, we recommend requesting removal directly through your county’s website.

Year Tax Paid Tax Assessment Tax Assessment Total Assessment is a certain percentage of the fair market value that is determined by local assessors to be the total taxable value of land and additions on the property. Land Improvement
2025 $594 --
2024 $558 --
2023 $665 $7,144 $2,097 $5,047
2022 $558 $6,139 $2,097 $4,042
2021 $576 $5,779 $0 $0
2020 $562 $5,304 $0 $0
2019 $607 $5,216 $0 $0
2018 $595 $4,245 $0 $0
2017 $579 $3,776 $0 $0
2016 $564 $3,724 $1,100 $2,624
2014 -- $3,127 $1,100 $2,027
Source: Public Records

Agents Affiliated with this Home

  • Section Image
  • Section Image
  • Section Image
  • Section Image
  • Section Image
  • Section Image
See All Agents

Map

Source: Arizona Regional Multiple Listing Service (ARMLS)

MLS Number: 6704395

Arizona Regional Multiple Listing Service (ARMLS)

APN: 100-41-013

Your Personal Tour Guide

Ask me questions while you tour the home.