
Phillip Parisi
Sea Flag Homes
(772) 677-0665
318 Total Sales
48 in Jensen Beach
$50K - $735K Price Range
Estimated Value: $630,070 - $714,000
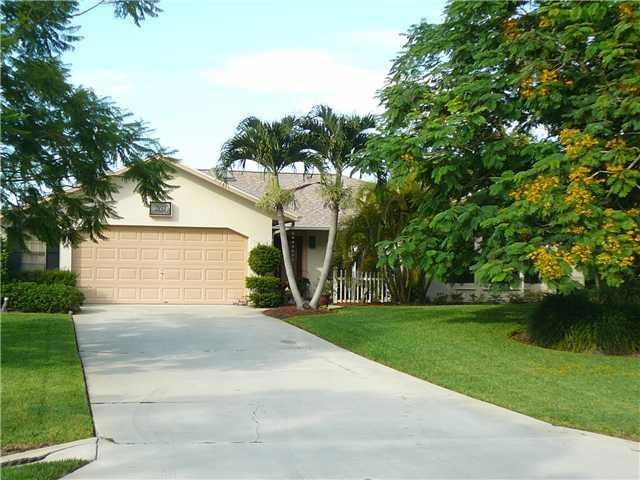
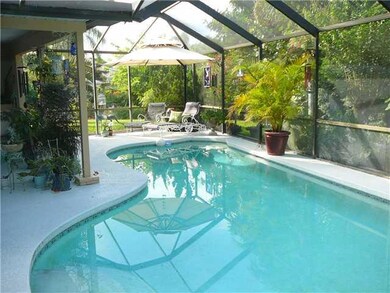
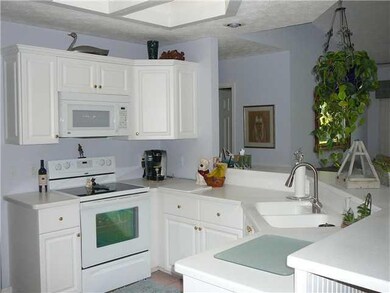
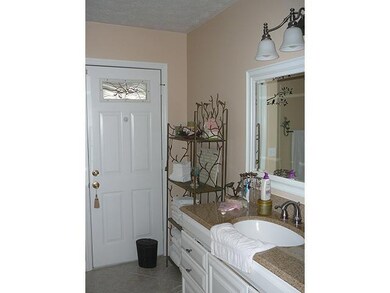
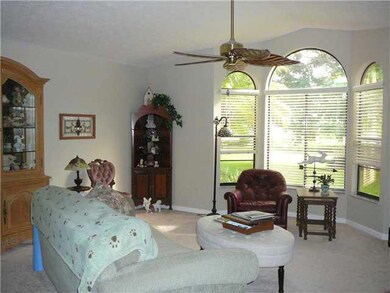
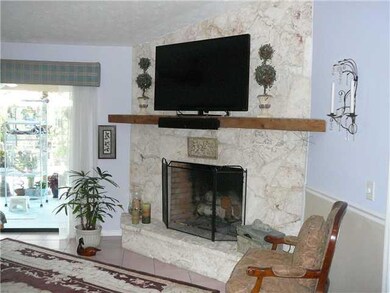
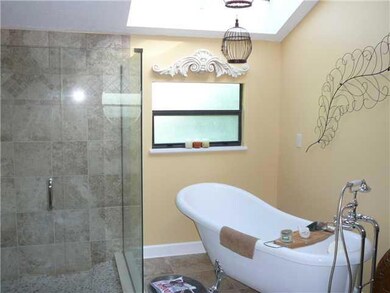
Sought after Pinecrest Lakes with affordable 3 bedroom, 2 bath, 2 car garage home. Screened in lanai and pool are surrounded by lush "Zen" garden, partially fenced yard. Won't last at this price. Pinecrest Lakes has two community parks, tennis courts, and tot lots. You Are Home...
Last Agent to Sell the Property
One Sotheby's International Realty Brokerage Phone: 772-287-1777 License #3034468 Listed on: 06/17/2014
We collect this data history from publicly available records. To have your information removed, we recommend requesting removal directly through your county’s website.
Phillip Parisi
Sea Flag Homes
(772) 677-0665
318 Total Sales
48 in Jensen Beach
$50K - $735K Price Range
William Merchant
RE/MAX Gold
(772) 210-7505
28 Total Sales
1 in Jensen Beach
$175,900 Price
Sharon Hallas
Realty One Group Engage
(754) 354-9640
34 Total Sales
2 in Jensen Beach
$1,300,000 Price Range
Kathy Gagnon
Real Estate Expo Inc
(772) 272-0160
93 Total Sales
4 in Jensen Beach
$280K - $325K Price Range
Blake Miller
Water Pointe Realty Group
(772) 272-0630
71 Total Sales
4 in Jensen Beach
$341K - $800K Price Range
Nicole Bertke
Real Estate of Florida
(772) 291-0068
128 Total Sales
5 in Jensen Beach
$200K - $1.1M Price Range
We collect this data history from publicly available records. To have your information removed, we recommend requesting removal directly through your county’s website.
| Date | Buyer | Sale Price | Title Company |
|---|---|---|---|
| $295,000 | Signature Title Fl Partners | ||
| -- | -- | ||
| -- | -- | ||
| $175,000 | -- | ||
| $175,000 | -- | ||
| $175,000 | -- | ||
| $171,500 | -- |
We collect this data history from publicly available records. To have your information removed, we recommend requesting removal directly through your county’s website.
| Date | Status | Borrower | Loan Amount |
|---|---|---|---|
| Open | $120,000 |
We collect this data history from publicly available records. To have your information removed, we recommend requesting removal directly through your county’s website.
| Date | Event | Price | List to Sale | Price per Sq Ft |
|---|---|---|---|---|
| 07/31/2014 07/31/14 | Sold | $295,000 | 0.0% | $154 / Sq Ft |
| 07/01/2014 07/01/14 | Pending | -- | -- | -- |
| 06/17/2014 06/17/14 | For Sale | $295,000 | -- | $154 / Sq Ft |
We collect this data history from publicly available records. To have your information removed, we recommend requesting removal directly through your county’s website.
| Year | Tax Paid | Tax Assessment Tax Assessment Total Assessment is a certain percentage of the fair market value that is determined by local assessors to be the total taxable value of land and additions on the property. | Land | Improvement |
|---|---|---|---|---|
| 2025 | $5,063 | $331,627 | ||
| 2024 | $4,957 | $322,281 | ||
| 2023 | $4,957 | $312,895 | $0 | $0 |
| 2022 | $4,782 | $303,782 | $0 | $0 |
| 2021 | $4,790 | $294,934 | $0 | $0 |
| 2020 | $4,683 | $290,862 | $0 | $0 |
| 2019 | $4,625 | $284,323 | $0 | $0 |
| 2018 | $4,508 | $279,021 | $0 | $0 |
| 2017 | $3,937 | $273,282 | $0 | $0 |
| 2016 | $4,176 | $267,661 | $0 | $0 |
| 2015 | $2,933 | $265,800 | $135,000 | $130,800 |
| 2014 | $2,933 | $200,731 | $0 | $0 |
Seller's Agent in 2014
Rosalind DeGraff
One Sotheby's International Realty
(772) 341-8800
49 Total Sales
Buyer's Agent in 2014
Tim and Marilyn Griffin
One Sotheby's International Realty
(772) 260-9471
83 Total Sales
Source: Martin County REALTORS® of the Treasure Coast
MLS Number: M376551
APN: 28-37-41-003-000-02910-9
Disclaimer: Certain information contained herein is derived from information provided by parties other than Homes.com. All information provided is deemed reliable, but is not guaranteed to be accurate and should be independently verified.
All listings featuring the MCRTC logo are provided by Martin County REALTORS® of the Treasure Coast, Inc. Multiple Listing Service. This information is not verified for authenticity or accuracy and is not guaranteed. Copyright 2026 Martin County REALTORS® of the Treasure Coast, Inc. Information is provided exclusively for consumers' personal, non-commercial use and may not be used for any purpose other than to identify prospective properties consumers may be interested in purchasing.
Listing broker has attempted to offer accurate data, but buyers are advised to confirm all information.
Ask me questions while you tour the home.