NOT LISTED FOR SALE

Estimated Value: $349,000 - $707,000

2 Beds
2 Baths
1,019 Sq Ft
$494/Sq Ft Est. Value

Sale Details

Date Sold: September 20, 2024

Last sale price $465,000 $456 Per Sq Ft

Est. 8% increase in value since last sale

Current estimated payment $2,762 / mo

157 Days on Market

Highlights

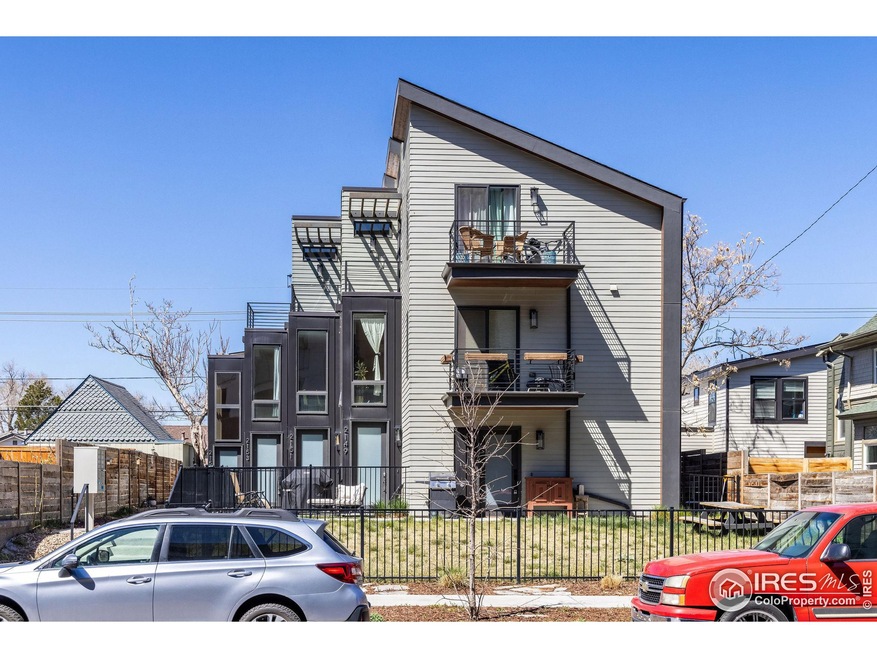
  • Contemporary Architecture
  • 5-minute walk to Evans
  • No HOA
  • Asbury Elementary School Rated A-
  • Wood Flooring
  • Balcony

About This Home

As of September 2024

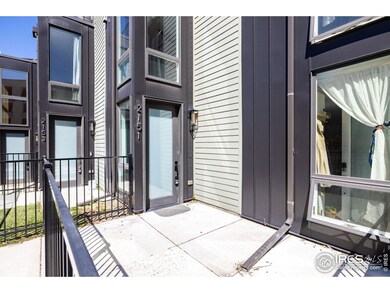
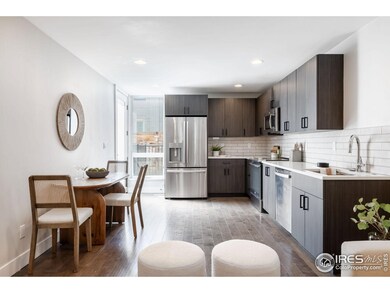

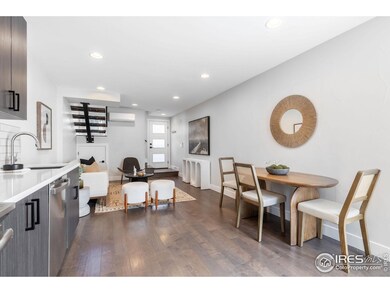
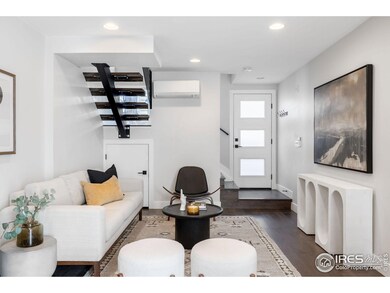
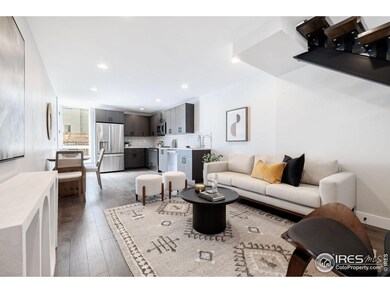
Welcome to your urban oasis! This modern, South-facing, sun-filled townhome, tucked back on a quiet street, sits just a block from South Broadway and tons of Denver entertainment. High-end finishes and a thoughtful layout create a comfortable and stylish home, without the burden of HOA fees! The spacious kitchen welcomes you with gleaming GE stainless steel appliances, ample storage, and a seamless flow into the bright, open-concept living area - ideal for entertaining or relaxing in style. Upstairs, discover two spacious levels offering flexible use. The top floor is your private retreat, featuring vaulted ceilings, abundant light, a private balcony, and a sleek, well-appointed bathroom. The second level boasts another sunny bedroom (or the perfect home office), along with a full bath. Convenient garage parking means no more hunting for spots or scraping snow! This prime location puts you right at vibrant South Broadway, while also providing easy light rail access, and unbeatable proximity to DU, Overland Golf Course, Platte River Trail, and several parks including Ruby Hill, Rosedale and Harvard Park. Don't let this rare opportunity pass you by!

Last Agent to Sell the Property

Vanessa Hilbert

Compass - Boulder License #100077308 Listed on: 04/16/2024

Compass - Boulder

Townhouse Details

Home Type

  • Townhome

Est. Annual Taxes

  • $2,170

Year Built

  • Built in 2020

Lot Details

  • South Facing Home
  • Southern Exposure

Parking

  • 1 Car Detached Garage
  • Garage Door Opener

Home Design

  • Contemporary Architecture
  • Wood Frame Construction
  • Composition Roof

Interior Spaces

  • 1,019 Sq Ft Home
  • 3-Story Property
  • Ceiling Fan
  • Triple Pane Windows
  • Double Pane Windows
  • Window Treatments

Kitchen

  • Eat-In Kitchen
  • Electric Oven or Range
  • Microwave
  • Freezer
  • Dishwasher
  • Disposal

Flooring

  • Wood
  • Carpet

Bedrooms and Bathrooms

  • 2 Bedrooms
  • Walk-In Closet

Laundry

  • Dryer
  • Washer

Eco-Friendly Details

  • Energy-Efficient HVAC

Outdoor Features

  • Balcony
  • Enclosed Patio or Porch

Schools

  • Asbury Elementary School
  • Grant Middle School
  • South High School

Utilities

  • Air Conditioning
  • Heat Pump System

Community Details

  • No Home Owners Association
  • Association fees include no fee
  • Rosedale Subdivision

Listing and Financial Details

  • Assessor Parcel Number 527214036

Townhouse Details

Home Type

Townhome

Est. Annual Taxes

$2,170

Year Built

Built in 2020

Lot Details

348 Sq Ft Lot

Parking

1

Listing Details

  • Year Built: 2020
  • Property Sub Type: Attached Dwelling
  • Prop. Type: Attached Dwelling
  • Horses: No
  • Subdivision Name: Rosedale
  • Directions: Turn South on Acoma St from Evans Ave.
  • Architectural Style: Contemporary/Modern
  • Garage Yn: Yes
  • Unit Levels: Tri-Level
  • New Construction: No
  • Efficiency: Southern Exposure, HVAC
  • Property Attached Yn: Yes
  • Building Stories: 3
  • Structure Type: Townhouse
  • Kitchen Level: Main
  • IRESDS_HasWaterRights: No
  • IRESDS_Total Sq Ft: 1019
  • Special Features: None
  • Stories: 3

Interior Features

  • Private Spa: No
  • Appliances: Electric Range/Oven, Dishwasher, Refrigerator, Washer, Dryer, Microwave, Freezer, Disposal
  • Has Basement: None
  • Full Bathrooms: 1
  • Three Quarter Bathrooms: 1
  • Total Bedrooms: 2
  • Flooring: Wood Floors
  • Interior Amenities: Eat-in Kitchen, Walk-In Closet(s)
  • Window Features: Window Coverings, Double Pane Windows, Triple Pane Windows
  • IRESDS_HasFamilyRoom: No
  • Master Bedroom Master Bedroom Level: Upper
  • Room Bedroom2 Level: Upper
  • Room Bedroom2 Features: Carpet
  • Master Bedroom Features: Carpet
  • Room Kitchen Features: Wood Floor
  • ResoLivingAreaSource: Assessor

Exterior Features

  • Roof: Composition
  • Waterfront: No
  • Construction Type: Wood/Frame
  • Direction Faces: South
  • Exterior Features: Balcony
  • Patio And Porch Features: Enclosed
  • Property Condition: Not New, Previously Owned

Garage/Parking

  • Attached Garage: No
  • Covered Parking Spaces: 1
  • Garage Spaces: 1
  • Parking Features: Garage Door Opener
  • IRESDS_GarageType: Detached

Utilities

  • Cooling: Room Air Conditioner, Ceiling Fan(s)
  • Electric: Electric, Xcel
  • Heating: Heat Pump
  • Utilities: Natural Gas Available, Electricity Available
  • Laundry Features: Washer/Dryer Hookups
  • Cooling Y N: Yes
  • Heating Yn: Yes
  • Sewer: City Sewer
  • Water Source: City Water, City of Denver
  • Gas Company: Natural Gas, Xcel

Condo/Co-op/Association

  • HOA Fee Includes: No Association Fee
  • Community Features: None
  • Senior Community: No
  • Association: No

Schools

  • Elementary School: Asbury
  • HighSchool: South
  • Junior High Dist: Denver District 1
  • Middle Or Junior School: Grant

Lot Info

  • Zoning: U-RH-2.5
  • Parcel #: 527214036
  • ResoLotSizeUnits: SquareFeet

Tax Info

  • Tax Year: 2022
  • Tax Annual Amount: 2170

Multi Family

Range of Values:

--
Value Increase
--
Percent Increase
--
Adjusted for Inflation
Collateral Analytics

Collateral Analytics Collateral Analytics AVMs (Automated Valuation Model) employ a number of statistical approaches combined with neighborhood-specific comparable selection guarantees the most up-to-date and precise valuations.

Not Available

Collateral Analytics does not have data for the current month. Please view the chart for historical values.

ICE

ICE Mortgage Technology ICE Mortgage Technology’s AVM (Automated Valuation Model) is a state-of-the-art online residential property valuation tool that provides a quick and accurate estimate of the value of almost any home in the U.S.

Not Available

ICE Mortgage Technology does not have data for the current month. Please view the chart for historical values.

First American

First American First American Data & Analytics’ next-generation AVM combines unrivaled data assets with a blended ensemble of valuation models to produce highly accurate, reliable valuations you can trust.

Not Available

First American does not have data for the current month. Please view the chart for historical values.

Quantarium

Quantarium Quantarium’s valuation service, repeatedly proven the industry’s most accurate and comprehensive, is supercharged with a self-learning and auto-tuning AI engine that continually becomes smarter and more accurate as it processes daily inputs from the industry’s leading RE data lake.

Not Available

Quantarium does not have data for the current month. Please view the chart for historical values.

Average Value
Not Available
List Price
Sold Price
Create a Home Valuation Report for This Property
The Home Valuation Report is an in-depth analysis detailing your home's value as well as a comparison with similar homes in the area

Home Values in the Area

Source: Public Records

Average Home Value in this Area


Source: Public Records

Property History

We collect this data history from publicly available records. To have your information removed, we recommend requesting removal directly through your county’s website.

Date Event Price List to Sale Price per Sq Ft
09/20/2024 09/20/24 Sold $465,000 -6.8% $456 / Sq Ft
07/09/2024 07/09/24 Price Changed $499,000 -3.1% $490 / Sq Ft
05/09/2024 05/09/24 Price Changed $514,900 -2.8% $505 / Sq Ft
04/16/2024 04/16/24 For Sale $529,900 -- $520 / Sq Ft
Source: IRES MLS

Tax History

We collect this data history from publicly available records. To have your information removed, we recommend requesting removal directly through your county’s website.

Year Tax Paid Tax Assessment Tax Assessment Total Assessment is a certain percentage of the fair market value that is determined by local assessors to be the total taxable value of land and additions on the property. Land Improvement
2025 $2 $20 $10 $10
2024 $2 $20 $10 $10
2023 $2 $20 $10 $10
2022 $2 $20 $10 $10
2021 $2 $20 $10 $10
2020 $1 $20 $10 $10
Source: Public Records

Agents Affiliated with this Home

  • Section Image
See All Agents

Map

Source: IRES MLS

MLS Number: IRE1007239

IRES MLS

APN: 5272-14-040

Your Personal Tour Guide

Ask me questions while you tour the home.