
Joshua Glaz
The Ave
(657) 325-8448
259 Total Sales
2 in Carson
$812K - $900K Price Range
Estimated Value: $964,937
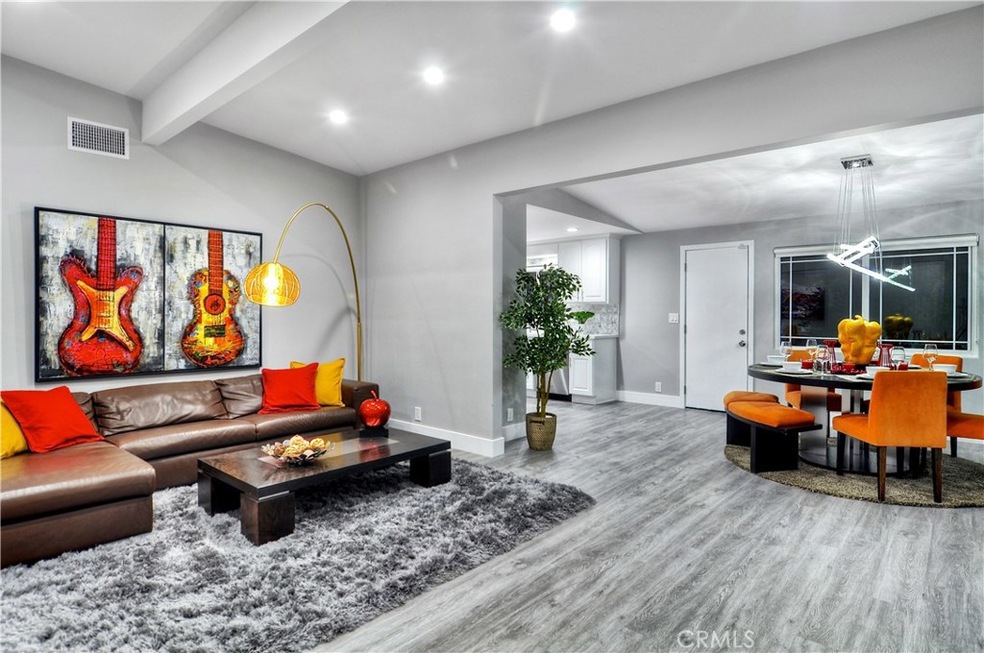
STUNNING Mid-Century Modern in Carson! This architecturally significant property has been re-imagined throughout, while keeping all the original exterior lines that make this a modern classic. Your luxury residence incorporates a great-room concept with ultra modern finishes. From the moment you drive up to your new home you will notice that is the centerpiece of the neighborhood. Step inside & enjoy the immense open space of the great room accentuated by high ceilings & soft LED lighting, providing a wonderfully connected space, perfect for relaxing or entertaining. It truly feels as if you were walking in to a work of art! Enjoy a spacious living/dining area with an expansive chef's kitchen featuring white on white quartz counter tops and shaker style soft close European cabinetry, including upgraded stainless steel appliances. The entire upstairs is a newly remodeled master suite that can be a guest suite or media room! There is also a 2nd Master suite downstairs! No expenses were spared in elevating this timely urban residence into a masterpiece. This home is the ultimate in interior and exterior conceptualization. Enjoy a soft color palette, waterproof flooring throughout, LED lighting & custom roller shades, culminating in the perfect ambient combination for all of your hanging art & sculpture pieces. The remaining bathrooms are all elegantly appointed with floating European sinks & vanities.
Direct Buyer program available!
We collect this data history from publicly available records. To have your information removed, we recommend requesting removal directly through your county’s website.
Joshua Glaz
The Ave
(657) 325-8448
259 Total Sales
2 in Carson
$812K - $900K Price Range
Jarred Hanson
BRIX Realty
(951) 349-4260
59 Total Sales
1 in Carson
$630,000 Price
David Leung
SoCal Homes, Inc.
(424) 532-7059
32 Total Sales
8 in Carson
$710K - $977K Price Range
Mark Lear
WERE Real Estate Inc
(657) 223-8121
354 Total Sales
3 in Carson
$370K - $840K Price Range
James Vega
Real Estate Mavens
(833) 919-2795
93 Total Sales
1 in Carson
$830,000 Price
Lee Williams
Real Brokerage Technologies, I
(424) 286-4971
38 Total Sales
2 in Carson
$716K - $835K Price Range
We collect this data history from publicly available records. To have your information removed, we recommend requesting removal directly through your county’s website.
| Date | Event | Price | List to Sale | Price per Sq Ft | Prior Sale |
|---|---|---|---|---|---|
| 02/15/2019 02/15/19 | Sold | $740,000 | 0.0% | $306 / Sq Ft | |
| 01/24/2019 01/24/19 | Price Changed | $740,000 | +7.4% | $306 / Sq Ft | |
| 01/22/2019 01/22/19 | Pending | -- | -- | -- | |
| 11/09/2018 11/09/18 | For Sale | $689,000 | +110.1% | $285 / Sq Ft | |
| 10/23/2017 10/23/17 | Sold | $328,000 | +13.1% | $168 / Sq Ft | View Prior Sale |
| 06/08/2017 06/08/17 | Price Changed | $290,000 | -3.3% | $149 / Sq Ft | |
| 04/24/2017 04/24/17 | Pending | -- | -- | -- | |
| 04/01/2017 04/01/17 | For Sale | $300,000 | -- | $154 / Sq Ft |
We collect this data history from publicly available records. To have your information removed, we recommend requesting removal directly through your county’s website.
| Year | Tax Paid | Tax Assessment Tax Assessment Total Assessment is a certain percentage of the fair market value that is determined by local assessors to be the total taxable value of land and additions on the property. | Land | Improvement |
|---|---|---|---|---|
| 2026 | $3,809 | $240,852 | $50,151 | $190,701 |
| 2025 | $3,809 | $236,130 | $49,168 | $186,962 |
| 2024 | $3,643 | $231,501 | $48,204 | $183,297 |
| 2023 | $3,567 | $226,962 | $47,259 | $179,703 |
| 2022 | $3,398 | $222,513 | $46,333 | $176,180 |
| 2021 | $3,425 | $218,151 | $45,425 | $172,726 |
| 2020 | $9,790 | $754,800 | $510,000 | $244,800 |
| 2019 | $4,709 | $334,560 | $270,300 | $64,260 |
| 2018 | $4,597 | $328,000 | $265,000 | $63,000 |
| 2016 | $3,750 | $261,537 | $136,530 | $125,007 |
| 2015 | $3,672 | $257,610 | $134,480 | $123,130 |
| 2014 | $3,665 | $252,565 | $131,846 | $120,719 |
Seller's Agent in 2019
Scott Niles
ehomes
(714) 244-2744
15 Total Sales
Seller Co-Listing Agent in 2019
Sean Haghi
Elements Real Estate
(310) 577-8777
8 Total Sales
AR
Buyer's Agent in 2019
Adam Rosal
eXp Realty of California Inc
(310) 880-4523
KG
Seller's Agent in 2017
Kim Gueche
F.A.I.R. Plan Inc
DB
Buyer's Agent in 2017
David Berenato
Redfin Corporation
Seller's Agent in 2013
Ernie Lim
Joshua 2415 Realty
(714) 224-8321
30 Total Sales
Source: California Regional Multiple Listing Service (CRMLS)
MLS Number: SB18269793
APN: 7334-020-061
Disclaimer: Certain information contained herein is derived from information provided by parties other than Homes.com. All information provided is deemed reliable, but is not guaranteed to be accurate and should be independently verified.
The multiple listing data appearing on this website, or contained in reports produced therefrom, is owned and copyrighted by California Regional Multiple Listing Service, Inc. ("CRMLS") and is protected by all applicable copyright laws. Information provided is for viewer's personal, non-commercial use and may not be used for any purpose other than to identify prospective properties the viewer may be interested in purchasing. All listing data, including but not limited to square footage and lot size is believed to be accurate, but the listing Agent, listing Broker and CRMLS and its affiliates do not warrant or guarantee such accuracy. The viewer should independently verify the listed data prior to making any decisions based on such information by personal inspection and/or contacting a real estate professional.
Based on information from California Regional Multiple Listing Service, Inc. and /or other sources. All data, including all measurements and calculations of area, is obtained from various sources and has not been, and will not be, verified by broker or MLS. All information should be independently reviewed and verified for accuracy. Properties may or may not be listed by the office/agent presenting the information
Ask me questions while you tour the home.